Well maintained and move-in ready, this charming St. Paul home has been freshly updated with touch up paint and beautifully refinished original hardwood floors, perfectly timed for summer living! The main level features three comfortable bedrooms, while the finished lower level offers a spacious fourth bedroom, a versatile bonus room ideal for a home office or flex space, and a large family room for additional living and entertaining space. Enjoy the convenience of a bathroom on each level, including a full bath on the main floor and a large three-quarter bath downstairs. The kitchen and laundry appliances, including the range, refrigerator, washer, and dryer are all less than a year old. Additional highlights include a hardwired security camera system with DVR, plenty of extra parking alongside the two-car garage, and a fully fenced backyard great for entertaining, pets, or relaxing outdoors.
Brand new carpet installed on 07/28/2026.
Active
$319,990
1640 Montana Ave E, Saint Paul, MN 55106
4beds
1,545sqft
:
Get pre-qualified$2,048/mo
Single Family
Built in 1954
6,185 Square Feet Lot
$-- Zestimate®
$207/sqft
$-- HOA
What's special
- 65 days |
- 750 |
- 43 |
Zillow last checked:
Listing updated:
Listed by:
Tusengsu Vang 651-401-5408,
Bridge Realty, LLC
Source: NorthstarMLS as distributed by MLS GRID,MLS#: 7083171
Facts & features
Interior
Bedrooms & bathrooms
- Bedrooms: 4
- Bathrooms: 2
- Full bathrooms: 1
- 3/4 bathrooms: 1
Bedroom
- Level: Main
- Area: 143 Square Feet
- Dimensions: 13x11
Bedroom 2
- Level: Main
- Area: 143 Square Feet
- Dimensions: 13x11
Bedroom 3
- Level: Main
- Area: 99 Square Feet
- Dimensions: 11x9
Bedroom 4
- Level: Lower
- Area: 110 Square Feet
- Dimensions: 11x10
Dining room
- Level: Main
- Area: 63 Square Feet
- Dimensions: 9x7
Family room
- Level: Lower
- Area: 253 Square Feet
- Dimensions: 23x11
Kitchen
- Level: Main
- Area: 104 Square Feet
- Dimensions: 13x8
Living room
- Level: Main
- Area: 192 Square Feet
- Dimensions: 16x12
Office
- Level: Lower
- Area: 88 Square Feet
- Dimensions: 11x8
Other
- Level: Main
- Area: 221 Square Feet
- Dimensions: 17x13
Utility room
- Level: Lower
- Area: 72 Square Feet
- Dimensions: 6x12
Heating
- Forced Air
Cooling
- Central Air
Appliances
- Included: Dishwasher, Dryer, Range, Refrigerator, Washer, Water Softener Owned
Features
- Basement: Egress Window(s),Finished
- Has fireplace: No
Interior area
- Total structure area: 1,848
- Total interior livable area: 1,545 sqft
- Finished area above ground: 924
- Finished area below ground: 621
Property
Parking
- Total spaces: 2
- Parking features: Detached Garage, Asphalt
- Garage spaces: 2
Accessibility
- Accessibility features: None
Features
- Levels: One
- Stories: 1
Lot
- Size: 6,185 Square Feet
- Dimensions: 50 x 124
Details
- Foundation area: 924
- Parcel number: 222922130029
- Zoning description: Residential-Single Family
Construction
Type & style
- Home type: SingleFamily
- Property subtype: Single Family
Materials
- Roof: Age Over 8 Years
Condition
- New construction: No
- Year built: 1954
Utilities & green energy
- Gas: Natural Gas
- Sewer: City Sewer/Connected
- Water: City Water/Connected
Community & HOA
Community
- Subdivision: Magdalene Add
HOA
- Has HOA: No
Location
- Region: Saint Paul
Financial & listing details
- Price per square foot: $207/sqft
- Tax assessed value: $281,300
- Annual tax amount: $4,778
- Date on market: 6/1/2026
- Cumulative days on market: 59 days
Estimated market value
Not available
Estimated sales range
Not available
Not available
Price history
| Date | Event | Price |
|---|---|---|
| 6/1/2026 | Listed for sale | $319,990+103.8%$207/sqft |
Source:  NorthstarMLS as distributed by MLS GRID #7083171 Report a problem NorthstarMLS as distributed by MLS GRID #7083171 Report a problem | ||
| 4/10/2014 | Sold | $156,999-1.8%$102/sqft |
Source:  Lake Superior Area Realtors as distributed by MLS GRID #2133864 Report a problem Lake Superior Area Realtors as distributed by MLS GRID #2133864 Report a problem | ||
| 1/31/2014 | Listed for sale | $159,900-3.1%$103/sqft |
Source: RE/MAX Results #4443590 Report a problem | ||
| 12/26/2007 | Sold | $165,000$107/sqft |
Source: Public Record Report a problem | ||
| 8/23/2007 | Sold | $165,000+13.8%$107/sqft |
Source: Agent Provided Report a problem | ||
| 3/8/2002 | Sold | $145,000$94/sqft |
Source: Public Record Report a problem | ||
Public tax history
| Year | Property taxes | Tax assessment |
|---|---|---|
| 2025 | $4,290 +4.8% | $281,300 +3.8% |
| 2024 | $4,094 +3.7% | $270,900 +2.2% |
| 2023 | $3,948 +15.9% | $265,000 +2.1% |
| 2022 | $3,406 +4.9% | $259,500 +16.5% |
| 2021 | $3,246 +4.9% | $222,800 +1.2% |
| 2020 | $3,093 +3.1% | $220,100 +14.1% |
| 2019 | $3,000 | $192,900 |
| 2018 | $3,000 -3.7% | $192,900 +5.6% |
| 2017 | $3,116 | $182,600 |
| 2016 | $3,116 +47.4% | -- |
| 2015 | $2,114 +3.1% | $145,600 |
| 2014 | $2,050 -7.2% | -- |
| 2013 | $2,210 +7.3% | -- |
| 2012 | $2,060 +4.6% | -- |
| 2011 | $1,970 | -- |
| 2010 | -- | -- |
| 2009 | $1,996 -17.2% | -- |
| 2008 | $2,410 +8.7% | -- |
| 2007 | $2,218 +19.1% | -- |
| 2006 | $1,862 +34.5% | -- |
| 2005 | $1,384 -6.4% | -- |
| 2004 | $1,478 +9.5% | -- |
| 2003 | $1,350 +15.2% | -- |
| 2002 | $1,172 -10.9% | -- |
| 2001 | $1,316 +31.2% | -- |
| 2000 | $1,003 | -- |
Find assessor info on the county website
Monthly payment
Est. payment
Payment breakdown
Explore the cost of this home by adjusting the details. Changes won't be saved.Climate risks
Neighborhood: Greater Eastside
Nearby schools
GreatSchools rating
- 4/10Frost Lake Magnet Elementary SchoolGrades: PK-5Distance: 0.3 mi
- 2/10Battle Creek Middle SchoolGrades: 6-8Distance: 3 mi
- 2/10Johnson Senior High SchoolGrades: 9-12Distance: 1.8 mi
- $292,6003 bd1 ba1.6k sqft1644 Montana Ave E, Saint Paul, MN 55106Off Market
- $269,7003 bd1 ba924 sqft1636 Montana Ave E, Saint Paul, MN 55106Off Market
- $271,1003 bd1 ba1.3k sqft1630 Montana Ave E, Saint Paul, MN 55106Off Market

- $283,7004 bd2 ba1.2k sqft1648 Montana Ave E, Saint Paul, MN 55106Off Market
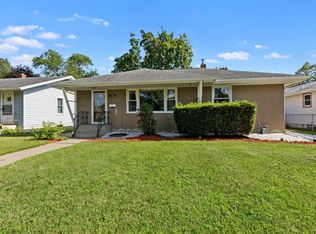
- $270,8003 bd1 ba924 sqft1626 Montana Ave E, Saint Paul, MN 55106Off Market
- $283,4002 bd1 ba1.7k sqft1639 Nebraska Ave E, Saint Paul, MN 55106Off Market
- $310,1003 bd2 ba1.4k sqft1633 Nebraska Ave E, Saint Paul, MN 55106Off Market
- $264,6003 bd1 ba1.1k sqft1652 Montana Ave E, Saint Paul, MN 55106Off Market
A local agent can set up tours, give advice and negotiate with sellers.
Similar homes
- $258,9004 bd2 ba1.4k sqft1712 Arlington Ave E, Saint Paul, MN 55106For Sale
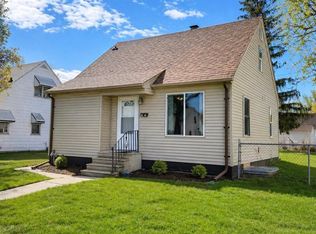
 MLS ID #7122384, Joe Gravelle, Apple Tree Realty. NorthstarMLS as distributed by MLS GRID
 - $310,9904 bd2 ba1.8k sqft243 Winifred St E, Saint Paul, MN 55107For Sale
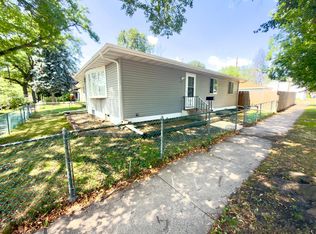 MLS ID #7120641, Tusengsu Vang, Bridge Realty, LLC. NorthstarMLS as distributed by MLS GRID
 - $315,0003 bd2 ba1.6k sqft2140 Bush Ave E, Saint Paul, MN 55119For Sale
 MLS ID #7106775, Koua Vang, Home-Mart Realty. NorthstarMLS as distributed by MLS GRID
 - $289,9003 bd2 ba1.6k sqft675 Otsego St, Saint Paul, MN 55101For Sale
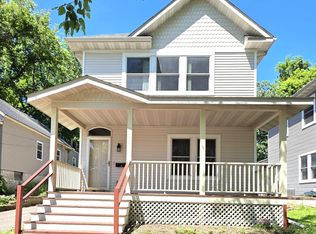 MLS ID #7119873, Thinh K Huynh, USA Dream Home Realty Inc. NorthstarMLS as distributed by MLS GRID
 - $250,0004 bd2 ba2k sqft861 Cook Ave E, Saint Paul, MN 55106For SaleMLS ID #7119442, Pa Nhia Thao, Partners Realty Inc.. NorthstarMLS as distributed by MLS GRID
- $290,0003 bd2 ba1.1k sqft1874 Hawthorne Ave E, Saint Paul, MN 55119For SaleMLS ID #7112563, Ellie M Bechtel, Edina Realty, Inc.. NorthstarMLS as distributed by MLS GRID
- $258,9904 bd2 ba1.9k sqft751 Cottage Ave E, Saint Paul, MN 55106For SaleMLS ID #7082278, Tusengsu Vang, Bridge Realty, LLC. NorthstarMLS as distributed by MLS GRID
- $350,0006 bd2 ba2.1k sqft2359 17th Ave E, North Saint Paul, MN 55109For SaleMLS ID #7120719, Brian Bauman, Bridge Realty, LLC. NorthstarMLS as distributed by MLS GRID
- $339,9004 bd2 ba1.9k sqft465 Ruth St N, Saint Paul, MN 55119For SaleMLS ID #7107299, Maipa Vang, Partners Realty Inc.. NorthstarMLS as distributed by MLS GRID
- $350,0005 bd2 ba1.8k sqft2597 Southlawn Dr, Saint Paul, MN 55109For SaleMLS ID #7106852, Dylan Parker, eXp Realty. NorthstarMLS as distributed by MLS GRID
- $325,0004 bd2 ba2.1k sqft915 Rose Ave E, Saint Paul, MN 55106For SaleMLS ID #7035641, Mai Song Lee, Home Sellers. NorthstarMLS as distributed by MLS GRID
- $335,0003 bd1 ba1.5k sqft2011 Northwood Dr, North Saint Paul, MN 55109For SaleMLS ID #7096607, Tom Drompp, Coldwell Banker Realty. NorthstarMLS as distributed by MLS GRID
- $315,0003 bd2 ba1.7k sqft546 Hazel St N, Saint Paul, MN 55119For SaleMLS ID #7089735, Amber N Broadway, Opendoor Brokerage, LLC. NorthstarMLS as distributed by MLS GRID
- $229,0004 bd2 ba1.6k sqft904 Jessamine Ave E, Saint Paul, MN 55106For SaleMLS ID #7086478, Michael Thao, Partners Enterprise Realty, LL. NorthstarMLS as distributed by MLS GRID
- $285,0004 bd2 ba1.3k sqft1809 Mechanic Ave, Saint Paul, MN 55119For SaleMLS ID #7030702, Jessenia Guzman-Melendez, Coldwell Banker Realty. NorthstarMLS as distributed by MLS GRID
- $250,0004 bd2 ba1.4k sqft672 Case Ave, Saint Paul, MN 55106For SaleMLS ID #7088264, Shaun A Gray, LakeLine Realty. NorthstarMLS as distributed by MLS GRID
- $343,0004 bd2 ba1.5k sqft1361 Scheffer Ave, Saint Paul, MN 55116For SaleMLS ID #7102732, Ed A Dropps IV, Realty ONE Group Choice. NorthstarMLS as distributed by MLS GRID
- $324,9005 bd2 ba2.1k sqft8148 Toledo Ave N, Brooklyn Park, MN 55443For SaleMLS ID #7121299, Jesse Penman, eXp Realty. NorthstarMLS as distributed by MLS GRID
- $385,0004 bd2 ba2k sqft1695 Abell St, Saint Paul, MN 55117For SaleMLS ID #7096369, Amber N Broadway, Opendoor Brokerage, LLC. NorthstarMLS as distributed by MLS GRID
- $319,5004 bd2 ba1.6k sqft5347 Portland Ave, White Bear Township, MN 55110For SaleMLS ID #7050078, Piyanud A. Montgomery, HomeStart Realty. NorthstarMLS as distributed by MLS GRID
