Solid 5-bedroom 2 bath brick rambler in all-brick neighborhood on a dead-end street with wooded park land. New plants on the front of the house and new carpet in the main lower bedroom. Conveniently located close to shopping and highway 36. Huge fenced-in backyard with large decks and brick-oven cooking. Huge, vaulted ceiling family room with ceiling beams, patio doors to deck, and brick wood-burning fireplace with oak mantle. 3 bedrooms on the main level. Hardwood floors. Huge 20x12 lower-level bedroom, 3/4 bath, and 5th bedroom. Spacious house and lovely neighborhood! El agente de vendas puede comunicarse en espanol.
Active with contingency
Price cut: $10K (7/23)
$350,000
2597 Southlawn Dr, Saint Paul, MN 55109
5beds
1,808sqft
:
Get pre-qualified$2,240/mo
Single Family
Built in 1956
0.26 Acres Lot
$350,600 Zestimate®
$194/sqft
$-- HOA
What's special
Huge fenced-in backyardHardwood floorsAll-brick neighborhoodCeiling beamsWooded park landBrick-oven cookingPatio doors to deck
- 30 days |
- 1,621 |
- 57 |
Zillow last checked:
Listing updated:
Listed by:
Dylan Parker 651-408-4261,
eXp Realty
Source: NorthstarMLS as distributed by MLS GRID,MLS#: 7106852
Facts & features
Interior
Bedrooms & bathrooms
- Bedrooms: 5
- Bathrooms: 2
- Full bathrooms: 1
- 3/4 bathrooms: 1
Bedroom
- Level: Lower
- Area: 240 Square Feet
- Dimensions: 20' x 12'
Bedroom 2
- Level: Lower
- Area: 108 Square Feet
- Dimensions: 12' x 9'
Bedroom 3
- Level: Main
- Area: 121 Square Feet
- Dimensions: 11' x 11'
Bedroom 4
- Level: Main
- Area: 90 Square Feet
- Dimensions: 10' x 9'
Bedroom 5
- Level: Main
- Area: 90 Square Feet
- Dimensions: 10' x 9'
Deck
- Level: Main
- Area: 280 Square Feet
- Dimensions: 20' x 14'
Deck
- Level: Main
- Area: 196 Square Feet
- Dimensions: 14' x 14'
Family room
- Level: Main
- Area: 308 Square Feet
- Dimensions: 22' x 14'
Kitchen
- Level: Main
- Area: 144 Square Feet
- Dimensions: 16' x 9'
Living room
- Level: Main
- Area: 208 Square Feet
- Dimensions: 16' x 13'
Heating
- Forced Air
Cooling
- Central Air
Appliances
- Included: Dishwasher, Disposal, Dryer, Range, Refrigerator, Washer
- Laundry: Lower Level
Features
- Basement: Egress Window(s),Partially Finished
- Number of fireplaces: 1
- Fireplace features: Brick, Wood Burning
Interior area
- Total structure area: 1,948
- Total interior livable area: 1,808 sqft
- Finished area above ground: 1,448
- Finished area below ground: 360
Property
Parking
- Total spaces: 2
- Parking features: Attached, Asphalt
- Attached garage spaces: 2
Accessibility
- Accessibility features: None
Features
- Levels: One
- Stories: 1
- Patio & porch: Deck
- Fencing: Chain Link
Lot
- Size: 0.26 Acres
- Dimensions: 150' x 75' x 150' x 75'
- Features: Tree Coverage - Light
Details
- Additional structures: Storage Shed
- Foundation area: 1448
- Parcel number: 102922110006
- Zoning description: Residential-Single Family
Construction
Type & style
- Home type: SingleFamily
- Property subtype: Single Family
Materials
- Post and Beam, Brick
- Roof: Age 8 Years or Less,Architectural Shingle
Condition
- New construction: No
- Year built: 1956
Utilities & green energy
- Gas: Natural Gas
- Sewer: City Sewer/Connected
- Water: City Water/Connected
Community & HOA
Community
- Subdivision: CRESTMOOR LOT 6 BLK 3
HOA
- Has HOA: No
Location
- Region: Saint Paul
Financial & listing details
- Price per square foot: $194/sqft
- Annual tax amount: $3,348
- Date on market: 7/12/2026
- Cumulative days on market: 60 days
Estimated market value
$350,600
$333,000 - $368,000
$2,784/mo
Price history
| Date | Event | Price |
|---|---|---|
| 7/23/2026 | Price change | $350,000-2.8%$194/sqft |
Source: eXp Realty #7106852 Report a problem | ||
| 7/12/2026 | Listed for sale | $360,000$199/sqft |
Source:  NorthstarMLS as distributed by MLS GRID #7106852 Report a problem NorthstarMLS as distributed by MLS GRID #7106852 Report a problem | ||
Public tax history
Tax history is unavailable.
Monthly payment
Est. payment
Payment breakdown
Explore the cost of this home by adjusting the details. Changes won't be saved.Climate risks
Neighborhood: Hazelwood
Nearby schools
GreatSchools rating
- 3/10Richardson Elementary SchoolGrades: PK-5Distance: 1.3 mi
- 3/10John Glenn Middle SchoolGrades: 6-8Distance: 1.1 mi
- NAFairview Adolescent ProgramGrades: 6-12Distance: 0.7 mi
- $259,7003 bd2 ba1.4k sqft2597 Southlawn Dr N, Maplewood, MN 55109Off Market
- $389,2004 bd2 ba2k sqft2591 Southlawn Dr N, Maplewood, MN 55109Off Market
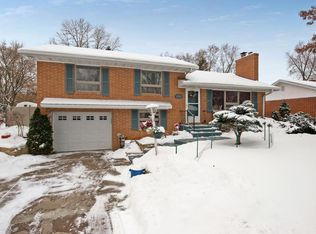
- $378,5004 bd2 ba2k sqft2591 Southlawn Dr, Saint Paul, MN 55109Off Market
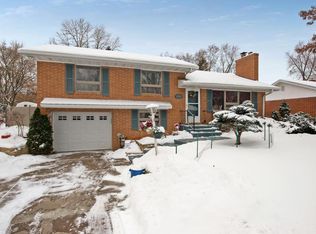
- $330,7003 bd1 ba1k sqft2603 Southlawn Dr N, Maplewood, MN 55109Off Market
- $350,6004 bd2 ba1.5k sqft2596 Bittersweet Ln, Saint Paul, MN 55109Off Market
- $287,1003 bd1 ba1.8k sqft2583 Southlawn Dr N, Maplewood, MN 55109Sold
- $360,0004 bd1 ba1.8k sqft2583 Southlawn Dr, Saint Paul, MN 55109Sold
- $304,8003 bd1 ba1k sqft2611 Southlawn Dr N, Maplewood, MN 55109Off Market
A local agent can set up tours, give advice and negotiate with sellers.
Similar homes
- $350,0006 bd2 ba2.1k sqft2359 17th Ave E, North Saint Paul, MN 55109For Sale

 MLS ID #7120719, Brian Bauman, Bridge Realty, LLC. NorthstarMLS as distributed by MLS GRID
 - $349,9003 bd2 ba1.8k sqft2055 English St, Saint Paul, MN 55109For Sale
 MLS ID #7101643, Donald Wolkerstorfer, GRI, Coldwell Banker Realty. NorthstarMLS as distributed by MLS GRID
 - $425,0003 bd2 ba1.6k sqft1736 E Shore Dr, Maplewood, MN 55109For Sale
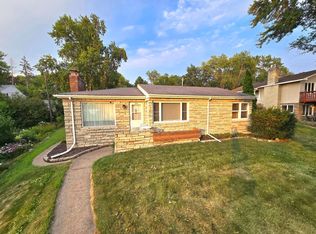 MLS ID #7121092, Chong Vang, Creative Results. NorthstarMLS as distributed by MLS GRID
 - $385,0004 bd2 ba2k sqft1695 Abell St, Saint Paul, MN 55117For Sale
 MLS ID #7096369, Amber N Broadway, Opendoor Brokerage, LLC. NorthstarMLS as distributed by MLS GRID
 - $315,0004 bd2 ba1.5k sqft1640 Montana Ave E, Saint Paul, MN 55106For SaleMLS ID #7083171, Tusengsu Vang, Bridge Realty, LLC. NorthstarMLS as distributed by MLS GRID
- $371,0004 bd2 ba1.9k sqft2591 Aldine St, Roseville, MN 55113For SaleMLS ID #7099947, Praveen Karthikeyan, Opendoor Brokerage, LLC. NorthstarMLS as distributed by MLS GRID
- $379,9003 bd2 ba1.5k sqft1716 Oakcrest Ave, Roseville, MN 55113For SaleMLS ID #7121869, Kha A. Yang, Pro Team Realty LLC. NorthstarMLS as distributed by MLS GRID
- $325,0003 bd1 ba912 sqft2128 Ronald Ave, White Bear Lake, MN 55110For SaleMLS ID #7089889, Amber N Broadway, Opendoor Brokerage, LLC. NorthstarMLS as distributed by MLS GRID
- $349,9005 bd2 ba2.1k sqft4039 Main St NE, Columbia Heights, MN 55421For SaleMLS ID #7103738, Mohammad Saif, Longhouse Realty. NorthstarMLS as distributed by MLS GRID
- $315,0003 bd2 ba1.6k sqft2140 Bush Ave E, Saint Paul, MN 55119For SaleMLS ID #7106775, Koua Vang, Home-Mart Realty. NorthstarMLS as distributed by MLS GRID
- $300,0002 bd2 ba1.9k sqft1887 Oxford St N, Roseville, MN 55113For SaleMLS ID #7091679, Carolyn R. Jass, Twin Cities Real Estate. NorthstarMLS as distributed by MLS GRID
- $360,0004 bd2 ba1.8k sqft8946 72nd St S, Cottage Grove, MN 55016For SaleMLS ID #7116696, Mark Schaefer, Counselor Realty, Inc. NorthstarMLS as distributed by MLS GRID
- $310,9904 bd2 ba1.8k sqft243 Winifred St E, Saint Paul, MN 55107For SaleMLS ID #7120641, Tusengsu Vang, Bridge Realty, LLC. NorthstarMLS as distributed by MLS GRID
- $319,5004 bd2 ba1.6k sqft5347 Portland Ave, White Bear Township, MN 55110For SaleMLS ID #7050078, Piyanud A. Montgomery, HomeStart Realty. NorthstarMLS as distributed by MLS GRID
- $324,9005 bd2 ba2.1k sqft8148 Toledo Ave N, Brooklyn Park, MN 55443For SaleMLS ID #7121299, Jesse Penman, eXp Realty. NorthstarMLS as distributed by MLS GRID
- $399,0003 bd1 ba1.5k sqft8914 37th St N, Lake Elmo, MN 55042For SaleMLS ID #7117092, Khalid S. Eljarushi, RES Realty. NorthstarMLS as distributed by MLS GRID
- $349,0003 bd2 ba1.1k sqft1620 County Road B W, Roseville, MN 55113For SaleMLS ID #6682278, Nick Gervais, Keller Williams Integrity Realty. NorthstarMLS as distributed by MLS GRID
- $348,0004 bd2 ba1.3k sqft6180 6th St NE, Fridley, MN 55432For SaleMLS ID #7099237, Amber N Broadway, Opendoor Brokerage, LLC. NorthstarMLS as distributed by MLS GRID
- $375,0004 bd2 ba1.9k sqft8431 Palm St NW, Coon Rapids, MN 55433For SaleMLS ID #7114415, Amy Xiong, Bridge Realty, LLC. NorthstarMLS as distributed by MLS GRID
- $343,0004 bd2 ba1.5k sqft1361 Scheffer Ave, Saint Paul, MN 55116For SaleMLS ID #7102732, Ed A Dropps IV, Realty ONE Group Choice. NorthstarMLS as distributed by MLS GRID
