Dare to Compare!This is the ONE you have been waiting for! Charming 3+ bedroom rambler! 3 generous bedrooms on one level! Beautiful updated kitchen with stainless steel appliances, hardwood floors, 2 full baths, large family room, salon room, tons of storage, fenced yard with plenty of shade, maintenance free exterior, concrete drive, all solid interior doors, large front bow window, vinyl windows throughout, and much much more! This is your worry-free home -- Home warranty included! The location can't be beat! Hurry!
Pending
Price cut: $10K (9/14)
$339,900
2055 English St, Saint Paul, MN 55109
3beds
1,820sqft
Single Family
Built in 1961
0.25 Acres Lot
$-- Zestimate®
$187/sqft
$-- HOA
What's special
- 29 days
- 517
- 24
Zillow last checked:
Listing updated:
Listed by:
Donald Wolkerstorfer, GRI 612-701-6200,
Coldwell Banker Realty
Source: NorthstarMLS as distributed by MLS GRID,MLS#: 7144032
Facts & features
Interior
Bedrooms & bathrooms
- Bedrooms: 3
- Bathrooms: 2
- Full bathrooms: 2
Bedroom
- Level: Main
- Area: 180 Square Feet
- Dimensions: 15 x 12
Bedroom 2
- Level: Main
- Area: 150 Square Feet
- Dimensions: 15 x 10
Bedroom 3
- Level: Main
- Area: 120 Square Feet
- Dimensions: 12 x 10
Den
- Level: Lower
- Area: 108 Square Feet
- Dimensions: 12 x 9
Family room
- Level: Lower
- Area: 375 Square Feet
- Dimensions: 25 x 15
Kitchen
- Level: Main
- Area: 210 Square Feet
- Dimensions: 15 x 14
Laundry
- Level: Lower
- Area: 352 Square Feet
- Dimensions: 22 x 16
Living room
- Level: Main
- Area: 247 Square Feet
- Dimensions: 19 x 13
Office
- Level: Lower
- Area: 135 Square Feet
- Dimensions: 15 x 9
Porch
- Level: Main
- Area: 192 Square Feet
- Dimensions: 24 x 8
Heating
- Baseboard, Forced Air
Cooling
- Central Air
Appliances
- Included: Dishwasher, Dryer, Humidifier, Gas Water Heater, Range, Refrigerator, Stainless Steel Appliance(s), Washer, Water Softener Owned
- Laundry: In Basement, Laundry Room
Features
- Basement: Block,Finished,Full,Storage Space
- Has fireplace: No
Interior area
- Total structure area: 2,120
- Total interior livable area: 1,820 sqft
- Finished area above ground: 1,120
- Finished area below ground: 700
Property
Parking
- Total spaces: 2
- Parking features: Detached Garage, Concrete, Electric, Garage Door Opener, Storage
- Garage spaces: 2
- Has uncovered spaces: Yes
Accessibility
- Accessibility features: None
Features
- Levels: One
- Stories: 1
- Patio & porch: Covered, Enclosed, Porch
- Fencing: Chain Link,Full
Lot
- Size: 0.25 Acres
- Dimensions: 75 x 155 x 83 x 120
- Features: Near Public Transit, Tree Coverage - Medium
Details
- Foundation area: 1120
- Parcel number: 162922110032
- Zoning description: Residential-Single Family
Construction
Type & style
- Home type: SingleFamily
- Property subtype: Single Family
Materials
- Block, Frame
- Roof: Age 8 Years or Less,Asphalt
Condition
- New construction: No
- Year built: 1961
Utilities & green energy
- Electric: 100 Amp Service
- Gas: Electric, Natural Gas
- Sewer: City Sewer/Connected
- Water: City Water/Connected
Community & HOA
Community
- Subdivision: Hills & Dales 2
HOA
- Has HOA: No
Location
- Region: Saint Paul
Financial & listing details
- Price per square foot: $187/sqft
- Annual tax amount: $4,350
- Date on market: 9/14/2026
- Cumulative days on market: 84 days
- Road surface type: Paved
Estimated market value
Not available
Estimated sales range
Not available
Not available
Price history
| Date | Event | Price |
|---|---|---|
| 10/2/2026 | Pending sale | $339,900$187/sqft |
Source:  NorthstarMLS as distributed by MLS GRID #7144032 Report a problem NorthstarMLS as distributed by MLS GRID #7144032 Report a problem | ||
| 9/14/2026 | Price change | $339,900-2.9%$187/sqft |
Source: NorthstarMLS as distributed by MLS GRID #7144032 Report a problem | ||
| 8/11/2026 | Listed for sale | $349,900$192/sqft |
Source: NorthstarMLS as distributed by MLS GRID #7101643 Report a problem | ||
| 7/28/2026 | Pending sale | $349,900$192/sqft |
Source: NorthstarMLS as distributed by MLS GRID #7101643 Report a problem | ||
| 7/7/2026 | Listed for sale | $349,900$192/sqft |
Source: NorthstarMLS as distributed by MLS GRID #7101643 Report a problem | ||
Public tax history
Tax history is unavailable.
Monthly payment
Est. payment
Payment breakdown
Explore the cost of this home by adjusting the details. Changes won't be saved.Climate risks
Neighborhood: Sherwood Glen
Similar homes
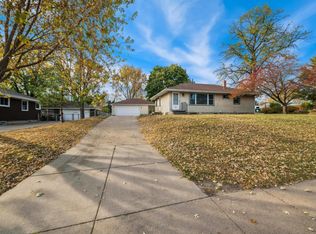
- $304,0003 bd2 ba1.7k sqft1515 Birmingham St, Saint Paul, MN 55106For Sale
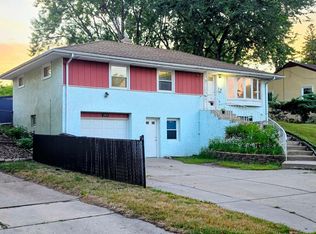
 MLS ID #7138576, Kou Yang, Partners Realty Inc.. NorthstarMLS as distributed by MLS GRID
 - $334,9003 bd2 ba1.5k sqft1716 Oakcrest Ave, Roseville, MN 55113For Sale
 MLS ID #7121869, Kha A. Yang, Pro Team Realty LLC. NorthstarMLS as distributed by MLS GRID
 - $299,9003 bd2 ba1.3k sqft1600 Suburban Ave, Saint Paul, MN 55106For Sale
 MLS ID #7128090, Thomas M. Chang, Creative Results. NorthstarMLS as distributed by MLS GRID
 - $369,9503 bd2 ba1.8k sqft3888 Gibraltar Trl, Eagan, MN 55123For Sale
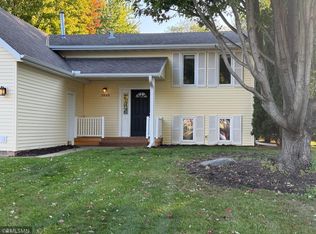 MLS ID #7158741, Brian D. Peterson, Peterson & Associates Realty. NorthstarMLS as distributed by MLS GRID
 - $353,0004 bd2 ba1.9k sqft2591 Aldine St, Roseville, MN 55113For SaleMLS ID #7099947, Amber N Broadway, Opendoor Brokerage, LLC. NorthstarMLS as distributed by MLS GRID
- $318,0003 bd1 ba912 sqft2128 Ronald Ave, White Bear Lake, MN 55110For SaleMLS ID #7089889, Amber N Broadway, Opendoor Brokerage, LLC. NorthstarMLS as distributed by MLS GRID
- $364,9003 bd2 ba1.9k sqft403 Stewart Rd, Willernie, MN 55090For SaleMLS ID #7155431, Mark Ashby, Edina Realty, Inc.. NorthstarMLS as distributed by MLS GRID
- $390,0003 bd2 ba2k sqft2000 Herschel St, Roseville, MN 55113For SaleMLS ID #7145746, Amber N Broadway, Opendoor Brokerage, LLC. NorthstarMLS as distributed by MLS GRID
- $340,0004 bd2 ba1.5k sqft8408 Eastwood Rd, Mounds View, MN 55112For SaleMLS ID #7134362, Trevor Nicholas Alwan, Edina Realty, Inc.. NorthstarMLS as distributed by MLS GRID
- $314,9003 bd1 ba1.5k sqft539 Saint Clair Ave, Saint Paul, MN 55102For SaleMLS ID #7152661, Dennis Ouyang, William R Thompson Real Estate. NorthstarMLS as distributed by MLS GRID
- $310,0005 bd2 ba2.1k sqft1245 Arkwright St, Saint Paul, MN 55130For SaleMLS ID #7098221, Cindra Vang, Capital and Business Opportuni. NorthstarMLS as distributed by MLS GRID
- $335,0004 bd2 ba1.4k sqft823 Juno Ave, Saint Paul, MN 55102For SaleMLS ID #7134203, Jennae Hoffman, Property Solution LLC. NorthstarMLS as distributed by MLS GRID
- $349,9002 bd2 ba1.7k sqft7101 Upper 17th St N, Oakdale, MN 55128For SaleMLS ID #7133166, Scott F Mogren, Real Estate Masters, Ltd.. NorthstarMLS as distributed by MLS GRID
- $359,9002 bd1 ba1.3k sqft112 13th Ave N, South Saint Paul, MN 55075For SaleMLS ID #7100852, Timothy Danielson, Choice Realty. NorthstarMLS as distributed by MLS GRID
- $239,9002 bd2 ba1k sqft1679 Nevada Ave E, Saint Paul, MN 55106For SaleMLS ID #7153724, Donald Wolkerstorfer, GRI, Coldwell Banker Realty. NorthstarMLS as distributed by MLS GRID
- $289,9003 bd2 ba1.6k sqft675 Otsego St, Saint Paul, MN 55101For SaleMLS ID #7119873, Thinh K Huynh, USA Dream Home Realty Inc. NorthstarMLS as distributed by MLS GRID
- $399,0003 bd1 ba1.5k sqft8914 37th St N, Lake Elmo, MN 55042For SaleMLS ID #7117092, Khalid S. Eljarushi, RES Realty. NorthstarMLS as distributed by MLS GRID
- $327,0002 bd2 ba2k sqft973 Bidwell St, West Saint Paul, MN 55118For SaleMLS ID #7026324, Amber N Broadway, Opendoor Brokerage, LLC. NorthstarMLS as distributed by MLS GRID
- $379,5003 bd2 ba1.8k sqft9097 Northwood Pkwy, New Hope, MN 55427For SaleMLS ID #7154989, John T McGovern, John McGovern. NorthstarMLS as distributed by MLS GRID
- $320,0003 bd2 ba1.7k sqft704 Mulberry St W, Stillwater, MN 55082For SaleMLS ID #7154753, Hamilton P. Flores, Midwest Realty Group, LLC. NorthstarMLS as distributed by MLS GRID
