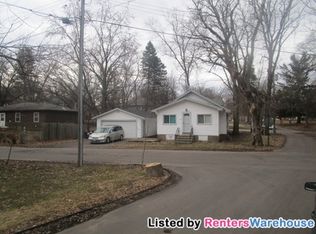
Welcome to this charming 3-bedroom home on a picturesque corner lot in the quaint town of Willernie, located in the award-winning Mahtomedi School District! Thoughtfully updated from top to bottom, this home is truly move-in ready. The brand-new kitchen features new appliances, while the fully transformed bathrooms, new flooring throughout, fresh paint, new front door, and gorgeous new deck mean the big projects are already done—you can simply move in and enjoy. The lower-level family room features a beautiful stone fireplace and offers plenty of flexible space for a home gym, creative studio, office, game room, or whatever fits your lifestyle. New roof and gutters 2022; furnace and water heater in 2017. There is NO garage, but there is a large storage shed. A great combination of character, modern updates, and versatility in a location that puts you close to it all—just two blocks from downtown Mahtomedi, with restaurants, coffee shops, shopping, and local favorites all within easy walking distance. Owner is a licensed real estate agent. Two PIDs: 2903021310193 & 2903021310192
Active
$385,000
403 Stewart Rd, Willernie, MN 55090
3beds
1,985sqft
Single Family
Built in 1977
5,967 Square Feet Lot
$-- Zestimate®
$194/sqft
$-- HOA
What's special
- 11 days
- 773
- 75
Likely to sell faster than
Zillow last checked:
Listing updated:
Listed by:
Mark Ashby 651-491-2222,
Edina Realty, Inc.
Source: NorthstarMLS as distributed by MLS GRID,MLS#: 7142761
Facts & features
Interior
Bedrooms & bathrooms
- Bedrooms: 3
- Bathrooms: 2
- Full bathrooms: 1
- 3/4 bathrooms: 1
Bedroom
- Level: Main
- Area: 154 Square Feet
- Dimensions: 14x11
Bedroom 2
- Level: Main
- Area: 110 Square Feet
- Dimensions: 11x10
Bedroom 3
- Level: Main
- Area: 100 Square Feet
- Dimensions: 10x10
Other
- Level: Lower
- Area: 240 Square Feet
- Dimensions: 16x15
Exercise room
- Level: Lower
- Area: 80 Square Feet
- Dimensions: 10x8
Family room
- Level: Lower
- Area: 360 Square Feet
- Dimensions: 24x15
Kitchen
- Level: Main
- Area: 176 Square Feet
- Dimensions: 16x11
Living room
- Level: Main
- Area: 240 Square Feet
- Dimensions: 16x15
Heating
- Forced Air, Fireplace(s)
Cooling
- Central Air
Appliances
- Included: Dishwasher, Disposal, Dryer, ENERGY STAR Qualified Appliances, Gas Water Heater, Microwave, Range, Refrigerator, Stainless Steel Appliance(s), Washer
- Laundry: In Basement, Gas Dryer Hookup, Lower Level, Laundry Room, Sink, Washer Hookup
Features
- Basement: Block,Daylight,Finished,Full,Owner Access,Partially Finished,Storage Space,Walk-Out Access
- Number of fireplaces: 1
- Fireplace features: Circulating, Family Room, Wood Burning
Interior area
- Total structure area: 2,080
- Total interior livable area: 1,985 sqft
- Finished area above ground: 1,040
- Finished area below ground: 945
Video & virtual tour
Property
Parking
- Parking features: Concrete, Guest
Accessibility
- Accessibility features: Soaking Tub
Features
- Levels: One
- Stories: 1
- Patio & porch: Deck, Patio
- Pool features: None
- Fencing: None
Lot
- Size: 5,967 Square Feet
- Dimensions: 80 x 80 x 80 x 70
- Features: Corner Lot, Tree Coverage - Light
Details
- Additional structures: Storage Shed
- Foundation area: 1040
- Additional parcels included: 2903021310192
- Parcel number: 2903021310193
- Zoning description: Residential-Single Family
Construction
Type & style
- Home type: SingleFamily
- Property subtype: Single Family
Materials
- Block, Frame
- Roof: Age 8 Years or Less
Condition
- New construction: No
- Year built: 1977
Utilities & green energy
- Electric: Circuit Breakers, 100 Amp Service, Power Company: Xcel Energy
- Gas: Natural Gas
- Sewer: City Sewer/Connected
- Water: City Water/Connected
Community & HOA
Community
- Subdivision: Wildwood Manor
HOA
- Has HOA: No
Location
- Region: Willernie
Financial & listing details
- Price per square foot: $194/sqft
- Tax assessed value: $260,400
- Annual tax amount: $3,741
- Date on market: 9/11/2026
- Road surface type: Paved
Estimated market value
Not available
Estimated sales range
Not available
Not available
Price history
| Date | Event | Price |
|---|---|---|
| 9/14/2026 | Listed for sale | $385,000$194/sqft |
Source:  NorthstarMLS as distributed by MLS GRID #7142761 Report a problem NorthstarMLS as distributed by MLS GRID #7142761 Report a problem | ||
Public tax history
| Year | Property taxes | Tax assessment |
|---|---|---|
| 2025 | $3,060 +8.7% | $238,300 +1.8% |
| 2024 | $2,814 -7.4% | $234,000 -6.4% |
| 2023 | $3,038 -1.3% | $250,100 +15.6% |
| 2022 | $3,078 +3564.3% | $216,300 -6.8% |
| 2021 | $84 +2.4% | $232,000 +3766.7% |
| 2020 | $82 | $6,000 |
| 2019 | $82 -4.7% | $6,000 |
| 2018 | $86 | $6,000 |
| 2017 | $86 | $6,000 |
| 2016 | $86 -6.5% | $6,000 |
| 2015 | $92 | $6,000 |
| 2013 | $92 +27.8% | $6,000 +20% |
| 2012 | $72 | $5,000 |
| 2011 | $72 -47.1% | $5,000 -59.3% |
| 2010 | $136 +4.6% | $12,300 |
| 2009 | $130 +10.2% | -- |
| 2008 | $118 +9.3% | -- |
| 2007 | $108 +10.2% | -- |
| 2006 | $98 +8.9% | -- |
| 2005 | $90 +9.8% | -- |
| 2004 | $82 | -- |
Find assessor info on the county website
Monthly payment
Est. payment
Payment breakdown
Explore the cost of this home by adjusting the details. Changes won't be saved.Climate risks
Neighborhood: 55090
Similar homes
- $399,9504 bd2 ba1.9k sqft2380 Croixwood Blvd, Stillwater, MN 55082For Sale
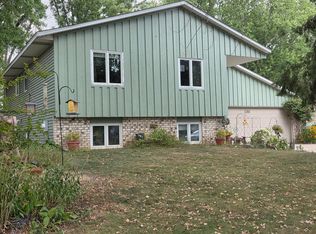
 MLS ID #7137727, Jan J. Niemiec, Edina Realty, Inc.. NorthstarMLS as distributed by MLS GRID
 - $369,9002 bd2 ba1.7k sqft7101 Upper 17th St N, Oakdale, MN 55128For Sale
 MLS ID #7133166, Scott F Mogren, Real Estate Masters, Ltd.. NorthstarMLS as distributed by MLS GRID
 - $439,9005 bd2 ba2.1k sqft1807 Birch Lake Ave, White Bear Lake, MN 55110For Sale
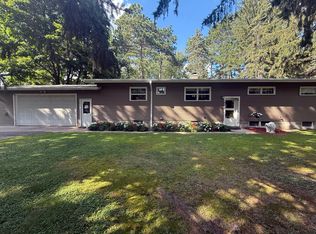 MLS ID #7142158, Donald Wolkerstorfer, GRI, Coldwell Banker Realty. NorthstarMLS as distributed by MLS GRID
 - $385,0004 bd2 ba2.1k sqft5060 Clearview St NE, Fridley, MN 55421For Sale
 MLS ID #7143462, Manuel Collaguazo, National Realty Guild. NorthstarMLS as distributed by MLS GRID
 - $374,9003 bd2 ba2k sqft5375 Matterhorn Dr NE, Fridley, MN 55421For SaleMLS ID #7141510, Jeffrey Rud, RE/MAX RESULTS. NorthstarMLS as distributed by MLS GRID
- $423,5004 bd3 ba2.2k sqft5940 Otter View Trl, White Bear Township, MN 55110For SaleMLS ID #7101943, Scott Rodman, Realty Executives Top Results. NorthstarMLS as distributed by MLS GRID
- $372,5003 bd2 ba1.7k sqft5853 Oxboro Ave N, Stillwater, MN 55082For SaleMLS ID #7123236, Jan J. Niemiec, Edina Realty, Inc.. NorthstarMLS as distributed by MLS GRID
- $354,0003 bd2 ba1.6k sqft712 Maple St W, Stillwater, MN 55082For SaleMLS ID #7115857, Francis Jazmin Tyler, Bridge Realty, LLC. NorthstarMLS as distributed by MLS GRID
- $439,0004 bd2 ba1.9k sqft4174 Oak Crest Dr, Vadnais Heights, MN 55127For SaleMLS ID #7096098, Francis Jazmin Tyler, Bridge Realty, LLC. NorthstarMLS as distributed by MLS GRID
- $410,0003 bd2 ba1.6k sqft1736 E Shore Dr, Maplewood, MN 55109For SaleMLS ID #7121092, Chong Vang, Creative Results. NorthstarMLS as distributed by MLS GRID
- $377,0004 bd2 ba2k sqft1695 Abell St, Saint Paul, MN 55117For SaleMLS ID #7096369, Amber N Broadway, Opendoor Brokerage, LLC. NorthstarMLS as distributed by MLS GRID
- $398,9004 bd2 ba1.9k sqft25724 Goldfinch Ave, Wyoming, MN 55092For SaleMLS ID #7139805, Paul Hoppe, Property Executives Realty. NorthstarMLS as distributed by MLS GRID
- $355,0003 bd2 ba1.7k sqft7537 Fairfield Rd N, Brooklyn Park, MN 55444For SaleMLS ID #7142513, Amber N Broadway, Opendoor Brokerage, LLC. NorthstarMLS as distributed by MLS GRID
- $399,9004 bd2 ba1.7k sqft10 W Golden Lake Rd, Circle Pines, MN 55014For SaleMLS ID #7137128, Rodney Schimmel, Weichert, Realtors-Integrity. NorthstarMLS as distributed by MLS GRID
- $375,0004 bd2 ba1.9k sqft8431 Palm St NW, Coon Rapids, MN 55433For SaleMLS ID #7114415, Amy Xiong, Bridge Realty, LLC. NorthstarMLS as distributed by MLS GRID
- $389,9004 bd2 ba1.8k sqft3001 29th Ave NE, Saint Anthony, MN 55418For SaleMLS ID #7098942, Cory Rudnitski, RE/MAX Advantage Plus. NorthstarMLS as distributed by MLS GRID
- $389,9002 bd2 ba1.8k sqft2410 Wight Bay N, Brooklyn Park, MN 55443For SaleMLS ID #7144097, Vicki Imholte, National Realty Guild. NorthstarMLS as distributed by MLS GRID
- $440,0005 bd3 ba2.8k sqft2508 Knoll Cir, Saint Paul, MN 55109For SaleMLS ID #7097845, Mac Lockner, RE/MAX Results. NorthstarMLS as distributed by MLS GRID
- $350,0003 bd3 ba2.7k sqft1650 Old Hudson Rd, Saint Paul, MN 55106For SaleMLS ID #7132781, Txerlee Moua, Empire Realty LLC. NorthstarMLS as distributed by MLS GRID
