Thoughtfully updated 4-bedroom Saint Paul home on an approx. .32-acre lot with an oversized driveway, 2-car garage and exceptionally private fenced backyard. Classic character meets warm, modern-organic updates, including beautiful hardwood floors and distinctive woodwork. All 4 bedrooms have been newly renovated, with new doors throughout. Kitchen updated approx. 1 year ago with quartz countertops and new flooring. Features 2 full baths, 1 quarter bath, welcoming living/dining spaces, finished attic with reading area and office setup, plus a finished basement with flexible office, gym or hobby space and generous storage. Large fenced yard offers room for entertaining, bonfires and gardening. Exterior painted within the past 2 years; roof approx. 8 years old. Near Phalen Park and Lake Phalen. Some photos virtually staged.
Pending
$329,000
929 Barclay St, Saint Paul, MN 55106
4beds
2,716sqft
Single Family
Built in 1921
0.32 Acres Lot
$-- Zestimate®
$121/sqft
$-- HOA
What's special
- 24 days
- 976
- 105
Zillow last checked:
Listing updated:
Listed by:
Levi Kuaneed Thao 651-815-1812,
Partners Enterprise Realty, LL
Source: NorthstarMLS as distributed by MLS GRID,MLS#: 7151316
Facts & features
Interior
Bedrooms & bathrooms
- Bedrooms: 4
- Bathrooms: 3
- Full bathrooms: 2
- 1/4 bathrooms: 1
Bedroom
- Level: Upper
- Area: 206.6 Square Feet
- Dimensions: 14'7" x 14'2"
Bedroom 2
- Level: Upper
- Area: 118 Square Feet
- Dimensions: 14'9" x 8'0"
Bedroom 3
- Level: Upper
- Area: 119.28 Square Feet
- Dimensions: 9'5" x 12'8"
Bedroom 4
- Level: Upper
- Area: 109.86 Square Feet
- Dimensions: 9'5" x 11'8
Bathroom
- Level: Main
- Area: 96.44 Square Feet
- Dimensions: 10'4" x 9'4"
Bathroom
- Level: Upper
- Area: 82.48 Square Feet
- Dimensions: 8'11" x 9'3"
Dining room
- Level: Main
- Area: 169.94 Square Feet
- Dimensions: 15'4" x 11'1"
Family room
- Level: Basement
- Area: 306 Square Feet
- Dimensions: 22'8" x 13'6"
Foyer
- Level: Main
- Area: 11.67 Square Feet
- Dimensions: 3'6" x 3'4"
Kitchen
- Level: Main
- Area: 232.57 Square Feet
- Dimensions: 16'5" x 14'2"
Laundry
- Level: Main
- Area: 37.97 Square Feet
- Dimensions: 5'11" x 6'5"
Living room
- Level: Main
- Area: 266.33 Square Feet
- Dimensions: 22'8" x 11'9"
Loft
- Level: Upper
- Area: 150.69 Square Feet
- Dimensions: 12'11" x 11'8"
Office
- Level: Main
- Area: 1000 Square Feet
- Dimensions: 12'6" x 8"0'
Heating
- Forced Air
Cooling
- Central Air
Appliances
- Included: Dryer, Exhaust Fan, Range, Refrigerator, Washer
- Laundry: Main Level
Features
- Basement: Finished
- Has fireplace: No
Interior area
- Total structure area: 2,716
- Total interior livable area: 2,716 sqft
- Finished area above ground: 2,313
- Finished area below ground: 403
Property
Parking
- Total spaces: 2
- Parking features: Detached Garage, Asphalt, Garage Door Opener
- Garage spaces: 2
- Has uncovered spaces: Yes
Accessibility
- Accessibility features: None
Features
- Levels: More Than 2 Stories
- Fencing: Privacy
Lot
- Size: 0.32 Acres
- Dimensions: 78 ft x 180 ft
Details
- Foundation area: 2313
- Parcel number: 272922310039
- Zoning description: Residential-Single Family
Construction
Type & style
- Home type: SingleFamily
- Property subtype: Single Family
Materials
- Block
- Roof: Age 8 Years or Less
Condition
- New construction: No
- Year built: 1921
Utilities & green energy
- Electric: Power Company: Xcel Energy
- Gas: Natural Gas
- Sewer: City Sewer - In Street
- Water: City Water/Connected
Community & HOA
Community
- Subdivision: Fairchilds Re Of L8-15 B1
HOA
- Has HOA: No
Location
- Region: Saint Paul
Financial & listing details
- Price per square foot: $121/sqft
- Tax assessed value: $279,400
- Annual tax amount: $4,684
- Date on market: 9/28/2026
- Cumulative days on market: 20 days
Estimated market value
Not available
Estimated sales range
Not available
Not available
Price history
| Date | Event | Price |
|---|---|---|
| 10/18/2026 | Pending sale | $329,000$121/sqft |
Source:  NorthstarMLS as distributed by MLS GRID #7151316 Report a problem | ||
| 10/2/2026 | Listed for sale | $329,000+128.1%$121/sqft |
Source: NorthstarMLS as distributed by MLS GRID #7151316 Report a problem | ||
| 12/18/2014 | Sold | $144,242+220.5%$53/sqft |
Source: Public Record Report a problem | ||
| 10/28/2010 | Sold | $45,000$17/sqft |
Source:  Lake Superior Area Realtors as distributed by MLS GRID #1694249 Report a problem | ||
| 10/9/2010 | Listed for sale | $45,000-57.1%$17/sqft |
Source: NRT Minneapolis #3978504 Report a problem | ||
| 8/26/1999 | Sold | $104,900$39/sqft |
Source: Public Record Report a problem | ||
Public tax history
| Year | Property taxes | Tax assessment |
|---|---|---|
| 2026 | $4,684 +0.7% | $279,400 +3.9% |
| 2025 | $4,650 -3.1% | $268,800 -5.5% |
| 2024 | $4,798 -3.7% | $284,300 -7.8% |
| 2023 | $4,982 +17.2% | $308,400 -2.2% |
| 2022 | $4,252 +58.5% | $315,300 +22.2% |
| 2021 | $2,682 +5.7% | $258,000 +49.9% |
| 2020 | $2,538 +1.6% | $172,100 |
| 2019 | $2,499 | $172,100 |
| 2018 | $2,499 -8% | $172,100 |
| 2017 | $2,716 | $172,100 |
| 2016 | $2,716 +16.7% | -- |
| 2015 | $2,328 +17.8% | $132,900 |
| 2014 | $1,976 +9.1% | -- |
| 2013 | $1,812 -8.7% | -- |
| 2012 | $1,984 -16.6% | -- |
| 2011 | $2,378 | -- |
| 2010 | -- | -- |
| 2009 | $2,542 +1.7% | -- |
| 2008 | $2,500 +10.9% | -- |
| 2007 | $2,254 -18.7% | -- |
| 2006 | $2,774 +57.1% | -- |
| 2005 | $1,766 +7.6% | -- |
| 2004 | $1,642 +6.1% | -- |
| 2003 | $1,548 +40.7% | -- |
| 2002 | $1,100 -10.4% | -- |
| 2001 | $1,228 +34.1% | -- |
| 2000 | $916 | -- |
Find assessor info on the county website
Monthly payment
Est. payment
Payment breakdown
Explore the cost of this home by adjusting the details. Changes won't be saved.Climate risks
Neighborhood: Greater Eastside
Similar homes
- $285,0004 bd2 ba1.7k sqft1659 Case Ave, Saint Paul, MN 55106For Sale
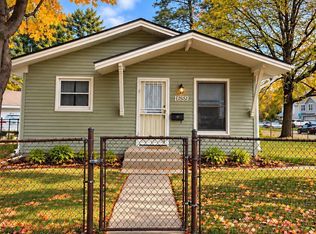
 MLS ID #7161619, Meena Thao, eXp Realty. NorthstarMLS as distributed by MLS GRID
- $350,0003 bd2 ba1.5k sqft96 Mounds Blvd, Saint Paul, MN 55106For Sale
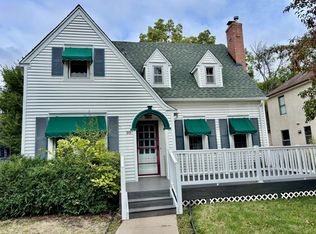 MLS ID #7145151, John T McGovern, John McGovern. NorthstarMLS as distributed by MLS GRID
- $424,9005 bd3 ba2.8k sqft2508 Knoll Cir, Saint Paul, MN 55109For Sale
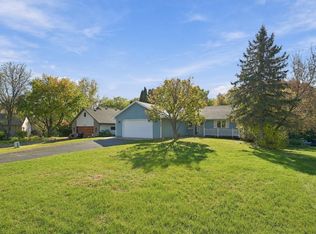 MLS ID #7163179, Mac Lockner, RE/MAX Results. NorthstarMLS as distributed by MLS GRID
- $365,0004 bd2 ba1.6k sqft2021 Chambers St N, Maplewood, MN 55109For Sale
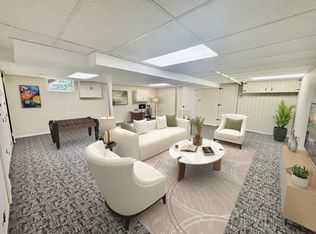 MLS ID #7125151, John T McGovern, John McGovern. NorthstarMLS as distributed by MLS GRID
- $359,9004 bd2 ba2k sqft2819 Farrington St, Roseville, MN 55113For SaleMLS ID #7159080, Siva L Humagai, Creative Results. NorthstarMLS as distributed by MLS GRID
- $399,9004 bd2 ba1.8k sqft1496 Hamline Ave N, Saint Paul, MN 55108For SaleMLS ID #7163993, Tou Fang, Creative Results. NorthstarMLS as distributed by MLS GRID
- $389,5004 bd2 ba1.8k sqft840 Montana Ave W, Saint Paul, MN 55117For SaleMLS ID #7159112, John T McGovern, John McGovern. NorthstarMLS as distributed by MLS GRID
- $349,9004 bd2 ba2k sqft5611 6th St NE, Fridley, MN 55432For SaleMLS ID #7164063, Jonathan Harold Peterson, RE/MAX Results. NorthstarMLS as distributed by MLS GRID
- $345,0003 bd2 ba1.9k sqft403 Stewart Rd, Willernie, MN 55090For SaleMLS ID #7162815, Mark Ashby, Edina Realty, Inc.. NorthstarMLS as distributed by MLS GRID
- $315,0004 bd1 ba1.4k sqft2057 Giesmann St, Roseville, MN 55113For SaleMLS ID #7126454, Viet Le, eXp Realty. NorthstarMLS as distributed by MLS GRID
- $304,9003 bd1 ba1.5k sqft539 Saint Clair Ave, Saint Paul, MN 55102For SaleMLS ID #7152661, Dennis Ouyang, William R Thompson Real Estate. NorthstarMLS as distributed by MLS GRID
- $319,9004 bd2 ba1.9k sqft125 17th St, Newport, MN 55055For SaleMLS ID #7121958, Frankie Lopez, Edina Realty, Inc.. NorthstarMLS as distributed by MLS GRID
- $294,0003 bd2 ba2k sqft1844 E Shore Dr, Maplewood, MN 55109For SaleMLS ID #7081954, Chong Vang, Creative Results. NorthstarMLS as distributed by MLS GRID
- $297,0003 bd2 ba1.7k sqft546 Hazel St N, Saint Paul, MN 55119For SaleMLS ID #7089735, Amber N Broadway, Opendoor Brokerage, LLC. NorthstarMLS as distributed by MLS GRID
- $353,9003 bd2 ba1.5k sqft3890 Hill Ave, White Bear Lake, MN 55110For SaleMLS ID #7157281, Donald Wolkerstorfer, GRI, Coldwell Banker Realty. NorthstarMLS as distributed by MLS GRID
- $289,9003 bd2 ba1.6k sqft675 Otsego St, Saint Paul, MN 55101For SaleMLS ID #7119873, Thinh K Huynh, USA Dream Home Realty Inc. NorthstarMLS as distributed by MLS GRID
- $377,0004 bd2 ba2k sqft1695 Abell St, Saint Paul, MN 55117For SaleMLS ID #7096369, Amber N Broadway, Opendoor Brokerage, LLC. NorthstarMLS as distributed by MLS GRID
- $337,0003 bd1 ba1.4k sqft2804 Churchill St, Roseville, MN 55113For SaleMLS ID #7135292, Amber N Broadway, Opendoor Brokerage, LLC. NorthstarMLS as distributed by MLS GRID
- $345,0004 bd2 ba1.9k sqft2591 Aldine St, Roseville, MN 55113For SaleMLS ID #7099947, Amber N Broadway, Opendoor Brokerage, LLC. NorthstarMLS as distributed by MLS GRID
- $394,0003 bd2 ba1.6k sqft1736 E Shore Dr, Maplewood, MN 55109For SaleMLS ID #7121092, Chong Vang, Creative Results. NorthstarMLS as distributed by MLS GRID
