Enjoy living on beautiful Lake Phalen! This home offers endless opportunities to enjoy activities or simply relaxing by the lake. Conveniently located near trails, parks, shopping and highway 61. Whether you're looking for a place to call home or create your dream waterfront retreat, this is an opportunity you won't want to miss.
Active
Price cut: $11K (9/28)
$399,000
1736 E Shore Dr, Maplewood, MN 55109
3beds
1,638sqft
Single Family
Built in 1948
8,232 Square Feet Lot
$400,500 Zestimate®
$244/sqft
$-- HOA
What's special
- 67 days
- 1,233
- 68
Zillow last checked:
Listing updated:
Listed by:
Chong Vang 651-208-6801,
Creative Results
Source: NorthstarMLS as distributed by MLS GRID,MLS#: 7121092
Facts & features
Interior
Bedrooms & bathrooms
- Bedrooms: 3
- Bathrooms: 2
- Full bathrooms: 1
- 3/4 bathrooms: 1
Bedroom
- Level: Main
- Area: 117 Square Feet
- Dimensions: 9x13
Bedroom 2
- Level: Main
- Area: 99 Square Feet
- Dimensions: 9x11
Bedroom 3
- Level: Main
- Area: 108 Square Feet
- Dimensions: 9x12
Bathroom
- Level: Main
- Area: 45.5 Square Feet
- Dimensions: 7x6.5
Bathroom
- Level: Basement
- Area: 22.5 Square Feet
- Dimensions: 3x7.5
Dining room
- Level: Main
- Area: 112.5 Square Feet
- Dimensions: 9x12.5
Family room
- Level: Basement
- Area: 325 Square Feet
- Dimensions: 12.5x26
Kitchen
- Level: Main
- Area: 127.5 Square Feet
- Dimensions: 15x8.5
Living room
- Level: Main
- Area: 220 Square Feet
- Dimensions: 11x20
Storage
- Level: Basement
- Area: 260 Square Feet
- Dimensions: 10x26
Utility room
- Level: Basement
- Area: 210 Square Feet
- Dimensions: 10.5x20
Heating
- Forced Air
Cooling
- Central Air
Appliances
- Included: Cooktop, Dishwasher, Dryer, Microwave, Range, Refrigerator
- Laundry: In Basement, Lower Level
Features
- Basement: Full,Partially Finished
- Number of fireplaces: 1
- Fireplace features: Living Room
Interior area
- Total structure area: 2,496
- Total interior livable area: 1,638 sqft
- Finished area above ground: 1,248
- Finished area below ground: 390
Property
Parking
- Total spaces: 2
- Parking features: Detached Garage, Asphalt, Shared Driveway
- Garage spaces: 2
- Has uncovered spaces: Yes
- Details: Garage Dimensions (17x23)
Accessibility
- Accessibility features: None
Features
- Levels: One
- Stories: 1
- Patio & porch: Patio
- Pool features: None
- Fencing: None
- Has view: Yes
- View description: East
- Waterfront features: Lake Front, Lake Bottom(Rocky, Sand)
- Frontage length: Water Frontage: 62
Lot
- Size: 8,232 Square Feet
- Dimensions: 134 x 90 x 122 x 38
- Features: Irregular Lot
Details
- Additional structures: Garage(s)
- Foundation area: 1248
- Parcel number: 162922430047
- Zoning description: Residential-Single Family
Construction
Type & style
- Home type: SingleFamily
- Property subtype: Single Family
Materials
- Roof: Age Over 8 Years
Condition
- New construction: No
- Year built: 1948
Utilities & green energy
- Electric: Circuit Breakers
- Gas: Natural Gas
- Sewer: City Sewer/Connected
- Water: City Water/Connected
Community & HOA
Community
- Subdivision: Kavanagh & Dawsons Add Lakesid
HOA
- Has HOA: No
Location
- Region: Maplewood
Financial & listing details
- Price per square foot: $244/sqft
- Tax assessed value: $347,300
- Annual tax amount: $4,700
- Date on market: 8/6/2026
Estimated market value
$400,500
$380,000 - $421,000
$2,568/mo
Price history
| Date | Event | Price |
|---|---|---|
| 9/28/2026 | Price change | $399,000-2.7%$244/sqft |
Source:  NorthstarMLS as distributed by MLS GRID #7121092 Report a problem NorthstarMLS as distributed by MLS GRID #7121092 Report a problem | ||
| 9/10/2026 | Price change | $410,000-3.5%$250/sqft |
Source: NorthstarMLS as distributed by MLS GRID #7121092 Report a problem | ||
| 8/6/2026 | Listed for sale | $425,000+9%$259/sqft |
Source: NorthstarMLS as distributed by MLS GRID #7121092 Report a problem | ||
| 6/30/2021 | Sold | $390,000$238/sqft |
Source: NorthstarMLS as distributed by MLS GRID #5735120 Report a problem | ||
Public tax history
| Year | Property taxes | Tax assessment |
|---|---|---|
| 2026 | $5,392 +14.7% | $347,300 +2.1% |
| 2025 | $4,700 -3% | $340,100 +10.7% |
| 2024 | $4,844 -9.6% | $307,200 -9.5% |
| 2023 | $5,360 +3.2% | $339,300 -11.9% |
| 2022 | $5,194 +26.9% | $385,000 +9.9% |
| 2021 | $4,092 +3.6% | $350,200 +21.6% |
| 2020 | $3,948 +49.4% | $287,900 +43% |
| 2019 | $2,642 | $201,300 |
| 2018 | $2,642 | $201,300 +10% |
| 2017 | $2,642 | $183,000 |
| 2016 | $2,642 -8.2% | -- |
| 2015 | $2,878 +4.6% | $189,100 |
| 2014 | $2,752 -3.5% | -- |
| 2013 | $2,852 -3.3% | -- |
| 2012 | $2,948 -11.9% | -- |
| 2011 | $3,346 | -- |
| 2010 | -- | -- |
| 2009 | $3,596 +10% | -- |
| 2008 | $3,268 +15.6% | -- |
| 2007 | $2,828 +13.5% | -- |
| 2006 | $2,492 +8.9% | -- |
| 2005 | $2,288 +1.1% | -- |
| 2004 | $2,262 +3.7% | -- |
| 2003 | $2,182 +38.6% | -- |
| 2002 | $1,574 -21.8% | -- |
| 2001 | $2,014 +10.7% | -- |
| 2000 | $1,820 | -- |
Find assessor info on the county website
Monthly payment
Est. payment
Payment breakdown
Explore the cost of this home by adjusting the details. Changes won't be saved.Climate risks
Neighborhood: Gladstone
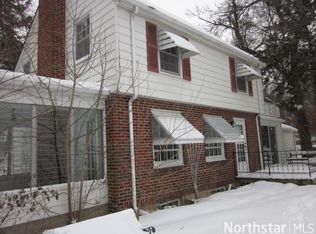
Similar homes
- $365,0004 bd2 ba1.6k sqft2021 Chambers St N, Maplewood, MN 55109For Sale
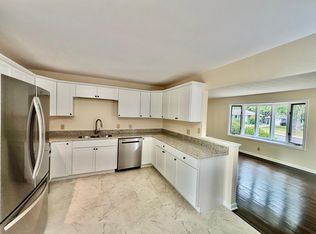
 MLS ID #7125151, John T McGovern, John McGovern. NorthstarMLS as distributed by MLS GRID
 - $309,0003 bd2 ba2k sqft1844 E Shore Dr, Maplewood, MN 55109For Sale
 MLS ID #7081954, Chong Vang, Creative Results. NorthstarMLS as distributed by MLS GRID
 - $329,9004 bd2 ba1.8k sqft1567 Atlantic St, Saint Paul, MN 55106For Sale
 MLS ID #7152778, Bryan Ner, Partners Realty Inc.. NorthstarMLS as distributed by MLS GRID
 - $377,0004 bd2 ba2k sqft1695 Abell St, Saint Paul, MN 55117For Sale
 MLS ID #7096369, Amber N Broadway, Opendoor Brokerage, LLC. NorthstarMLS as distributed by MLS GRID
 - $399,9004 bd2 ba1.8k sqft1496 Hamline Ave N, Saint Paul, MN 55108For SaleMLS ID #7150144, Tou Fang, Creative Results. NorthstarMLS as distributed by MLS GRID
- $419,9003 bd2 ba2k sqft909 Old Lexington Ave, Saint Paul, MN 55116For SaleMLS ID #7154456, Katie L Draz Campbell, Legacy Home Services Real Estate. NorthstarMLS as distributed by MLS GRID
- $355,0003 bd2 ba1.5k sqft96 Mounds Blvd, Saint Paul, MN 55106For SaleMLS ID #7145151, John T McGovern, John McGovern. NorthstarMLS as distributed by MLS GRID
- $310,0003 bd1 ba1.3k sqft2027 Northwood Dr, North Saint Paul, MN 55109For SaleMLS ID #7125004, Jordan Anderson, Property Executives Realty. NorthstarMLS as distributed by MLS GRID
- $424,0004 bd2 ba1.9k sqft4174 Oak Crest Dr, Vadnais Heights, MN 55127For SaleMLS ID #7153613, Francis Jazmin Tyler, Bridge Realty, LLC. NorthstarMLS as distributed by MLS GRID
- $380,0003 bd2 ba1.7k sqft1934 72nd St, Centerville, MN 55038For SaleMLS ID #7155857, Sean Thomas, Generations Real Estate Group. NorthstarMLS as distributed by MLS GRID
- $389,9004 bd2 ba1.8k sqft3001 29th Ave NE, Saint Anthony, MN 55418For SaleMLS ID #7098942, Cory Rudnitski, RE/MAX Advantage Plus. NorthstarMLS as distributed by MLS GRID
- $364,9003 bd2 ba1.9k sqft403 Stewart Rd, Willernie, MN 55090For SaleMLS ID #7155431, Mark Ashby, Edina Realty, Inc.. NorthstarMLS as distributed by MLS GRID
- $400,0004 bd3 ba2.2k sqft5940 Otter View Trl, White Bear Township, MN 55110For SaleMLS ID #7101943, Scott Rodman, Realty Executives Top Results. NorthstarMLS as distributed by MLS GRID
- $379,5003 bd2 ba1.8k sqft9097 Northwood Pkwy, New Hope, MN 55427For SaleMLS ID #7154989, John T McGovern, John McGovern. NorthstarMLS as distributed by MLS GRID
- $439,9005 bd2 ba2.1k sqft1807 Birch Lake Ave, White Bear Lake, MN 55110For SaleMLS ID #7142158, Donald Wolkerstorfer, GRI, Coldwell Banker Realty. NorthstarMLS as distributed by MLS GRID
- $353,0004 bd2 ba1.9k sqft2591 Aldine St, Roseville, MN 55113For SaleMLS ID #7099947, Amber N Broadway, Opendoor Brokerage, LLC. NorthstarMLS as distributed by MLS GRID
- $299,9004 bd2 ba1.5k sqft1730 California Ave E, Saint Paul, MN 55106For SaleMLS ID #7057004, Paul P. Yang, Creative Results. NorthstarMLS as distributed by MLS GRID
- $429,0003 bd2 ba2.3k sqft2640 Noble Ave N, Golden Valley, MN 55422For SaleMLS ID #7104714, Margaret T Richards, Coldwell Banker Realty - Lakes. NorthstarMLS as distributed by MLS GRID
- $359,9002 bd1 ba1.3k sqft112 13th Ave N, South Saint Paul, MN 55075For SaleMLS ID #7100852, Timothy Danielson, Choice Realty. NorthstarMLS as distributed by MLS GRID
- $399,9003 bd2 ba1.7k sqft3207 E 42nd St, Minneapolis, MN 55406For SaleMLS ID #7115911, Gregory W Lawrence, Home Avenue Flat Fee Realty. NorthstarMLS as distributed by MLS GRID
