This Home is a Perfect "10" and "Move In" Ready Condition! Super Clean, Freshly Painted & Completely Modernized Kitchen & Full Bathroom with "Solar Tube" Skylight. Two Large Bedrooms with Double Closets PLUS Huge 14 x 22 Third or Fourth Bedroom Area with Egress Window In the Lower Level to be Finished Off Your Way. Home is Situated on a Large & Flat 80' x 126' Sunny West Facing Lot With a Private Rear Yard Area PLUS a Large "Magical" Catalpa Tree In Your Front Yard. FEATURES INCLUDE: Low Maintenance Steel Exterior Siding with Handsome Brick Chimney & Front Brick Accent PLUS Aluminum Soffits, Brand New Roof in 2025 Including the 2 Car Detached Garage, Many New Marvin "Ultimate Clad" Windows, Solid Built! Plaster Walls & Cove Ceilings, Plush New Carpeting, Durable & Beautiful Oak Hardwood Floors Just Sanded & Polished in Both Bedrooms, Large "Eat In" Family Kitchen PLUS Seperate Dining or "Flex" Area Walks Out to the Large 14 x 17 Deck, Large Living Room With Large Windows to the West and East PLUS a Cozy Real Wood Burning Fireplace to Enjoy!, Quality Window Blinds Throughout the Home, BUILD FUTURE VALUE! Huge Unfinished Lower Level Awaits Your Imagination - Including Large 19 x 22 Laundry/ Work Shop Area . SALE INCLUDES: Refrigerator, Gas Stove, Clothes Washer, & Dryer, PLUS Newer Seller Owned Soft Water Unit. Quick Closing is Possible.
Pending
$369,900
112 13th Ave N, South Saint Paul, MN 55075
2beds
1,366sqft
:
Get pre-qualified$2,264/mo
Single Family
Built in 1952
0.34 Acres Lot
$-- Zestimate®
$271/sqft
$-- HOA
What's special
- 38 days |
- 92 |
- 2 |
Zillow last checked:
Listing updated:
Listed by:
Timothy Danielson 651-334-0980,
Choice Realty,
Matthew Danielson 651-226-9761
Source: NorthstarMLS as distributed by MLS GRID,MLS#: 7100852
Facts & features
Interior
Bedrooms & bathrooms
- Bedrooms: 2
- Bathrooms: 1
- Full bathrooms: 1
Bedroom
- Level: Main
- Area: 204 Square Feet
- Dimensions: 12 x 17
Bedroom 2
- Level: Main
- Area: 143 Square Feet
- Dimensions: 11 x 13
Bedroom 3
- Level: Lower
- Area: 308 Square Feet
- Dimensions: 14 x 22
Deck
- Level: Main
- Area: 238 Square Feet
- Dimensions: 14 x 17
Dining room
- Level: Main
- Area: 70 Square Feet
- Dimensions: 7 x 10
Family room
- Level: Lower
- Area: 360 Square Feet
- Dimensions: 12 x 30
Foyer
- Level: Main
Kitchen
- Level: Main
- Area: 234 Square Feet
- Dimensions: 13 x 18
Laundry
- Level: Lower
- Area: 418 Square Feet
- Dimensions: 19 x 22
Living room
- Level: Main
- Area: 308 Square Feet
- Dimensions: 14 x 22
Heating
- Boiler
Cooling
- Wall Unit(s)
Appliances
- Included: Dryer, Gas Water Heater, Range, Refrigerator, Stainless Steel Appliance(s), Washer, Water Softener Owned
- Laundry: Lower Level
Features
- Basement: Block,Daylight,Egress Window(s),Full,Unfinished
- Number of fireplaces: 1
- Fireplace features: Masonry, Living Room, Wood Burning
Interior area
- Total structure area: 2,732
- Total interior livable area: 1,366 sqft
- Finished area above ground: 1,366
- Finished area below ground: 0
Property
Parking
- Total spaces: 2
- Parking features: Detached Garage
- Garage spaces: 2
Accessibility
- Accessibility features: None
Features
- Levels: One
- Stories: 1
- Patio & porch: Deck
Lot
- Size: 0.34 Acres
- Dimensions: 80 x 119
- Features: Near Public Transit, Tree Coverage - Medium
Details
- Foundation area: 1366
- Parcel number: 361780000201
- Zoning description: Residential-Single Family
Construction
Type & style
- Home type: SingleFamily
- Property subtype: Single Family
Materials
- Roof: Age 8 Years or Less
Condition
- New construction: No
- Year built: 1952
Utilities & green energy
- Gas: Natural Gas
- Sewer: City Sewer/Connected
- Water: City Water/Connected
Community & HOA
Community
- Subdivision: Clearys Add
HOA
- Has HOA: No
Location
- Region: South Saint Paul
Financial & listing details
- Price per square foot: $271/sqft
- Tax assessed value: $359,500
- Annual tax amount: $4,858
- Date on market: 6/30/2026
- Cumulative days on market: 17 days
Estimated market value
Not available
Estimated sales range
Not available
Not available
Price history
| Date | Event | Price |
|---|---|---|
| 7/13/2026 | Pending sale | $369,900$271/sqft |
Source:  NorthstarMLS as distributed by MLS GRID #7100852 Report a problem NorthstarMLS as distributed by MLS GRID #7100852 Report a problem | ||
| 7/7/2026 | Listed for sale | $369,900+1221.1%$271/sqft |
Source: NorthstarMLS as distributed by MLS GRID #7100852 Report a problem | ||
| 2/19/2010 | Sold | $28,000-87.6%$20/sqft |
Source: Public Record Report a problem | ||
| 4/25/2006 | Sold | $226,000$165/sqft |
Source: Public Record Report a problem | ||
Public tax history
| Year | Property taxes | Tax assessment |
|---|---|---|
| 2024 | $4,858 -2% | $359,500 +0.3% |
| 2023 | $4,958 -0.5% | $358,300 +2.5% |
| 2022 | $4,982 +21.2% | $349,400 +15% |
| 2021 | $4,110 +7.9% | $303,800 +14% |
| 2020 | $3,808 -1.2% | $266,434 -7.5% |
| 2019 | $3,854 | $288,000 +13.1% |
| 2018 | $3,854 +9.6% | $254,700 +5% |
| 2017 | $3,515 +1.2% | $242,500 +10.6% |
| 2016 | $3,473 +14.5% | $219,200 +10.9% |
| 2015 | $3,032 -2.4% | $197,655 +3.6% |
| 2014 | $3,107 +9.8% | $190,788 +19% |
| 2013 | $2,831 +9.6% | $160,377 |
| 2012 | $2,582 -0.7% | -- |
| 2011 | $2,599 -0.2% | -- |
| 2010 | $2,604 -2.1% | -- |
| 2009 | $2,658 +13.5% | -- |
| 2008 | $2,342 +8.3% | -- |
| 2007 | $2,161 -3.6% | -- |
| 2006 | $2,242 +28.3% | -- |
| 2004 | $1,747 +20.1% | -- |
| 2003 | $1,454 +13.4% | -- |
| 2002 | $1,282 -11.3% | -- |
| 2001 | $1,445 | -- |
Find assessor info on the county website
Monthly payment
Est. payment
Payment breakdown
Explore the cost of this home by adjusting the details. Changes won't be saved.Climate risks
Neighborhood: 55075
Nearby schools
GreatSchools rating
- 4/10Lincoln Center ElementaryGrades: PK-5Distance: 0.3 mi
- 4/10South St. Paul Middle SchoolGrades: 6-8Distance: 0.4 mi
- 5/10South St. Paul SecondaryGrades: 9-12Distance: 0.4 mi
- $237,3003 bd1 ba1k sqft118 13th Ave N, South Saint Paul, MN 55075Off Market
- $322,0003 bd1 ba1.3k sqft1220 Marie Ave, South Saint Paul, MN 55075Off Market
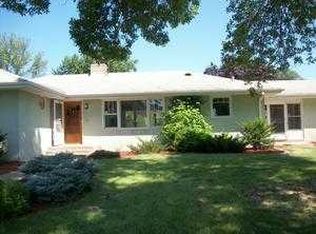
- $321,5004 bd2 ba1.9k sqft130 13th Ave N, South Saint Paul, MN 55075Off Market
- $265,0003 bd1 ba1.2k sqft117 12th Ave N, South Saint Paul, MN 55075Sold
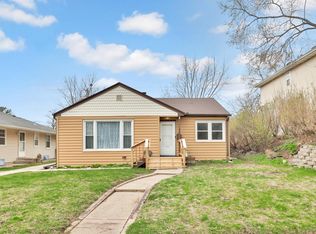
- $310,4002 bd2 ba2.3k sqft111 12th Ave N, South Saint Paul, MN 55075Off Market
- $391,5005 bd2 ba2.3k sqft123 12th Ave N, South Saint Paul, MN 55075Off Market
- $344,600-- bd3 ba3.7k sqft101 12th Ave N, South Saint Paul, MN 55075Off Market
- $228,6002 bd1 ba875 sqft127 12th Ave N, South Saint Paul, MN 55075Off Market
A local agent can set up tours, give advice and negotiate with sellers.
Similar homes
- $289,0003 bd2 ba1.5k sqft636 3rd Ave S, South Saint Paul, MN 55075For Sale
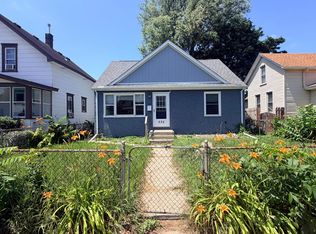
 MLS ID #7094289, Dylan Parker, eXp Realty. NorthstarMLS as distributed by MLS GRID
 - $315,0004 bd2 ba1.7k sqft119 10th Ave S, South Saint Paul, MN 55075For Sale
 MLS ID #7113835, Hyder Jaweed, RES Realty. NorthstarMLS as distributed by MLS GRID
 - $379,9003 bd2 ba1.5k sqft1716 Oakcrest Ave, Roseville, MN 55113For Sale
 MLS ID #7121869, Kha A. Yang, Pro Team Realty LLC. NorthstarMLS as distributed by MLS GRID
 - $375,0003 bd2 ba1.7k sqft1764 Atlantic St, Saint Paul, MN 55109For Sale
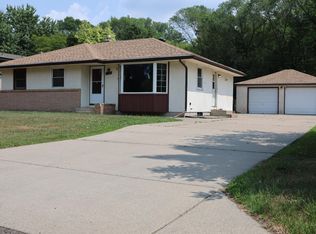 MLS ID #7116128, Prayreh Htun, Partners Realty Inc.. NorthstarMLS as distributed by MLS GRID
 - $360,0004 bd2 ba1.8k sqft8946 72nd St S, Cottage Grove, MN 55016For SaleMLS ID #7116696, Mark Schaefer, Counselor Realty, Inc. NorthstarMLS as distributed by MLS GRID
- $425,0003 bd2 ba1.6k sqft1736 E Shore Dr, Maplewood, MN 55109For SaleMLS ID #7121092, Chong Vang, Creative Results. NorthstarMLS as distributed by MLS GRID
- $334,0002 bd2 ba2k sqft973 Bidwell St, West Saint Paul, MN 55118For SaleMLS ID #7026324, Amber N Broadway, Opendoor Brokerage, LLC. NorthstarMLS as distributed by MLS GRID
- $372,5003 bd2 ba1.7k sqft5853 Oxboro Ave N, Stillwater, MN 55082For SaleMLS ID #7123236, Jan J. Niemiec, Edina Realty, Inc.. NorthstarMLS as distributed by MLS GRID
- $350,0005 bd2 ba1.8k sqft2597 Southlawn Dr, Saint Paul, MN 55109For SaleMLS ID #7106852, Dylan Parker, eXp Realty. NorthstarMLS as distributed by MLS GRID
- $335,0003 bd1 ba1.5k sqft2011 Northwood Dr, North Saint Paul, MN 55109For SaleMLS ID #7096607, Tom Drompp, Coldwell Banker Realty. NorthstarMLS as distributed by MLS GRID
- $339,9004 bd2 ba1.9k sqft465 Ruth St N, Saint Paul, MN 55119For SaleMLS ID #7107299, Maipa Vang, Partners Realty Inc.. NorthstarMLS as distributed by MLS GRID
- $357,9993 bd3 ba1.7k sqft5644 28th Ave S, Minneapolis, MN 55417For SaleMLS ID #7114901, Neng Xiong, Partners Realty Inc.. NorthstarMLS as distributed by MLS GRID
- $371,0004 bd2 ba1.9k sqft2591 Aldine St, Roseville, MN 55113For SaleMLS ID #7099947, Praveen Karthikeyan, Opendoor Brokerage, LLC. NorthstarMLS as distributed by MLS GRID
- $300,0002 bd2 ba1.9k sqft1887 Oxford St N, Roseville, MN 55113For SaleMLS ID #7091679, Carolyn R. Jass, Twin Cities Real Estate. NorthstarMLS as distributed by MLS GRID
- $385,0004 bd2 ba2k sqft1695 Abell St, Saint Paul, MN 55117For SaleMLS ID #7096369, Amber N Broadway, Opendoor Brokerage, LLC. NorthstarMLS as distributed by MLS GRID
- $395,0003 bd3 ba1.7k sqft9179 Janero Ave S, Cottage Grove, MN 55016For SaleMLS ID #7101666, Donald Nde, Bridge Realty, LLC. NorthstarMLS as distributed by MLS GRID
- $349,0003 bd2 ba1.1k sqft1620 County Road B W, Roseville, MN 55113For SaleMLS ID #6682278, Nick Gervais, Keller Williams Integrity Realty. NorthstarMLS as distributed by MLS GRID
- $350,0003 bd2 ba1.3k sqft7508 Portland Ave S, Richfield, MN 55423For SaleMLS ID #7097363, Robert Tyler, Bridge Realty, LLC. NorthstarMLS as distributed by MLS GRID
- $319,9004 bd1 ba1.5k sqft5817 42nd Ave S, Minneapolis, MN 55417For SaleMLS ID #7113527, Justen O Vos, RE/MAX Advantage Plus. NorthstarMLS as distributed by MLS GRID
- $384,0003 bd2 ba1.7k sqft4653 152nd Ct, Apple Valley, MN 55124For SaleMLS ID #7082280, Charles Tompkins, Tompkins Investments LLC. NorthstarMLS as distributed by MLS GRID
