Welcome to 973 Bidwell St, a property that exudes charm and sophistication. The home features a cozy fireplace, perfect for those chilly evenings. The kitchen is a chef's dream, boasting all stainless steel appliances that gleam under the recessed lighting. Step outside onto the deck, an ideal spot for your morning coffee or evening relaxation. The home has undergone partial flooring replacement, enhancing its modern appeal. The walls are adorned with fresh interior paint, giving the home a clean, updated look. This property is a perfect blend of comfort and style, waiting for you to make it your own. Included 100-Day Home Warranty with buyer activation
Active
Price cut: $5K (8/6)
$334,000
973 Bidwell St, West Saint Paul, MN 55118
2beds
2,023sqft
:
Get pre-qualified$2,045/mo
Single Family
Built in 1957
8,973 Square Feet Lot
$-- Zestimate®
$165/sqft
$-- HOA
What's special
Cozy fireplaceAll stainless steel appliancesRecessed lighting
- 116 days |
- 443 |
- 13 |
Zillow last checked:
Listing updated:
Listed by:
Amber N Broadway 214-378-3667,
Opendoor Brokerage, LLC,
Cory A Schwalbe 480-462-5392
Source: NorthstarMLS as distributed by MLS GRID,MLS#: 7026324
Facts & features
Interior
Bedrooms & bathrooms
- Bedrooms: 2
- Bathrooms: 2
- Full bathrooms: 2
Heating
- Forced Air
Cooling
- Central Air
Features
- Basement: Finished
- Has fireplace: No
Interior area
- Total structure area: 2,485
- Total interior livable area: 2,023 sqft
- Finished area above ground: 1,287
- Finished area below ground: 736
Property
Parking
- Total spaces: 2
- Parking features: Detached Garage
- Garage spaces: 2
Accessibility
- Accessibility features: None
Features
- Levels: Multi/Split
Lot
- Size: 8,973 Square Feet
- Dimensions: 60 x 149
Details
- Foundation area: 1198
- Parcel number: 423800047020
- Zoning description: Residential-Single Family
Construction
Type & style
- Home type: SingleFamily
- Property subtype: Single Family
Condition
- New construction: No
- Year built: 1957
Utilities & green energy
- Gas: Natural Gas
- Sewer: City Sewer/Connected
- Water: City Water/Connected
Community & HOA
Community
- Subdivision: Jackson & Bidwells Add
HOA
- Has HOA: No
Location
- Region: West Saint Paul
Financial & listing details
- Price per square foot: $165/sqft
- Tax assessed value: $323,100
- Annual tax amount: $4,220
- Date on market: 4/15/2026
- Cumulative days on market: 44 days
Estimated market value
Not available
Estimated sales range
Not available
Not available
Price history
| Date | Event | Price |
|---|---|---|
| 8/6/2026 | Price change | $334,000-1.5%$165/sqft |
Source:  NorthstarMLS as distributed by MLS GRID #7026324 Report a problem NorthstarMLS as distributed by MLS GRID #7026324 Report a problem | ||
| 7/16/2026 | Price change | $339,000-1.7%$168/sqft |
Source: NorthstarMLS as distributed by MLS GRID #7026324 Report a problem | ||
| 6/11/2026 | Price change | $345,000-3.6%$171/sqft |
Source: NorthstarMLS as distributed by MLS GRID #7026324 Report a problem | ||
| 5/7/2026 | Price change | $358,000-1.9%$177/sqft |
Source: NorthstarMLS as distributed by MLS GRID #7026324 Report a problem | ||
| 4/15/2026 | Listed for sale | $365,000$180/sqft |
Source: NorthstarMLS as distributed by MLS GRID #7026324 Report a problem | ||
| 4/6/2026 | Listing removed | $365,000$180/sqft |
Source: NorthstarMLS as distributed by MLS GRID #7026324 Report a problem | ||
| 2/25/2026 | Listed for sale | $365,000+21.6%$180/sqft |
Source: NorthstarMLS as distributed by MLS GRID #7026324 Report a problem | ||
| 12/31/2025 | Sold | $300,200$148/sqft |
Source: Public Record Report a problem | ||
Public tax history
| Year | Property taxes | Tax assessment |
|---|---|---|
| 2024 | $4,220 +2% | $323,100 -4.9% |
| 2023 | $4,138 +13.4% | $339,700 +9.3% |
| 2022 | $3,648 +4.2% | $310,800 +12.4% |
| 2021 | $3,502 +3.6% | $276,400 +9.4% |
| 2020 | $3,380 +6.6% | $252,591 +3.2% |
| 2019 | $3,172 | $244,800 +4.3% |
| 2018 | $3,172 -0.3% | $234,800 +13.4% |
| 2017 | $3,183 +20.7% | $207,000 +11.2% |
| 2016 | $2,637 +8.5% | $186,100 +14.6% |
| 2015 | $2,430 +1.9% | $162,448 +7.7% |
| 2014 | $2,385 +4.1% | $150,894 +7.5% |
| 2013 | $2,291 +6% | $140,430 |
| 2012 | $2,162 -3.5% | -- |
| 2011 | $2,241 +9.6% | -- |
| 2010 | $2,045 -1.5% | -- |
| 2009 | $2,076 -0.5% | -- |
| 2008 | $2,087 +3% | -- |
| 2007 | $2,026 +2.4% | -- |
| 2006 | $1,977 +40.1% | -- |
| 2004 | $1,411 +14.1% | -- |
| 2003 | $1,237 +9% | -- |
| 2002 | $1,135 -12.9% | -- |
| 2001 | $1,302 | -- |
Find assessor info on the county website
Monthly payment
Est. payment
Payment breakdown
Explore the cost of this home by adjusting the details. Changes won't be saved.Climate risks
Neighborhood: 55118
Nearby schools
GreatSchools rating
- 4/10Heritage Middle SchoolGrades: 5-8Distance: 0.3 mi
- 6/10Two Rivers High SchoolGrades: 9-12Distance: 2.2 mi
- 5/10Moreland Art/Health Science MagnetGrades: PK-4Distance: 0.5 mi
- $278,1003 bd1 ba1.1k sqft979 Bidwell St, West Saint Paul, MN 55118Sold

- $372,0004 bd2 ba1.8k sqft969 Bidwell St, West Saint Paul, MN 55118Sold
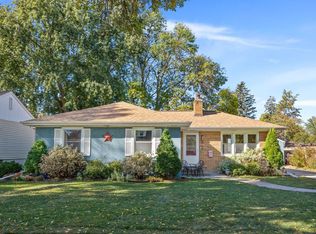
- $327,3004 bd2 ba2.8k sqft983 Bidwell St, West Saint Paul, MN 55118Off Market
- $279,6004 bd2 ba1k sqft963 Bidwell St, West Saint Paul, MN 55118Off Market
- $284,8002 bd1 ba1.5k sqft989 Bidwell St, West Saint Paul, MN 55118Off Market
- $380,0005 bd2 ba2.2k sqft980 Bellows St, West Saint Paul, MN 55118Off Market
- $325,5003 bd2 ba1.3k sqft976 Bidwell St, West Saint Paul, MN 55118Off Market
- $366,9003 bd1 ba1.4k sqft972 Bellows St, West Saint Paul, MN 55118Off Market
A local agent can set up tours, give advice and negotiate with sellers.
Similar homes
- $310,9904 bd2 ba1.8k sqft243 Winifred St E, Saint Paul, MN 55107For Sale

 MLS ID #7120641, Tusengsu Vang, Bridge Realty, LLC. NorthstarMLS as distributed by MLS GRID
 - $299,9004 bd2 ba1.5k sqft654 Winslow Ave, Saint Paul, MN 55107For Sale
 MLS ID #7109031, Richard Soung, Partners Realty Inc.. NorthstarMLS as distributed by MLS GRID
 - $343,0004 bd2 ba1.5k sqft1361 Scheffer Ave, Saint Paul, MN 55116For Sale
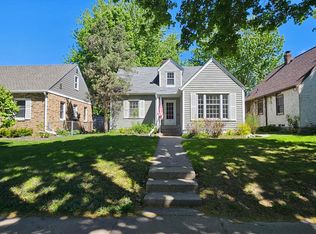 MLS ID #7102732, Ed A Dropps IV, Realty ONE Group Choice. NorthstarMLS as distributed by MLS GRID
 - $348,0003 bd2 ba1.7k sqft821 Sterling St N, Maplewood, MN 55119For Sale
 MLS ID #7103896, Bryan Ner, Partners Realty Inc.. NorthstarMLS as distributed by MLS GRID
 - $379,9003 bd2 ba1.5k sqft1716 Oakcrest Ave, Roseville, MN 55113For SaleMLS ID #7121869, Kha A. Yang, Pro Team Realty LLC. NorthstarMLS as distributed by MLS GRID
- $329,9003 bd2 ba1.7k sqft567 Livingston Ave, Saint Paul, MN 55107For SaleMLS ID #7005574, Thomas J. Gergen, Blackbridge Real Estate. NorthstarMLS as distributed by MLS GRID
- $339,9004 bd2 ba1.9k sqft465 Ruth St N, Saint Paul, MN 55119For SaleMLS ID #7107299, Maipa Vang, Partners Realty Inc.. NorthstarMLS as distributed by MLS GRID
- $275,0003 bd1 ba1.4k sqft1535 McLean Ave, Saint Paul, MN 55106For SaleMLS ID #7114028, Devon Palmer, Lakes Sotheby's International Realty. NorthstarMLS as distributed by MLS GRID
- $289,9003 bd2 ba1.6k sqft675 Otsego St, Saint Paul, MN 55101For SaleMLS ID #7119873, Thinh K Huynh, USA Dream Home Realty Inc. NorthstarMLS as distributed by MLS GRID
- $315,0003 bd2 ba1.6k sqft2140 Bush Ave E, Saint Paul, MN 55119For SaleMLS ID #7106775, Koua Vang, Home-Mart Realty. NorthstarMLS as distributed by MLS GRID
- $319,9003 bd2 ba1.6k sqft3860 2 1/2 St NE, Columbia Heights, MN 55421For SaleMLS ID #7117821, Laurie Peterson, EXP Realty, LLC. NorthstarMLS as distributed by MLS GRID
- $325,0003 bd2 ba1.1k sqft2752 197th St W, Farmington, MN 55024For SaleMLS ID #7117255, Stefan Petrashek, RE/MAX Results. NorthstarMLS as distributed by MLS GRID
- $350,0005 bd2 ba1.8k sqft2597 Southlawn Dr, Saint Paul, MN 55109For SaleMLS ID #7106852, Dylan Parker, eXp Realty. NorthstarMLS as distributed by MLS GRID
- $385,0004 bd2 ba2k sqft1695 Abell St, Saint Paul, MN 55117For SaleMLS ID #7096369, Amber N Broadway, Opendoor Brokerage, LLC. NorthstarMLS as distributed by MLS GRID
- $315,0003 bd2 ba1.7k sqft546 Hazel St N, Saint Paul, MN 55119For SaleMLS ID #7089735, Amber N Broadway, Opendoor Brokerage, LLC. NorthstarMLS as distributed by MLS GRID
- $357,9993 bd3 ba1.7k sqft5644 28th Ave S, Minneapolis, MN 55417For SaleMLS ID #7114901, Neng Xiong, Partners Realty Inc.. NorthstarMLS as distributed by MLS GRID
- $319,9004 bd1 ba1.5k sqft5817 42nd Ave S, Minneapolis, MN 55417For SaleMLS ID #7113527, Justen O Vos, RE/MAX Advantage Plus. NorthstarMLS as distributed by MLS GRID
- $320,0003 bd1 ba1.4k sqft4423 Tyler St NE, Columbia Heights, MN 55421For SaleMLS ID #7123824, Amber N Broadway, Opendoor Brokerage, LLC. NorthstarMLS as distributed by MLS GRID
- $300,0003 bd2 ba1.3k sqft8245 Del Dr, New Hope, MN 55428For SaleMLS ID #7120893, Brent Peterson, RE/MAX Results. NorthstarMLS as distributed by MLS GRID
- $258,9004 bd2 ba1.4k sqft1712 Arlington Ave E, Saint Paul, MN 55106For SaleMLS ID #7122384, Joe Gravelle, Apple Tree Realty. NorthstarMLS as distributed by MLS GRID
