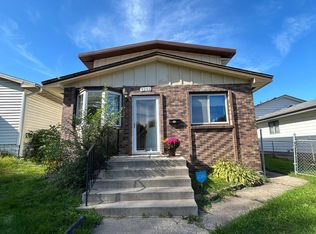
4423 Tyler St NE is a one-story Columbia Heights single-family home. The kitchen includes stainless steel appliances and ample counter space for everyday meal preparation. The main living area offers an open layout with wood-look flooring throughout. The bedrooms offer wood-look flooring and ample natural light, while the bathroom includes a tub-shower combination with tile surround for daily use. The lower level offers additional unfinished space for storage or future use. The attached one-car garage adds convenient parking and additional storage space. Practical amenities throughout complete this well-maintained residence. This home has been virtually staged to illustrate its potential.. Included 100-Day Home Warranty with buyer activation
Pending
Price cut: $24K (9/10)
$280,000
4423 Tyler St NE, Columbia Heights, MN 55421
3beds
1,400sqft
Single Family
Built in 1959
6,969 Square Feet Lot
$-- Zestimate®
$200/sqft
$-- HOA
What's special
Attached one-car garageWood-look flooring throughoutAdditional storage spaceAmple natural lightOpen layoutStainless steel appliancesAmple counter space
- 70 days
- 64
- 1
Zillow last checked:
Listing updated:
Listed by:
Amber N Broadway 214-378-3667,
Opendoor Brokerage, LLC,
Cory A Schwalbe 480-462-5392
Source: NorthstarMLS as distributed by MLS GRID,MLS#: 7123824
Facts & features
Interior
Bedrooms & bathrooms
- Bedrooms: 3
- Bathrooms: 1
- Full bathrooms: 1
Heating
- Forced Air
Cooling
- Central Air
Features
- Basement: Finished
- Has fireplace: No
Interior area
- Total structure area: 2,000
- Total interior livable area: 1,400 sqft
- Finished area above ground: 1,000
- Finished area below ground: 400
Property
Parking
- Total spaces: 1
- Parking features: Attached
- Attached garage spaces: 1
Accessibility
- Accessibility features: None
Features
- Levels: One
- Stories: 1
Lot
- Size: 6,969 Square Feet
- Dimensions: 50 x 130
Details
- Foundation area: 1040
- Parcel number: 363024120038
- Zoning description: Residential-Single Family
Construction
Type & style
- Home type: SingleFamily
- Property subtype: Single Family
Condition
- New construction: No
- Year built: 1959
Utilities & green energy
- Gas: Natural Gas
- Sewer: City Sewer/Connected
- Water: City Water/Connected
Community & HOA
Community
- Subdivision: Auditors Sub Waltons 2nd Sub
HOA
- Has HOA: No
Location
- Region: Columbia Heights
Financial & listing details
- Price per square foot: $200/sqft
- Tax assessed value: $299,800
- Annual tax amount: $4,429
- Date on market: 8/7/2026
- Cumulative days on market: 71 days
Estimated market value
Not available
Estimated sales range
Not available
$2,166/mo
Price history
| Date | Event | Price |
|---|---|---|
| 9/11/2026 | Pending sale | $280,000$200/sqft |
Source:  NorthstarMLS as distributed by MLS GRID #7123824 Report a problem NorthstarMLS as distributed by MLS GRID #7123824 Report a problem | ||
| 9/10/2026 | Price change | $280,000-7.9%$200/sqft |
Source: NorthstarMLS as distributed by MLS GRID #7123824 Report a problem | ||
| 8/20/2026 | Price change | $304,000-5%$217/sqft |
Source: NorthstarMLS as distributed by MLS GRID #7123824 Report a problem | ||
| 8/7/2026 | Listed for sale | $320,000+43.5%$229/sqft |
Source: NorthstarMLS as distributed by MLS GRID #7123824 Report a problem | ||
| 3/1/2019 | Sold | $223,000-3%$159/sqft |
Source: NorthstarMLS as distributed by MLS GRID #5131666 Report a problem | ||
| 12/17/2018 | Listed for sale | $229,900+81%$164/sqft |
Source: Edge Real Estate Services #5131666 Report a problem | ||
| 7/30/2018 | Sold | $127,000+32.3%$91/sqft |
Source: Public Record Report a problem | ||
| 3/9/2018 | Listed for sale | -- |
Source: Auction.com Report a problem | ||
| 2/3/1999 | Sold | $96,000$69/sqft |
Source: Public Record Report a problem | ||
Public tax history
| Year | Property taxes | Tax assessment |
|---|---|---|
| 2025 | $3,966 +13% | $280,232 +4.8% |
| 2024 | $3,509 +12.3% | $267,370 +5.1% |
| 2023 | $3,125 +12.5% | $254,335 -4.1% |
| 2022 | $2,777 -11.5% | $265,126 +21.3% |
| 2021 | $3,138 +3.6% | $218,600 +1.4% |
| 2019 | $3,030 +19.1% | $215,600 +12% |
| 2018 | $2,545 +4% | $192,500 +8.1% |
| 2017 | $2,447 +11.3% | $178,100 +18.7% |
| 2016 | $2,198 +2.9% | $150,100 |
| 2015 | $2,137 +5% | $150,100 +19.6% |
| 2014 | $2,034 +5.3% | $125,500 |
| 2013 | $1,933 -4.4% | -- |
| 2012 | $2,023 +0.8% | -- |
| 2011 | $2,006 -5.7% | -- |
| 2010 | $2,126 +18.1% | -- |
| 2008 | $1,801 +1.6% | -- |
| 2007 | $1,772 +3.7% | -- |
| 2006 | $1,709 +21.2% | -- |
| 2005 | $1,410 +13.1% | -- |
| 2004 | $1,247 +17.6% | -- |
| 2003 | $1,061 -7.1% | -- |
| 2002 | $1,142 -0.4% | -- |
| 2001 | $1,147 | -- |
Find assessor info on the county website
Monthly payment
Est. payment
Payment breakdown
Explore the cost of this home by adjusting the details. Changes won't be saved.Climate risks
Neighborhood: 55421
- $301,4002 bd1 ba1k sqft4415 Tyler St NE, Columbia Heights, MN 55421Off Market
- $331,1003 bd2 ba1k sqft4427 Tyler St NE, Columbia Heights, MN 55421Off Market
- $312,3003 bd2 ba1k sqft4433 Tyler St NE, Columbia Heights, MN 55421Off Market
- $285,2003 bd1 ba988 sqft4424 Arthur Pl NE, Columbia Heights, MN 55421Off Market
Similar homes
- $269,9004 bd2 ba1.9k sqft4252 Monroe St NE, Columbia Heights, MN 55421For Sale
 MLS ID #7156940, Mark D. Seburg, Fish MLS Realty. NorthstarMLS as distributed by MLS GRID
 - $339,9004 bd2 ba1.8k sqft4615 Johnson St NE, Columbia Heights, MN 55421For Sale
 MLS ID #7083228, Jenna Barnett, Pemberton RE. NorthstarMLS as distributed by MLS GRID
 - $302,0003 bd2 ba1.4k sqft572 11th Ave NW, New Brighton, MN 55112For Sale
 MLS ID #7142568, Amber N Broadway, Opendoor Brokerage, LLC. NorthstarMLS as distributed by MLS GRID
 - $269,9004 bd2 ba1.9k sqft4601 Oliver Ave N, Minneapolis, MN 55412For Sale
 MLS ID #7141252, Stacy Churchill, Fuze Real Estate. NorthstarMLS as distributed by MLS GRID
 - $275,0003 bd1 ba1.2k sqft2057 Sherwood Ave, Saint Paul, MN 55119For SaleMLS ID #7157620, Meena Thao, eXp Realty. NorthstarMLS as distributed by MLS GRID
- $295,0003 bd3 ba1.7k sqft4403 Zane Ave N, Crystal, MN 55422For SaleMLS ID #7153723, Chauncee Hollingsworth, Pemberton RE. NorthstarMLS as distributed by MLS GRID
- $274,9003 bd1 ba1k sqft10101 Palm St NW, Coon Rapids, MN 55433For SaleMLS ID #7154420, Michael J Sullivan, Coldwell Banker Realty - Lakes. NorthstarMLS as distributed by MLS GRID
- $275,0003 bd2 ba1.2k sqft2762 McNair Dr, Robbinsdale, MN 55422For SaleMLS ID #7133424, Pat Hiller, RE/MAX Results. NorthstarMLS as distributed by MLS GRID
- $299,9003 bd2 ba2k sqft525 79th Ave NE, Spring Lake Park, MN 55432For SaleMLS ID #7144716, Terry L. Buchanan, Keller Williams Classic Realty. NorthstarMLS as distributed by MLS GRID
- $304,0003 bd2 ba1.6k sqft2807 Ohenry Rd, Brooklyn Center, MN 55430For SaleMLS ID #7062929, Amber N Broadway, Opendoor Brokerage, LLC. NorthstarMLS as distributed by MLS GRID
- $219,9004 bd2 ba1.8k sqft5115 Camden Ave N, Minneapolis, MN 55430For SaleMLS ID #7159230, Daniel Yesnes, National Realty Guild. NorthstarMLS as distributed by MLS GRID
- $324,9003 bd2 ba1.5k sqft6547 Oakley Dr NE, Fridley, MN 55432For SaleMLS ID #7142476, Terry L. Buchanan, Keller Williams Classic Realty. NorthstarMLS as distributed by MLS GRID
- $318,0003 bd2 ba1.9k sqft6319 Perry Ave N, Brooklyn Center, MN 55429For SaleMLS ID #7061277, Amber N Broadway, Opendoor Brokerage, LLC. NorthstarMLS as distributed by MLS GRID
- $329,0004 bd2 ba1.3k sqft6180 6th St NE, Fridley, MN 55432For SaleMLS ID #7099237, Amber N Broadway, Opendoor Brokerage, LLC. NorthstarMLS as distributed by MLS GRID
- $299,0003 bd1 ba816 sqft3401 Quail Ave N, Crystal, MN 55422For SaleMLS ID #7138037, Emily B Walvatne, Edina Realty, Inc.. NorthstarMLS as distributed by MLS GRID
- $319,0004 bd2 ba1.7k sqft5318 Kentucky Ave N, Crystal, MN 55428For SaleMLS ID #7107853, Nevin R Raghuveer, RE/MAX Results. NorthstarMLS as distributed by MLS GRID
- $250,0004 bd2 ba1.3k sqft2102 Lyndale Ave N, Minneapolis, MN 55411For SaleMLS ID #7154704, Trevor Howat, eXp Realty. NorthstarMLS as distributed by MLS GRID
- $240,0003 bd2 ba1.3k sqft1 Pine Dr, Circle Pines, MN 55014For SaleMLS ID #7151759, Nicholas G Correll, LPT Realty, LLC. NorthstarMLS as distributed by MLS GRID
- $337,0003 bd1 ba1.4k sqft2804 Churchill St, Roseville, MN 55113For SaleMLS ID #7135292, Amber N Broadway, Opendoor Brokerage, LLC. NorthstarMLS as distributed by MLS GRID
- $315,0004 bd1 ba1.4k sqft2057 Giesmann St, Roseville, MN 55113For SaleMLS ID #7126454, Viet Le, eXp Realty. NorthstarMLS as distributed by MLS GRID
