Welcome to this charming 3-bedroom, 2-bathroom rambler nestled on a desirable corner lot. Multiple large windows fill the home with an abundance of natural light, creating a bright and welcoming atmosphere with an open feel throughout the main level.
The finished lower level offers plenty of additional living space, featuring a spacious recreation room, bedroom, bathroom, and bonus room—perfect for guests, a home office, hobbies, or additional storage.
Numerous updates provide added peace of mind, including newer A/C, hot water heater, flooring throughout, washer, and dryer. Outside, enjoy the concrete patio, perfect for relaxing or entertaining, along with a chain-link fenced yard that provides defined outdoor space. A detached single-stall garage offers convenient parking and additional storage.
With its inviting layout, abundant natural light, finished lower level, thoughtful updates, and appealing outdoor features, this home is ready for you to enjoy!
Active
$295,000
4403 Zane Ave N, Crystal, MN 55422
3beds
1,702sqft
Single Family
Built in 1948
9,147 Square Feet Lot
$296,100 Zestimate®
$173/sqft
$-- HOA
What's special
- 7 days
- 540
- 93
Likely to sell faster than
Zillow last checked:
Listing updated:
Listed by:
Chauncee Hollingsworth 888-519-7431,
Pemberton RE,
Eli Smith 920-634-5494
Source: NorthstarMLS as distributed by MLS GRID,MLS#: 7153723
Facts & features
Interior
Bedrooms & bathrooms
- Bedrooms: 3
- Bathrooms: 3
- Full bathrooms: 2
- 3/4 bathrooms: 1
Bedroom
- Level: Main
- Area: 121 Square Feet
- Dimensions: 11x11
Bedroom 2
- Level: Main
- Area: 99 Square Feet
- Dimensions: 11x9
Bedroom 3
- Level: Lower
- Area: 160 Square Feet
- Dimensions: 10x16
Family room
- Level: Lower
- Area: 120 Square Feet
- Dimensions: 15x8
Kitchen
- Level: Main
- Area: 168 Square Feet
- Dimensions: 14x12
Living room
- Level: Main
- Area: 320 Square Feet
- Dimensions: 20x16
Office
- Level: Lower
- Area: 64 Square Feet
- Dimensions: 8x8
Heating
- Forced Air
Cooling
- Central Air
Features
- Basement: Egress Window(s),Finished
- Has fireplace: No
Interior area
- Total structure area: 1,784
- Total interior livable area: 1,702 sqft
- Finished area above ground: 892
- Finished area below ground: 810
Property
Parking
- Total spaces: 1
- Parking features: Detached Garage
- Garage spaces: 1
Accessibility
- Accessibility features: None
Features
- Levels: One
- Stories: 1
- Fencing: Chain Link
Lot
- Size: 9,147 Square Feet
- Dimensions: 70 x 128
Details
- Foundation area: 892
- Parcel number: 1611821220058
- Zoning description: Residential-Single Family
Construction
Type & style
- Home type: SingleFamily
- Property subtype: Single Family
Condition
- New construction: No
- Year built: 1948
Utilities & green energy
- Gas: Natural Gas
- Sewer: City Sewer/Connected
- Water: City Water/Connected
Community & HOA
Community
- Subdivision: Robbinsdale Home Gardens 4th Add
HOA
- Has HOA: No
Location
- Region: Crystal
Financial & listing details
- Price per square foot: $173/sqft
- Tax assessed value: $311,200
- Annual tax amount: $5,305
- Date on market: 10/4/2026
Estimated market value
$296,100
$281,000 - $311,000
$1,859/mo
Price history
| Date | Event | Price |
|---|---|---|
| 10/8/2026 | Listed for sale | $295,000+6.9%$173/sqft |
Source:  NorthstarMLS as distributed by MLS GRID #7153723 Report a problem NorthstarMLS as distributed by MLS GRID #7153723 Report a problem | ||
| 9/30/2021 | Sold | $276,000+60.5%$162/sqft |
Source: NorthstarMLS as distributed by MLS GRID #6068761 Report a problem | ||
| 5/16/2016 | Sold | $172,000+62%$101/sqft |
Source: NorthstarMLS as distributed by MLS GRID #4694968 Report a problem | ||
| 1/11/2016 | Sold | $106,200+324.8%$62/sqft |
Source: Public Record Report a problem | ||
| 10/10/2015 | Price change | $25,000-81.2%$15/sqft |
Source: Auction.com Report a problem | ||
| 10/3/2015 | Listed for sale | -- |
Source: Auction.com Report a problem | ||
| 4/13/2015 | Sold | $133,000+2.3%$78/sqft |
Source: Public Record Report a problem | ||
| 1/17/2012 | Sold | $130,000+79.3%$76/sqft |
Source: Public Record Report a problem | ||
| 5/20/2010 | Sold | $72,500-9.4%$43/sqft |
Source:  Lake Superior Area Realtors as distributed by MLS GRID #1080335 Report a problem Lake Superior Area Realtors as distributed by MLS GRID #1080335 Report a problem | ||
| 4/17/2010 | Price change | $80,000+5.4%$47/sqft |
Source: Prorem, Llc #3891367 Report a problem | ||
| 4/9/2010 | Price change | $75,900-5.1%$45/sqft |
Source: Preferred Home Team #3891367 Report a problem | ||
| 3/6/2010 | Listed for sale | $80,000-54.4%$47/sqft |
Source: Preferred Home Team #3891367 Report a problem | ||
| 10/7/2004 | Sold | $175,500$103/sqft |
Source: Public Record Report a problem | ||
Public tax history
| Year | Property taxes | Tax assessment |
|---|---|---|
| 2026 | $5,305 +27.4% | $311,200 +6.1% |
| 2025 | $4,163 +13.1% | $293,200 0% |
| 2024 | $3,681 +5.8% | $293,300 +5.5% |
| 2023 | $3,479 +9.4% | $277,900 +3.3% |
| 2022 | $3,180 +1.3% | $269,000 +13.5% |
| 2021 | $3,140 +1.1% | $237,000 +12.9% |
| 2020 | $3,107 -1% | $210,000 +2.9% |
| 2019 | $3,140 +1.1% | $204,000 +12.1% |
| 2018 | $3,107 +12.6% | $182,000 +29.1% |
| 2017 | $2,759 +41.4% | $141,000 +11.9% |
| 2016 | $1,951 -27.3% | $126,000 -4.5% |
| 2015 | $2,683 -2.1% | $132,000 +23.4% |
| 2014 | $2,741 +39.7% | $107,000 +0.9% |
| 2013 | $1,962 +6.6% | $106,000 -17.2% |
| 2012 | $1,840 -4.1% | $128,000 -3.8% |
| 2011 | $1,918 -44.1% | $133,000 -8.9% |
| 2010 | $3,434 +49.8% | $146,000 -11% |
| 2009 | $2,293 +28.4% | $164,000 +8.4% |
| 2006 | $1,786 +13.1% | $151,300 +15% |
| 2005 | $1,579 +10% | $131,600 +14.9% |
| 2004 | $1,436 +15.9% | $114,500 +11.9% |
| 2002 | $1,239 -46.4% | $102,300 |
| 2001 | $2,312 | -- |
Find assessor info on the county website
Monthly payment
Est. payment
Payment breakdown
Explore the cost of this home by adjusting the details. Changes won't be saved.Climate risks
Neighborhood: 55422


Similar homes
- $300,0003 bd1 ba1.8k sqft3637 Orchard Ave N, Robbinsdale, MN 55422For Sale
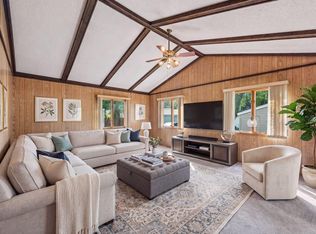
 MLS ID #7141208, Mike C Ross, Edina Realty, Inc.. NorthstarMLS as distributed by MLS GRID
 - $278,0003 bd2 ba1.6k sqft4928 Abbott Ave N, Brooklyn Center, MN 55429For Sale
 MLS ID #7136545, Kerby & Cristina Real Estate Experts, RE/MAX Results. NorthstarMLS as distributed by MLS GRID
 - $329,0003 bd2 ba1.7k sqft2733 Parkview Blvd, Robbinsdale, MN 55422For Sale
 MLS ID #7121525, Rita M Marr Gehrke, Coldwell Banker Realty - Southwest Regional. NorthstarMLS as distributed by MLS GRID
 - $279,9004 bd3 ba2k sqft4950 Penn Ave N, Minneapolis, MN 55430For Sale
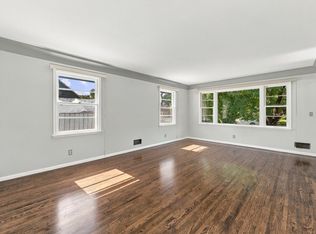 MLS ID #7135174, Tracy Farkas, National Realty Guild. NorthstarMLS as distributed by MLS GRID
 - $304,9003 bd2 ba1k sqft6717 Dutton Ave N, Brooklyn Park, MN 55428For SaleMLS ID #7127662, Christopher D Long, RE/MAX Results. NorthstarMLS as distributed by MLS GRID
- $339,9004 bd2 ba1.7k sqft5318 Kentucky Ave N, Crystal, MN 55428For SaleMLS ID #7107853, Nevin R Raghuveer, RE/MAX Results. NorthstarMLS as distributed by MLS GRID
- $299,9002 bd2 ba1.3k sqft5719 Northport Dr, Brooklyn Center, MN 55429For SaleMLS ID #7118584, Gregory W Schmidt, Exit Northstar Realty. NorthstarMLS as distributed by MLS GRID
- $369,9005 bd2 ba1.5k sqft6909 36th Ave N, Crystal, MN 55427For SaleMLS ID #7155538, Stacy L Sullivan, Edina Realty, Inc.. NorthstarMLS as distributed by MLS GRID
- $284,9752 bd1 ba1.5k sqft3416 Xenwood Ave S, Saint Louis Park, MN 55416For SaleMLS ID #7156047, Shelli M Wojciechowski, Asset Realty, Inc. NorthstarMLS as distributed by MLS GRID
- $299,9003 bd2 ba2k sqft525 79th Ave NE, Spring Lake Park, MN 55432For SaleMLS ID #7144716, Terry L. Buchanan, Keller Williams Classic Realty. NorthstarMLS as distributed by MLS GRID
- $329,9004 bd2 ba1.6k sqft6900 Toledo Ave N, Brooklyn Center, MN 55429For SaleMLS ID #7143306, David O Bichanga, RE/MAX Results. NorthstarMLS as distributed by MLS GRID
- $339,9005 bd1 ba1.8k sqft3830 Zenith Ave N, Robbinsdale, MN 55422For SaleMLS ID #7105451, Derek Eley, Mitchell Realty LLC. NorthstarMLS as distributed by MLS GRID
- $310,0003 bd1 ba1.6k sqft4242 Thomas Ave N, Minneapolis, MN 55412For SaleMLS ID #7131886, Justin J. Schwartz, Ashworth Real Estate. NorthstarMLS as distributed by MLS GRID
- $289,9003 bd1 ba1.5k sqft7558 5th St NE, Fridley, MN 55432New ConstructionMLS ID #7141365, Rikk T. Sorenson, Keller Williams Premier Realty. NorthstarMLS as distributed by MLS GRID
- $375,0003 bd2 ba1.4k sqft1020 Orkla Dr, Golden Valley, MN 55427For SaleMLS ID #7152373, Catherine R Wersal, Coldwell Banker Realty. NorthstarMLS as distributed by MLS GRID
- $399,9996 bd2 ba2k sqft6924 Scott Ave N, Brooklyn Center, MN 55429For SaleMLS ID #7157573, Kris Lindahl, Kris Lindahl Real Estate. NorthstarMLS as distributed by MLS GRID
- $320,0003 bd1 ba1.3k sqft2814 Pennsylvania Ave S, Saint Louis Park, MN 55426For SaleMLS ID #7106444, CJ Cashman, Edina Realty, Inc.. NorthstarMLS as distributed by MLS GRID
- $270,0004 bd2 ba1.2k sqft4357 Main St NE, Columbia Heights, MN 55421For SaleMLS ID #7126491, Nancy Rowbotham, RE/MAX Results. NorthstarMLS as distributed by MLS GRID
- $324,9003 bd2 ba1.5k sqft6547 Oakley Dr NE, Fridley, MN 55432For SaleMLS ID #7142476, Terry L. Buchanan, Keller Williams Classic Realty. NorthstarMLS as distributed by MLS GRID
- $267,0004 bd2 ba2.5k sqft2810 Penn Ave N, Minneapolis, MN 55411For SaleMLS ID #7145489, Dillon Lee, Re/Max Advantage Plus. NorthstarMLS as distributed by MLS GRID
