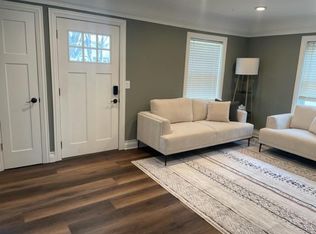
Impeccably maintained home in quiet Robbinsdale location featuring a spacious main floor. Living room, vaulted family room that walks out to deck and backyard, eat in kitchen, as well as 2 bedrooms, make this a very functional layout. Upper level bedroom with flex space and plenty of storage. All new carpet on top 2 levels along with solid hardwoods. Lower level is finished with family room, large work space, storage and additional shower. Hardwood floors throughout main floor and all new carpet in family room and upper level. This home has been well cared for and
loved over the years and is conveniently located to shopping, parks, and neighborhood amenities.
Active
$295,000
3637 Orchard Ave N, Robbinsdale, MN 55422
3beds
1,836sqft
Single Family
Built in 1951
5,227 Square Feet Lot
$-- Zestimate®
$161/sqft
$-- HOA
What's special
Plenty of storageSolid hardwoodsSpacious main floorLarge work spaceEat in kitchenAdditional shower
- 6 days
- 318
- 41
Likely to sell faster than
Zillow last checked:
Listing updated:
Listed by:
Mike C Ross 612-741-1668,
Edina Realty, Inc.
Source: NorthstarMLS as distributed by MLS GRID,MLS#: 7158688
Facts & features
Interior
Bedrooms & bathrooms
- Bedrooms: 3
- Bathrooms: 1
- Full bathrooms: 1
Bedroom
- Level: Main
- Area: 132 Square Feet
- Dimensions: 12x11
Bedroom 2
- Level: Main
- Area: 120 Square Feet
- Dimensions: 12x10
Bedroom 3
- Level: Upper
- Area: 196 Square Feet
- Dimensions: 14x14
Dining room
- Level: Main
- Area: 234 Square Feet
- Dimensions: 18x13
Family room
- Level: Lower
- Area: 276 Square Feet
- Dimensions: 23x12
Flex room
- Level: Upper
- Area: 210 Square Feet
- Dimensions: 15x14
Kitchen
- Level: Main
- Area: 160 Square Feet
- Dimensions: 16x10
Living room
- Level: Main
- Area: 304 Square Feet
- Dimensions: 19x16
Heating
- Forced Air
Cooling
- Central Air
Appliances
- Included: Dryer, Gas Water Heater, Microwave, Range, Refrigerator, Washer
- Laundry: Lower Level
Features
- Basement: Block,Egress Window(s),Finished,Partially Finished
- Has fireplace: No
Interior area
- Total structure area: 2,374
- Total interior livable area: 1,836 sqft
- Finished area above ground: 1,474
- Finished area below ground: 362
Video & virtual tour
Property
Parking
- Total spaces: 2
- Parking features: Detached Garage
- Garage spaces: 2
Accessibility
- Accessibility features: Grab Bars In Bathroom
Features
- Levels: One and One Half
- Stories: 1.5
- Patio & porch: Deck
- Pool features: None
Lot
- Size: 5,227 Square Feet
- Dimensions: 40 x 132
- Features: Near Public Transit, Tree Coverage - Medium
Details
- Foundation area: 900
- Parcel number: 0602924340136
- Zoning description: Residential-Single Family
Construction
Type & style
- Home type: SingleFamily
- Property subtype: Single Family
Materials
- Roof: Asphalt
Condition
- New construction: No
- Year built: 1951
Utilities & green energy
- Gas: Natural Gas
- Sewer: City Sewer/Connected
- Water: City Water/Connected
Community & HOA
Community
- Subdivision: Residence Park
HOA
- Has HOA: No
Location
- Region: Robbinsdale
Financial & listing details
- Price per square foot: $161/sqft
- Tax assessed value: $304,200
- Annual tax amount: $4,467
- Date on market: 10/12/2026
- Cumulative days on market: 73 days
- Road surface type: Paved
Estimated market value
Not available
Estimated sales range
Not available
Not available
Price history
| Date | Event | Price |
|---|---|---|
| 10/12/2026 | Listed for sale | $295,000-1.7%$161/sqft |
Source:  NorthstarMLS as distributed by MLS GRID #7158688 Report a problem NorthstarMLS as distributed by MLS GRID #7158688 Report a problem | ||
| 10/12/2026 | Listing removed | $300,000$163/sqft |
Source: NorthstarMLS as distributed by MLS GRID #7141208 Report a problem | ||
| 9/30/2026 | Price change | $300,000-3.2%$163/sqft |
Source: NorthstarMLS as distributed by MLS GRID #7141208 Report a problem | ||
| 9/9/2026 | Listed for sale | $309,900-3.1%$169/sqft |
Source: NorthstarMLS as distributed by MLS GRID #7141208 Report a problem | ||
| 9/9/2026 | Listing removed | $319,900$174/sqft |
Source: NorthstarMLS as distributed by MLS GRID #7123038 Report a problem | ||
| 8/6/2026 | Listed for sale | $319,900$174/sqft |
Source: NorthstarMLS as distributed by MLS GRID #7123038 Report a problem | ||
Public tax history
| Year | Property taxes | Tax assessment |
|---|---|---|
| 2026 | $4,467 +12.9% | $304,200 +0.6% |
| 2025 | $3,958 +4% | $302,500 +6.7% |
| 2024 | $3,806 -5.1% | $283,500 -0.9% |
| 2023 | $4,010 +14.6% | $286,000 -5% |
| 2022 | $3,500 +12.9% | $301,000 +19.4% |
| 2021 | $3,101 +2.2% | $252,000 +13% |
| 2020 | $3,035 -2.1% | $223,000 +1.8% |
| 2019 | $3,101 +2.2% | $219,000 +8.4% |
| 2018 | $3,035 +19.6% | $202,000 +23.9% |
| 2017 | $2,538 +9.7% | $163,000 +5.8% |
| 2016 | $2,314 +0.7% | $154,000 |
| 2015 | $2,299 +0.9% | $154,000 +14.9% |
| 2014 | $2,277 +2.2% | $134,000 -8.2% |
| 2013 | $2,228 -3.8% | $146,000 -6.4% |
| 2012 | $2,315 -4.3% | $156,000 -4.9% |
| 2011 | $2,421 -3.9% | $164,000 -11.8% |
| 2010 | $2,519 -10.5% | $186,000 -13.1% |
| 2009 | $2,816 +23.6% | $214,000 +15.2% |
| 2006 | $2,279 +14.6% | $185,700 +15% |
| 2005 | $1,988 +6.2% | $161,500 +14.9% |
| 2004 | $1,873 +12.8% | $140,500 +12% |
| 2002 | $1,660 -49.7% | $125,500 |
| 2001 | $3,299 | -- |
Find assessor info on the county website
Monthly payment
Est. payment
Payment breakdown
Explore the cost of this home by adjusting the details. Changes won't be saved.Climate risks
Neighborhood: 55422
Similar homes
- $309,9003 bd1 ba1.6k sqft3727 Yates Ave N, Crystal, MN 55422For Sale

 MLS ID #7125129, Trenton J Hogg, Redfin Corporation. NorthstarMLS as distributed by MLS GRID
 - $329,0003 bd2 ba1.7k sqft2733 Parkview Blvd, Robbinsdale, MN 55422For Sale
 MLS ID #7121525, Rita M Marr Gehrke, Coldwell Banker Realty - Southwest Regional. NorthstarMLS as distributed by MLS GRID
 - $249,9003 bd1 ba1.1k sqft5408 34th Pl N, Crystal, MN 55422For Sale
 MLS ID #7120541, Lisa K Faribault, Keller Williams Realty Integrity Lakes. NorthstarMLS as distributed by MLS GRID
 - $325,0003 bd2 ba1.5k sqft4840 N 6th St, Minneapolis, MN 55430For Sale
 MLS ID #7156547, Jennifer Fisk-Madison, eXp Realty. NorthstarMLS as distributed by MLS GRID
 - $299,5003 bd1 ba1.6k sqft4242 Thomas Ave N, Minneapolis, MN 55412For SaleMLS ID #7131886, Justin J. Schwartz, Ashworth Real Estate. NorthstarMLS as distributed by MLS GRID
- $310,0004 bd1 ba1.8k sqft5301 Brooklyn Blvd, Brooklyn Center, MN 55429For SaleMLS ID #7141795, Kathryn Zebrev, Real Broker, LLC. NorthstarMLS as distributed by MLS GRID
- $304,9003 bd2 ba1k sqft6717 Dutton Ave N, Brooklyn Park, MN 55428For SaleMLS ID #7127662, Christopher D Long, RE/MAX Results. NorthstarMLS as distributed by MLS GRID
- $325,0004 bd2 ba1.6k sqft687 Dover St NE, Fridley, MN 55432For SaleMLS ID #7161467, Kevin R. Folkerts, Rocket Realty. NorthstarMLS as distributed by MLS GRID
- $290,0004 bd2 ba1.6k sqft1214 Penn Ave N, Minneapolis, MN 55411For SaleMLS ID #7132517, Wally Coudron - Coudron Team, Edina Realty, Inc.. NorthstarMLS as distributed by MLS GRID
- $329,9004 bd2 ba1.6k sqft6900 Toledo Ave N, Brooklyn Center, MN 55429For SaleMLS ID #7143306, David O Bichanga, RE/MAX Results. NorthstarMLS as distributed by MLS GRID
- $349,9003 bd2 ba1.8k sqft4549 Nevada Ave N, New Hope, MN 55428For SaleMLS ID #7145841, Jesse Grumdahl, RE/MAX Advantage Plus. NorthstarMLS as distributed by MLS GRID
- $315,0003 bd2 ba1.7k sqft6240 Sheridan Ave S, Richfield, MN 55423For SaleMLS ID #7152952, Amber Haddy, Kris Lindahl Real Estate. NorthstarMLS as distributed by MLS GRID
- $320,0003 bd1 ba1.3k sqft2814 Pennsylvania Ave S, Saint Louis Park, MN 55426For SaleMLS ID #7106444, CJ Cashman, Edina Realty, Inc.. NorthstarMLS as distributed by MLS GRID
- $319,9003 bd2 ba2.1k sqft1909 Laramie Trl, Minneapolis, MN 55444For SaleMLS ID #7142996, Khoua N. Khang, Empire Realty LLC. NorthstarMLS as distributed by MLS GRID
- $297,9004 bd2 ba1.9k sqft424 4th Ave NE, Osseo, MN 55369For SaleMLS ID #7136150, Terry L. Buchanan, Keller Williams Classic Realty. NorthstarMLS as distributed by MLS GRID
- $270,0004 bd2 ba1.2k sqft4357 Main St NE, Columbia Heights, MN 55421For SaleMLS ID #7126491, Nancy Rowbotham, RE/MAX Results. NorthstarMLS as distributed by MLS GRID
- $289,9003 bd2 ba1.4k sqft8691 Van Buren St NE, Blaine, MN 55434For SaleMLS ID #7138048, John W Anderson, Twin Oaks Realty, Inc. NorthstarMLS as distributed by MLS GRID
- $340,0003 bd2 ba1.5k sqft2501 80th Ave N, Brooklyn Park, MN 55444For SaleMLS ID #7115065, Jenifer Hamilton, RE/MAX Results. NorthstarMLS as distributed by MLS GRID
- $250,0004 bd2 ba1.3k sqft4858 6th St NE, Columbia Heights, MN 55421For SaleMLS ID #7155278, Amber L Hartman, Engel & Volkers Minneapolis. NorthstarMLS as distributed by MLS GRID
- $320,0003 bd2 ba1.5k sqft6911 E River Rd NE, Fridley, MN 55432For SaleMLS ID #7106998, Artemisa Boston, eXp Realty. NorthstarMLS as distributed by MLS GRID
