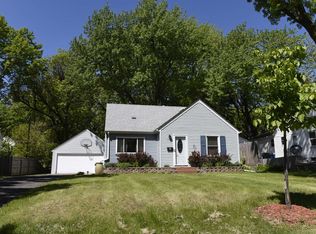
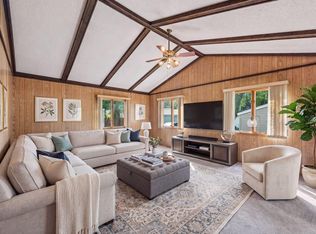
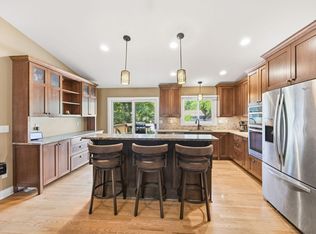
If your dream is to own a home with a dream kitchen, dreams do come true right here! The showstopping kitchen features an expansive island, stainless steel appliances, gas range, and new microwave—an exceptional setup for a home in this price range. Gleaming hardwood floors, updated lighting, and newer windows throughout most of the home add to the appeal. The inviting family room is made for entertaining, complete with an awesome bar and plenty of space to enjoy the game with friends. Outside, relax on the expansive new deck overlooking the manicured lawn and private backyard with mature trees. A new roof on both the house and oversized one-car garage, new A/C, and new driveway in 2026 offer valuable peace of mind. Conveniently located with quick access to Hwy 100 and Hwy 169, plus Cub and Hy-Vee nearby. A fantastic opportunity to own a home that truly checks the boxes!
Active
Price cut: $15K (9/2)
$309,900
3727 Yates Ave N, Crystal, MN 55422
3beds
1,660sqft
Single Family
Built in 1951
7,535 Square Feet Lot
$309,600 Zestimate®
$187/sqft
$-- HOA
What's special
- 56 days
- 573
- 69
Zillow last checked:
Listing updated:
Listed by:
Trenton J Hogg 952-999-2792,
Redfin Corporation
Source: NorthstarMLS as distributed by MLS GRID,MLS#: 7125129
Facts & features
Interior
Bedrooms & bathrooms
- Bedrooms: 3
- Bathrooms: 1
- Full bathrooms: 1
Bedroom
- Level: Upper
- Area: 384 Square Feet
- Dimensions: 32x12
Bedroom 2
- Level: Main
- Area: 132 Square Feet
- Dimensions: 12x11
Bedroom 3
- Level: Main
- Area: 132 Square Feet
- Dimensions: 12x11
Deck
- Area: 306 Square Feet
- Dimensions: 18x17
Dining room
- Level: Main
- Area: 140 Square Feet
- Dimensions: 14x10
Family room
- Level: Lower
- Area: 330 Square Feet
- Dimensions: 30x11
Kitchen
- Level: Main
- Area: 240 Square Feet
- Dimensions: 16x15
Living room
- Level: Main
- Area: 204 Square Feet
- Dimensions: 17x12
Heating
- Forced Air
Cooling
- Central Air
Appliances
- Included: Cooktop, Dishwasher, Dryer, Gas Water Heater, Microwave, Refrigerator, Stainless Steel Appliance(s), Wall Oven, Washer
- Laundry: In Basement, Gas Dryer Hookup, Laundry Room, Sink, Washer Hookup
Features
- Basement: Block,Full,Partially Finished
- Number of fireplaces: 2
- Fireplace features: Family Room, Gas, Living Room
Interior area
- Total structure area: 2,028
- Total interior livable area: 1,660 sqft
- Finished area above ground: 1,330
- Finished area below ground: 330
Property
Parking
- Total spaces: 1
- Parking features: Detached Garage, Asphalt, Garage Door Opener
- Garage spaces: 1
- Has uncovered spaces: Yes
Accessibility
- Accessibility features: None
Features
- Levels: One and One Half
- Stories: 1.5
- Patio & porch: Deck
- Pool features: None
- Fencing: Partial,Privacy,Wood
Lot
- Size: 7,535 Square Feet
- Dimensions: 60 x 125
- Features: Near Public Transit, Tree Coverage - Medium
Details
- Foundation area: 1020
- Parcel number: 1611821340125
- Zoning description: Residential-Single Family
Construction
Type & style
- Home type: SingleFamily
- Property subtype: Single Family
Materials
- Frame
- Roof: Age 8 Years or Less,Asphalt
Condition
- New construction: No
- Year built: 1951
Utilities & green energy
- Electric: Circuit Breakers, 100 Amp Service
- Gas: Natural Gas
- Sewer: City Sewer/Connected
- Water: City Water/Connected
Community & HOA
HOA
- Has HOA: No
Location
- Region: Crystal
Financial & listing details
- Price per square foot: $187/sqft
- Tax assessed value: $323,600
- Annual tax amount: $4,638
- Date on market: 8/13/2026
- Road surface type: Paved
Estimated market value
$309,600
$294,000 - $325,000
$2,306/mo
Price history
| Date | Event | Price |
|---|---|---|
| 9/2/2026 | Price change | $309,900-4.6%$187/sqft |
Source:  NorthstarMLS as distributed by MLS GRID #7125129 Report a problem NorthstarMLS as distributed by MLS GRID #7125129 Report a problem | ||
| 8/14/2026 | Listed for sale | $324,900+83.6%$196/sqft |
Source: NorthstarMLS as distributed by MLS GRID #7125129 Report a problem | ||
| 8/10/2019 | Listing removed | $1,750$1/sqft |
Source: Renters Warehouse Report a problem | ||
| 8/6/2019 | Listed for rent | $1,750+6.1%$1/sqft |
Source: Renters Warehouse Report a problem | ||
| 2/1/2018 | Listing removed | $1,650$1/sqft |
Source: Renters Warehouse Report a problem | ||
| 11/18/2017 | Listed for rent | $1,650$1/sqft |
Source: Renters Warehouse Report a problem | ||
| 5/16/2014 | Sold | $177,000-4.3%$107/sqft |
Source:  Lake Superior Area Realtors as distributed by MLS GRID #2156923 Report a problem Lake Superior Area Realtors as distributed by MLS GRID #2156923 Report a problem | ||
| 5/8/2014 | Listed for sale | $184,900$111/sqft |
Source: Gassen Realty LLC Report a problem | ||
| 5/6/2014 | Pending sale | $184,900$111/sqft |
Source: Gassen Realty LLC Report a problem | ||
| 3/31/2014 | Listed for sale | $184,900+2.8%$111/sqft |
Source: Gassen Realty LLC Report a problem | ||
| 7/16/2013 | Listing removed | $179,900$108/sqft |
Source: RE/MAX Results #4383249 Report a problem | ||
| 6/25/2013 | Listed for sale | $179,900+7.1%$108/sqft |
Source: RE/MAX Results- Plymouth #4383249 Report a problem | ||
| 5/30/2012 | Sold | $168,000-6.1%$101/sqft |
Source: Lake Superior Area Realtors as distributed by MLS GRID #1758526 Report a problem | ||
| 7/23/2004 | Sold | $179,000+35.6%$108/sqft |
Source: Public Record Report a problem | ||
| 6/8/2004 | Sold | $132,000$80/sqft |
Source: Public Record Report a problem | ||
Public tax history
| Year | Property taxes | Tax assessment |
|---|---|---|
| 2026 | $4,638 +0.7% | $323,600 +6.1% |
| 2025 | $4,606 +7.9% | $305,100 -4.6% |
| 2024 | $4,269 +4.4% | $319,800 +1% |
| 2023 | $4,088 +10.1% | $316,700 +2.5% |
| 2022 | $3,712 +7.3% | $309,000 +18.8% |
| 2021 | $3,459 +2.4% | $260,000 +9.7% |
| 2020 | $3,378 -2.3% | $237,000 +4.9% |
| 2019 | $3,459 +2.4% | $226,000 +12.4% |
| 2018 | $3,378 +16.8% | $201,000 +5.8% |
| 2017 | $2,893 +2.8% | $190,000 +12.4% |
| 2016 | $2,814 +8.2% | $169,000 +5.6% |
| 2015 | $2,600 +7.9% | $160,000 +15.1% |
| 2014 | $2,409 +32.3% | $139,000 +13.9% |
| 2013 | $1,821 -27.9% | $122,000 -10.3% |
| 2012 | $2,524 -8.1% | $136,000 -8.7% |
| 2011 | $2,747 -1.9% | $149,000 -9.7% |
| 2010 | $2,799 -6.2% | $165,000 -10.3% |
| 2009 | $2,983 +2.6% | $184,000 +9.5% |
| 2006 | $2,907 +61.5% | $168,100 +15% |
| 2005 | $1,800 +9.2% | $146,200 +14.9% |
| 2004 | $1,649 -5.5% | $127,200 +12% |
| 2002 | $1,745 -35.3% | $113,600 |
| 2001 | $2,698 | -- |
Find assessor info on the county website
Monthly payment
Est. payment
Payment breakdown
Explore the cost of this home by adjusting the details. Changes won't be saved.Climate risks
Neighborhood: 55422

Similar homes
- $300,0003 bd1 ba1.8k sqft3637 Orchard Ave N, Robbinsdale, MN 55422For Sale
 MLS ID #7141208, Mike C Ross, Edina Realty, Inc.. NorthstarMLS as distributed by MLS GRID
 - $329,0003 bd2 ba1.7k sqft2733 Parkview Blvd, Robbinsdale, MN 55422For Sale
 MLS ID #7121525, Rita M Marr Gehrke, Coldwell Banker Realty - Southwest Regional. NorthstarMLS as distributed by MLS GRID
 - $359,9004 bd2 ba1.7k sqft3261 Zane Ave N, Crystal, MN 55422For Sale
 MLS ID #7137798, Ryan Fischer, RE/MAX Results. NorthstarMLS as distributed by MLS GRID
 - $330,0003 bd2 ba1.5k sqft4742 Zane Ave N, Crystal, MN 55429For Sale
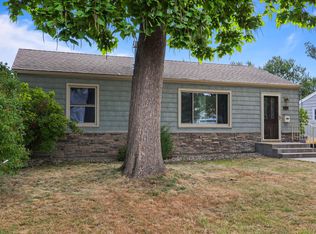 MLS ID #7139221, Timothy R. Cook, Premier Real Estate Services. NorthstarMLS as distributed by MLS GRID
 - $304,9003 bd2 ba1k sqft6717 Dutton Ave N, Brooklyn Park, MN 55428For SaleMLS ID #7127662, Christopher D Long, RE/MAX Results. NorthstarMLS as distributed by MLS GRID
- $278,0003 bd2 ba1.6k sqft4928 Abbott Ave N, Brooklyn Center, MN 55429For SaleMLS ID #7136545, Kerby & Cristina Real Estate Experts, RE/MAX Results. NorthstarMLS as distributed by MLS GRID
- $334,9003 bd2 ba1.2k sqft4724 Oregon Ave N, New Hope, MN 55428For SaleMLS ID #7099428, Denise Kimbler Olson, Coldwell Banker Realty. NorthstarMLS as distributed by MLS GRID
- $375,0003 bd2 ba1.4k sqft1020 Orkla Dr, Golden Valley, MN 55427For SaleMLS ID #7152373, Catherine R Wersal, Coldwell Banker Realty. NorthstarMLS as distributed by MLS GRID
- $284,9752 bd1 ba1.5k sqft3416 Xenwood Ave S, Saint Louis Park, MN 55416For SaleMLS ID #7156047, Shelli M Wojciechowski, Asset Realty, Inc. NorthstarMLS as distributed by MLS GRID
- $429,9004 bd3 ba2k sqft2580 Winfield Ave, Golden Valley, MN 55422For SaleMLS ID #7137794, Bill A Pomerenke, Bridge Realty, LLC. NorthstarMLS as distributed by MLS GRID
- $399,9996 bd2 ba2k sqft6924 Scott Ave N, Brooklyn Center, MN 55429For SaleMLS ID #7157573, Kris Lindahl, Kris Lindahl Real Estate. NorthstarMLS as distributed by MLS GRID
- $260,0005 bd2 ba1.8k sqft3407 Logan Ave N, Minneapolis, MN 55412For SaleMLS ID #7137350, Kent W LeFevre, Pathways Realty, LLC. NorthstarMLS as distributed by MLS GRID
- $309,9003 bd1 ba1.3k sqft2938 Washburn Cir, Richfield, MN 55423For SaleMLS ID #7136332, Doug MacCallum, Edina Realty, Inc.. NorthstarMLS as distributed by MLS GRID
- $359,9004 bd2 ba1.7k sqft4616 Hillsboro Ave N, New Hope, MN 55428For SaleMLS ID #7143075, John W Anderson, Twin Oaks Realty, Inc. NorthstarMLS as distributed by MLS GRID
- $330,0003 bd2 ba1.7k sqft6240 Sheridan Ave S, Richfield, MN 55423For SaleMLS ID #7152952, Amber Haddy, Kris Lindahl Real Estate. NorthstarMLS as distributed by MLS GRID
- $319,9004 bd2 ba1.9k sqft424 4th Ave NE, Osseo, MN 55369For SaleMLS ID #7136150, Terry L. Buchanan, Keller Williams Classic Realty. NorthstarMLS as distributed by MLS GRID
- $289,9004 bd2 ba1.4k sqft2841 Blackstone Ave S, Saint Louis Park, MN 55416For SaleMLS ID #7139989, Kerby & Cristina Real Estate Experts, RE/MAX Results. NorthstarMLS as distributed by MLS GRID
- $336,0003 bd2 ba1.9k sqft6810 Brookview Dr NE, Fridley, MN 55432For SaleMLS ID #7138405, Caarin Pannkuk-The Property Geeks, Real Broker, LLC. NorthstarMLS as distributed by MLS GRID
- $349,9994 bd3 ba2.3k sqft4651 3rd St NE, Fridley, MN 55421For SaleMLS ID #7143919, Ryan Kowalski, Real Broker, LLC. NorthstarMLS as distributed by MLS GRID
- $424,0004 bd3 ba2k sqft2908 Hampshire Ave S, Saint Louis Park, MN 55426For SaleMLS ID #7157739, Amy Ruzick, RE/MAX Results. NorthstarMLS as distributed by MLS GRID
