Why rent when you can own a single-family home with a spacious yard, room to grow, and a location that keeps you close to everything? This Brooklyn Center 1.5- story sits on a .344-acre lot with a large, flat backyard, storage shed, and plenty of space to enjoy the outdoors. Conveniently located with easy access to Brooklyn Boulevard, Highway 100, public transit just two blocks away, and Happy Hollow Park within walking distance, everyday commuting and recreation options are easy. Inside, hardwood floors run throughout the main level, while the open kitchen and dining area creates a welcoming space for everyday living. The kitchen features concrete countertops, stainless steel appliances, and French doors leading to the backyard. With three bedrooms and two bathrooms, there's flexibility to fit a variety of lifestyles. The main-level bedroom or the lower-level bedroom—with double closets and walk-through access to the bathroom—could easily serve as the primary suite. The entire upper level is dedicated to a third bedroom, offering added privacy and a unique layout. The lower-level family room includes built-in shelving, providing extra living space for movie nights, hobbies, or a home office. A one-car detached garage completes the property. Whether you're purchasing your first home, looking for more space than a townhome can offer, or simply ready to enjoy the freedom of a single-family home, this is a great opportunity in a convenient Brooklyn Center location.
Active
$285,000
4928 Abbott Ave N, Brooklyn Center, MN 55429
3beds
1,685sqft
Single Family
Built in 1951
0.34 Acres Lot
$285,100 Zestimate®
$169/sqft
$-- HOA
What's special
Storage shedOne-car detached garageLarge flat backyardSpacious yardStainless steel appliances
- 4 days
- 222
- 18
Zillow last checked:
Listing updated:
Listed by:
Kerby & Cristina Real Estate Experts 612-268-1637,
RE/MAX Results,
Eric L Cummings 952-484-5423
Source: NorthstarMLS as distributed by MLS GRID,MLS#: 7136545
Facts & features
Interior
Bedrooms & bathrooms
- Bedrooms: 3
- Bathrooms: 2
- Full bathrooms: 1
- 3/4 bathrooms: 1
Bedroom
- Level: Main
- Area: 99 Square Feet
- Dimensions: 9x11
Bedroom 2
- Level: Upper
- Area: 319 Square Feet
- Dimensions: 11x29
Bedroom 3
- Level: Lower
- Area: 140 Square Feet
- Dimensions: 10x14
Dining room
- Level: Main
- Area: 96 Square Feet
- Dimensions: 8x12
Family room
- Level: Lower
- Area: 160 Square Feet
- Dimensions: 10x16
Kitchen
- Level: Main
- Area: 120 Square Feet
- Dimensions: 8x15
Living room
- Level: Main
- Area: 180 Square Feet
- Dimensions: 12x15
Heating
- Forced Air
Cooling
- Central Air
Appliances
- Included: Dryer, Gas Water Heater, Microwave, Range, Refrigerator, Stainless Steel Appliance(s), Washer
- Laundry: Gas Dryer Hookup, Lower Level, Laundry Room, Sink, Washer Hookup
Features
- Basement: Block,Egress Window(s),Finished,Full
- Has fireplace: No
Interior area
- Total structure area: 1,815
- Total interior livable area: 1,685 sqft
- Finished area above ground: 1,033
- Finished area below ground: 652
Property
Parking
- Total spaces: 1
- Parking features: Detached Garage, Asphalt, Garage Door Opener
- Garage spaces: 1
- Has uncovered spaces: Yes
- Details: Garage Dimensions (16x24)
Accessibility
- Accessibility features: None
Features
- Levels: One and One Half
- Stories: 1.5
- Pool features: None
- Fencing: None
Lot
- Size: 0.34 Acres
- Dimensions: 75 x 200
- Features: Near Public Transit, Tree Coverage - Medium
Details
- Additional structures: Storage Shed
- Foundation area: 782
- Parcel number: 1011821140041
- Zoning description: Residential-Single Family
Construction
Type & style
- Home type: SingleFamily
- Property subtype: Single Family
Materials
- Roof: Age 8 Years or Less,Asphalt,Pitched
Condition
- New construction: No
- Year built: 1951
Utilities & green energy
- Electric: Circuit Breakers
- Gas: Natural Gas
- Sewer: City Sewer/Connected
- Water: City Water/Connected
Community & HOA
Community
- Subdivision: Brooklyn Manor Brooklyn Ctr
HOA
- Has HOA: No
Location
- Region: Brooklyn Center
Financial & listing details
- Price per square foot: $169/sqft
- Tax assessed value: $278,600
- Annual tax amount: $4,088
- Date on market: 9/1/2026
- Cumulative days on market: 24 days
- Road surface type: Paved
Estimated market value
$285,100
$271,000 - $299,000
$2,684/mo
Price history
| Date | Event | Price |
|---|---|---|
| 9/1/2026 | Listed for sale | $285,000-5%$169/sqft |
Source:  NorthstarMLS as distributed by MLS GRID #7136545 Report a problem NorthstarMLS as distributed by MLS GRID #7136545 Report a problem | ||
| 9/1/2026 | Listing removed | $300,000$178/sqft |
Source: NorthstarMLS as distributed by MLS GRID #7108308 Report a problem | ||
| 8/24/2026 | Price change | $300,000-3.2%$178/sqft |
Source: NorthstarMLS as distributed by MLS GRID #7108308 Report a problem | ||
| 8/10/2026 | Listed for sale | $310,000+24%$184/sqft |
Source: NorthstarMLS as distributed by MLS GRID #7108308 Report a problem | ||
| 8/20/2021 | Sold | $250,000$148/sqft |
Source: NorthstarMLS as distributed by MLS GRID #6018897 Report a problem | ||
| 7/29/2021 | Pending sale | $250,000$148/sqft |
Source: NorthstarMLS as distributed by MLS GRID #6018897 Report a problem | ||
| 7/9/2021 | Listed for sale | $250,000+92.3%$148/sqft |
Source: NorthstarMLS as distributed by MLS GRID #6018897 Report a problem | ||
| 2/5/2016 | Sold | $130,000$77/sqft |
Source: NorthstarMLS as distributed by MLS GRID #4594836 Report a problem | ||
| 8/22/2015 | Price change | $130,000-3.6%$77/sqft |
Source: Keller Williams - Coon Rapids #4594836 Report a problem | ||
| 7/25/2015 | Price change | $134,900-3.6%$80/sqft |
Source: Keller Williams - Coon Rapids #4594836 Report a problem | ||
| 7/7/2015 | Price change | $139,900-6.7%$83/sqft |
Source: Keller Williams - Coon Rapids #4594836 Report a problem | ||
| 6/16/2015 | Price change | $149,900-6.3%$89/sqft |
Source: Keller Williams - Coon Rapids #4594836 Report a problem | ||
| 5/8/2015 | Listed for sale | $159,900-2.5%$95/sqft |
Source: Keller Williams - Coon Rapids #4594836 Report a problem | ||
| 4/30/2004 | Sold | $164,000$97/sqft |
Source: Public Record Report a problem | ||
Public tax history
| Year | Property taxes | Tax assessment |
|---|---|---|
| 2025 | $4,128 +0.2% | $278,600 -2.9% |
| 2024 | $4,121 +9.2% | $286,800 -1.5% |
| 2023 | $3,775 +28.5% | $291,100 +6.2% |
| 2022 | $2,937 +3.7% | $274,000 +31.1% |
| 2021 | $2,832 +4.3% | $209,000 +9.4% |
| 2020 | $2,716 -4.1% | $191,000 +6.1% |
| 2019 | $2,832 +4.3% | $180,000 -1.6% |
| 2018 | $2,716 +23.6% | $183,000 +40.8% |
| 2017 | $2,198 +11.7% | $130,000 +2.8% |
| 2016 | $1,967 -8.9% | $126,500 +14.1% |
| 2015 | $2,160 +30% | $110,900 +10.6% |
| 2014 | $1,661 +0.7% | $100,300 -5.4% |
| 2013 | $1,650 -19.2% | $106,000 -18.3% |
| 2012 | $2,042 -1.4% | $129,700 -1.9% |
| 2011 | $2,071 -3.4% | $132,200 -11.9% |
| 2010 | $2,143 -7.9% | $150,100 -10.4% |
| 2009 | $2,328 +16.1% | $167,600 +9.5% |
| 2006 | $2,005 +11.5% | $153,000 +15% |
| 2005 | $1,798 -18.9% | $133,100 +14.9% |
| 2004 | $2,217 +53% | $115,800 +12% |
| 2002 | $1,449 -40.8% | $103,400 |
| 2001 | $2,449 | -- |
Find assessor info on the county website
Monthly payment
Est. payment
Payment breakdown
Explore the cost of this home by adjusting the details. Changes won't be saved.Climate risks
Neighborhood: 55429
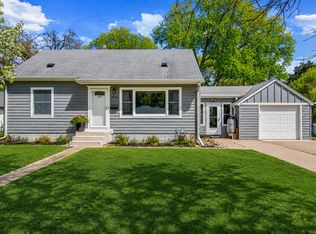
- $295,0002 bd1 ba1.6k sqft4936 Abbott Ave N, Brooklyn Center, MN 55429Sold
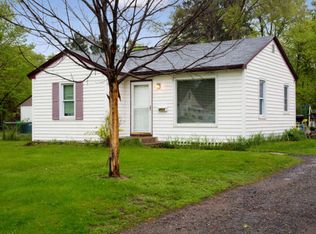
- $262,1003 bd1 ba1.2k sqft4912 Abbott Ave N, Brooklyn Center, MN 55429Off Market
- $184,0002 bd1 ba793 sqft4908 Abbott Ave N, Brooklyn Center, MN 55429Off Market
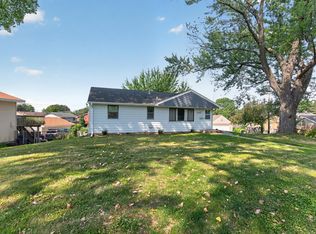
- $315,8003 bd2 ba1.8k sqft4944 Abbott Ave N, Brooklyn Center, MN 55429Off Market
Similar homes
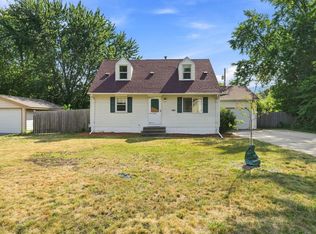
- $309,9003 bd2 ba1.6k sqft3860 2 1/2 St NE, Columbia Heights, MN 55421For Sale
 MLS ID #7117821, Laurie Peterson, EXP Realty, LLC. NorthstarMLS as distributed by MLS GRID
 - $319,9005 bd2 ba1.8k sqft4751 3rd St NE, Fridley, MN 55421For Sale
 MLS ID #7118418, Jason A Papp, Coldwell Banker Realty - Southwest Regional. NorthstarMLS as distributed by MLS GRID
 - $360,0004 bd2 ba2.1k sqft5918 Admiral Ln N, Minneapolis, MN 55429For Sale
 MLS ID #7018687, Amber Urlacher, Real Broker, LLC. NorthstarMLS as distributed by MLS GRID
 - $309,9003 bd1 ba1.6k sqft3727 Yates Ave N, Crystal, MN 55422For Sale
 MLS ID #7125129, Trenton J Hogg, Redfin Corporation. NorthstarMLS as distributed by MLS GRID
 - $309,9003 bd2 ba1.4k sqft3756 Gettysburg Ave N, New Hope, MN 55427For SaleMLS ID #7066966, Chris Bremner, eXp Realty. NorthstarMLS as distributed by MLS GRID
- $275,0004 bd2 ba1.2k sqft4357 Main St NE, Columbia Heights, MN 55421For SaleMLS ID #7126491, Nancy Rowbotham, RE/MAX Results. NorthstarMLS as distributed by MLS GRID
- $269,0004 bd2 ba1.7k sqft3730 Lincoln St NE, Columbia Heights, MN 55421For SaleMLS ID #7126900, Jill Warner, Gold Door Realty LLC. NorthstarMLS as distributed by MLS GRID
- $335,0004 bd2 ba1.8k sqft1125 43rd Ave NE, Columbia Heights, MN 55421For SaleMLS ID #7128312, Chan Slettehaugh, Edina Realty, Inc.. NorthstarMLS as distributed by MLS GRID
- $284,0003 bd1 ba1.4k sqft3236 Indiana Ave N, Robbinsdale, MN 55422For SaleMLS ID #7097598, Timothy Kevin Hogan, HIP Realty. NorthstarMLS as distributed by MLS GRID
- $299,9004 bd3 ba1.5k sqft3901 Quail Ave N, Robbinsdale, MN 55422For SaleMLS ID #7124103, Cheryl Daws, LPT Realty, LLC. NorthstarMLS as distributed by MLS GRID
- $249,9003 bd1 ba1.4k sqft5311 Knox Ave N, Brooklyn Center, MN 55430For SaleMLS ID #7100236, Kyesha Williams, TheMLSonline.com, Inc.. NorthstarMLS as distributed by MLS GRID
- $269,9003 bd1 ba1.7k sqft5132 4th St NE, Columbia Heights, MN 55421For SaleMLS ID #7088184, Denise L. Mortenson, LPT Realty, LLC. NorthstarMLS as distributed by MLS GRID
- $258,9002 bd2 ba1.6k sqft3911 Jackson St NE, Columbia Heights, MN 55421For SaleMLS ID #7122476, Alex Malard, eXp Realty. NorthstarMLS as distributed by MLS GRID
- $410,9996 bd2 ba2k sqft6924 Scott Ave N, Brooklyn Center, MN 55429For SaleMLS ID #7106377, Kris Lindahl, Kris Lindahl Real Estate. NorthstarMLS as distributed by MLS GRID
- $325,0004 bd2 ba2k sqft4131 4th St NE, Columbia Heights, MN 55421For SaleMLS ID #7111604, Mark O'Hern, Edina Realty, Inc.. NorthstarMLS as distributed by MLS GRID
- $325,0003 bd2 ba1.5k sqft6911 E River Rd NE, Fridley, MN 55432For SaleMLS ID #7106998, Artemisa Boston, eXp Realty. NorthstarMLS as distributed by MLS GRID
- $297,9004 bd3 ba1.2k sqft3810 Thomas Ave N, Minneapolis, MN 55412For SaleMLS ID #7087867, Joe Mueller, RE/MAX Results. NorthstarMLS as distributed by MLS GRID
- $329,9003 bd2 ba1.6k sqft5948 Cavell Ave N, New Hope, MN 55428For SaleMLS ID #7099466, Jose Ramirez, Keller Williams Realty Integrity Lakes. NorthstarMLS as distributed by MLS GRID
- $299,9002 bd3 ba1.2k sqft6800 W 26th St, Saint Louis Park, MN 55426For SaleMLS ID #7135486, Cristy Elizabeth Oldman, HOMESTEAD ROAD. NorthstarMLS as distributed by MLS GRID
- $350,0003 bd2 ba1.7k sqft4832 Flag Ave N, New Hope, MN 55428For SaleMLS ID #7123001, Jeffrey B Feldman, RE/MAX Results. NorthstarMLS as distributed by MLS GRID
