Welcome to this inviting New Hope home offering a layout that's both functional and spacious! With three bedrooms conveniently located on the main level, this home provides comfortable everyday living while offering a private retreat on the lower level.
The finished lower level features an expansive primary suite complete with a full ensuite bathroom and an oversized walk-in closet, creating the perfect space to unwind at the end of the day. The lower level also offers additional living space, ideal for a family room, recreation area, or entertaining.
Outside, enjoy a generous yard with plenty of room for outdoor activities, gardening, or relaxing. Conveniently located near parks, trails, shopping, restaurants, and major highways, this home combines space, comfort, and an excellent location. Don't miss your opportunity to make this New Hope home your own!
Active
Price cut: $14.9K (9/23)
$315,000
8820 60th Ave N, New Hope, MN 55428
4beds
1,926sqft
Single Family
Built in 1961
10,454 Square Feet Lot
$316,700 Zestimate®
$164/sqft
$-- HOA
What's special
Expansive primary suiteFinished lower levelFull ensuite bathroomOversized walk-in closet
- 45 days
- 1,054
- 110
Likely to sell faster than
Zillow last checked:
Listing updated:
Listed by:
Kerby & Cristina Real Estate Experts 612-268-1637,
RE/MAX Results,
Anna Grace Ryan 320-260-6365
Source: NorthstarMLS as distributed by MLS GRID,MLS#: 7100340
Facts & features
Interior
Bedrooms & bathrooms
- Bedrooms: 4
- Bathrooms: 2
- Full bathrooms: 2
Bedroom
- Level: Main
- Area: 132 Square Feet
- Dimensions: 12x11
Bedroom 2
- Level: Main
- Area: 132 Square Feet
- Dimensions: 12x11
Bedroom 3
- Level: Main
- Area: 99 Square Feet
- Dimensions: 9x11
Bedroom 4
- Level: Lower
- Area: 121 Square Feet
- Dimensions: 11x11
Dining room
- Level: Main
- Area: 108 Square Feet
- Dimensions: 12x9
Family room
- Level: Lower
- Area: 324 Square Feet
- Dimensions: 27x12
Kitchen
- Level: Main
- Area: 64 Square Feet
- Dimensions: 8x8
Living room
- Level: Main
- Area: 221 Square Feet
- Dimensions: 17x13
Walk in closet
- Level: Lower
- Area: 143 Square Feet
- Dimensions: 13x11
Heating
- Forced Air
Cooling
- Central Air
Appliances
- Included: Dishwasher, Dryer, Exhaust Fan, Microwave, Range, Refrigerator, Washer
- Laundry: In Basement
Features
- Basement: Block,Daylight,Egress Window(s),Finished,Full,Walk-Out Access
- Has fireplace: No
Interior area
- Total structure area: 2,069
- Total interior livable area: 1,926 sqft
- Finished area above ground: 1,050
- Finished area below ground: 876
Property
Parking
- Total spaces: 2
- Parking features: Attached, Concrete, Garage Door Opener
- Attached garage spaces: 2
- Has uncovered spaces: Yes
- Details: Garage Dimensions (20x23)
Accessibility
- Accessibility features: None
Features
- Levels: One
- Stories: 1
- Fencing: Chain Link,Wood
Lot
- Size: 10,454 Square Feet
- Dimensions: 75 x 139
Details
- Foundation area: 1044
- Parcel number: 0611821210112
- Zoning description: Residential-Single Family
Construction
Type & style
- Home type: SingleFamily
- Property subtype: Single Family
Materials
- Roof: Age Over 8 Years
Condition
- New construction: No
- Year built: 1961
Utilities & green energy
- Gas: Natural Gas
- Sewer: City Sewer/Connected
- Water: City Water/Connected
Community & HOA
Community
- Subdivision: Meadow Lake Park 2nd Add
HOA
- Has HOA: No
Location
- Region: New Hope
Financial & listing details
- Price per square foot: $164/sqft
- Tax assessed value: $366,900
- Annual tax amount: $5,366
- Date on market: 9/2/2026
Estimated market value
$316,700
$301,000 - $333,000
$2,318/mo
Price history
| Date | Event | Price |
|---|---|---|
| 9/23/2026 | Price change | $315,000-4.5%$164/sqft |
Source:  NorthstarMLS as distributed by MLS GRID #7100340 Report a problem NorthstarMLS as distributed by MLS GRID #7100340 Report a problem | ||
| 9/2/2026 | Listed for sale | $329,900+38%$171/sqft |
Source: NorthstarMLS as distributed by MLS GRID #7100340 Report a problem | ||
| 3/20/2017 | Sold | $239,000+99.2%$124/sqft |
Source: NorthstarMLS as distributed by MLS GRID #4774069 Report a problem | ||
| 6/9/2016 | Sold | $120,000$62/sqft |
Source: NorthstarMLS as distributed by MLS GRID #4714701 Report a problem | ||
Public tax history
| Year | Property taxes | Tax assessment |
|---|---|---|
| 2026 | $5,367 +6.7% | $366,900 +5.2% |
| 2025 | $5,029 +4.2% | $348,900 +3.6% |
| 2024 | $4,828 +2.3% | $336,900 +1.2% |
| 2023 | $4,721 +7.4% | $332,800 +0.8% |
| 2022 | $4,396 +4.9% | $330,000 +15.4% |
| 2021 | $4,190 +2.4% | $286,000 +5.1% |
| 2020 | $4,092 -2.3% | $272,000 +5.8% |
| 2019 | $4,190 +2.4% | $257,000 +8% |
| 2018 | $4,092 +28.5% | $238,000 +41.7% |
| 2017 | $3,186 +25.5% | $168,000 +1.8% |
| 2016 | $2,538 -0.6% | $165,000 +9.3% |
| 2015 | $2,553 +11.7% | $151,000 +4.1% |
| 2014 | $2,286 -1.9% | $145,000 -2.7% |
| 2013 | $2,330 -3.7% | $149,000 -6.3% |
| 2012 | $2,421 -4.7% | $159,000 -6.5% |
| 2011 | $2,540 +5.3% | $170,000 -4% |
| 2010 | $2,412 -9.7% | $177,000 -12.8% |
| 2009 | $2,670 +3.2% | $203,000 |
| 2006 | $2,586 +10.2% | $203,000 +14.6% |
| 2005 | $2,347 +7.7% | $177,200 +15% |
| 2004 | $2,179 +13.5% | $154,100 +12% |
| 2002 | $1,920 -44.3% | $137,600 |
| 2001 | $3,448 | -- |
Find assessor info on the county website
Monthly payment
Est. payment
Payment breakdown
Explore the cost of this home by adjusting the details. Changes won't be saved.Climate risks
Neighborhood: 55428
Similar homes
- $349,9003 bd2 ba1.8k sqft4549 Nevada Ave N, New Hope, MN 55428For Sale
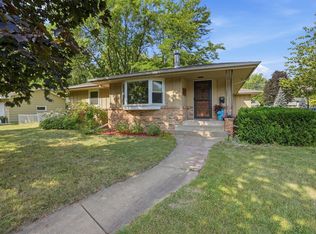
 MLS ID #7145841, Jesse Grumdahl, RE/MAX Advantage Plus. NorthstarMLS as distributed by MLS GRID
 - $415,0004 bd2 ba2.2k sqft6441 Edgemont Blvd N, Minneapolis, MN 55428For Sale
 MLS ID #7123127, Choua Lee, Partners Realty Inc.. NorthstarMLS as distributed by MLS GRID
 - $310,0004 bd1 ba1.8k sqft5301 Brooklyn Blvd, Brooklyn Center, MN 55429For Sale
 MLS ID #7141795, Kathryn Zebrev, Real Broker, LLC. NorthstarMLS as distributed by MLS GRID
 - $375,0004 bd2 ba1.6k sqft1913 Independence Ave N, Golden Valley, MN 55427For Sale
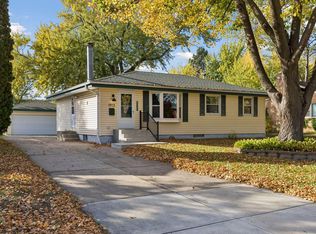 MLS ID #7156098, Alex Murray, Engel & Volkers Blaine. NorthstarMLS as distributed by MLS GRID
 - $350,0004 bd2 ba2k sqft3947 Jersey Ave N, Crystal, MN 55427For SaleMLS ID #7143697, Tanisha Joy Miller, eXp Realty. NorthstarMLS as distributed by MLS GRID
- $329,0004 bd2 ba2.3k sqft5347 Morgan Ave N, Brooklyn Center, MN 55430For SaleMLS ID #7154510, Thomas J Buratti, RE/MAX Results. NorthstarMLS as distributed by MLS GRID
- $327,0003 bd2 ba2.3k sqft3715 Douglas Dr N, Crystal, MN 55422For SaleMLS ID #7142991, Michael Kootsikas, Northstar Real Estate Associates. NorthstarMLS as distributed by MLS GRID
- $349,9003 bd2 ba1.8k sqft2708 Boone Ave N, New Hope, MN 55427For SaleMLS ID #7138603, Samuel Evan Isaacson, Isaacson Brothers. NorthstarMLS as distributed by MLS GRID
- $299,9003 bd2 ba1.4k sqft7740 Regent Ave N, Brooklyn Park, MN 55443For SaleMLS ID #7153510, Daniel J Bachmann, Luke Real Estate. NorthstarMLS as distributed by MLS GRID
- $329,9003 bd2 ba1.3k sqft3117 Jersey Ave N, Crystal, MN 55427For SaleMLS ID #7126077, Brad Lacher, Real Broker, LLC. NorthstarMLS as distributed by MLS GRID
- $350,0004 bd2 ba2k sqft6709 Brunswick Ave N, Brooklyn Park, MN 55429For SaleMLS ID #7095143, Tom Yang, Realty Executive Associates. NorthstarMLS as distributed by MLS GRID
- $294,9004 bd2 ba1.6k sqft1720 69th Ave N, Brooklyn Center, MN 55430For SaleMLS ID #7096442, Bryan Vant Hof, RE/MAX Advantage Plus. NorthstarMLS as distributed by MLS GRID
- $349,9994 bd3 ba2.3k sqft4651 3rd St NE, Fridley, MN 55421For SaleMLS ID #7143919, Ryan Kowalski, Real Broker, LLC. NorthstarMLS as distributed by MLS GRID
- $299,9002 bd2 ba1.3k sqft5719 Northport Dr, Brooklyn Center, MN 55429For SaleMLS ID #7118584, Gregory W Schmidt, Exit Northstar Realty. NorthstarMLS as distributed by MLS GRID
- $299,9003 bd1 ba1.3k sqft4258 Islemount Pl, Robbinsdale, MN 55422For SaleMLS ID #7136935, Michael Jon Juliff, Jason Mitchell Group. NorthstarMLS as distributed by MLS GRID
- $320,0003 bd2 ba1.5k sqft6911 E River Rd NE, Fridley, MN 55432For SaleMLS ID #7106998, Artemisa Boston, eXp Realty. NorthstarMLS as distributed by MLS GRID
- $329,0003 bd2 ba1.7k sqft2733 Parkview Blvd, Robbinsdale, MN 55422For SaleMLS ID #7121525, Rita M Marr Gehrke, Coldwell Banker Realty - Southwest Regional. NorthstarMLS as distributed by MLS GRID
- $325,0005 bd3 ba2.2k sqft8088 Able St NE, Spring Lake Park, MN 55432For SaleMLS ID #7144568, Rick Patterson, LPT Realty, LLC. NorthstarMLS as distributed by MLS GRID
- $424,9003 bd3 ba2.3k sqft4517 Orchard Ave N, Robbinsdale, MN 55422For SaleMLS ID #7160082, Lauren H Novak, RE/MAX Results. NorthstarMLS as distributed by MLS GRID
- $339,9004 bd1 ba1.4k sqft519 Doris Ave, Shoreview, MN 55126For SaleMLS ID #7159121, Tim Devane, Real Broker, LLC. NorthstarMLS as distributed by MLS GRID
