Move right in and enjoy the updates already completed in this inviting 3-bedroom split-level home in a convenient Crystal location. Recent improvements include a brand-new roof, brand-new carpeting, newer kitchen and dining flooring, updated lighting/ceiling fans, a newer electrical panel, four Andersen windows, and an Andersen sliding patio door. The home offers a functional layout with all three bedrooms on the upper level, including a primary bedroom with a private half bath. The lower-level family room walks out directly to the fully fenced backyard with updated landscaping. Step outside from the dining area to a west-facing deck overlooking the backyard, offering a great place to relax, grill or entertain. Location is another highlight. Valley Place Park is just half a block away, with Bassett Creek Park, Bassett Creek Regional Trail, ponds and additional outdoor recreation nearby. Plus, quick access to both Highway 100 and Highway 169 makes getting around the Twin Cities easy. With major updates already completed, great indoor and outdoor living spaces, and parks and trails just steps away, this home is ready for its next owner.
Active
$315,000
3117 Jersey Ave N, Crystal, MN 55427
3beds
1,386sqft
Single Family
Built in 1969
9,583 Square Feet Lot
$318,400 Zestimate®
$227/sqft
$-- HOA
What's special
Brand-new carpetingFour andersen windowsAndersen sliding patio doorBrand-new roof
- 5 days
- 372
- 62
Likely to sell faster than
Zillow last checked:
Listing updated:
Listed by:
Brad Lacher 952-200-1994,
Real Broker, LLC
Source: NorthstarMLS as distributed by MLS GRID,MLS#: 7161841
Facts & features
Interior
Bedrooms & bathrooms
- Bedrooms: 3
- Bathrooms: 2
- Full bathrooms: 1
- 1/2 bathrooms: 1
Bedroom
- Area: 154 Square Feet
- Dimensions: 14 x 11
Bedroom 2
- Area: 120 Square Feet
- Dimensions: 12 x 10
Bedroom 3
- Area: 80 Square Feet
- Dimensions: 10 x 8
Deck
- Area: 88 Square Feet
- Dimensions: 11 x 8
Dining room
- Area: 110 Square Feet
- Dimensions: 11 x 10
Family room
- Area: 252 Square Feet
- Dimensions: 18 x 14
Living room
- Area: 252 Square Feet
- Dimensions: 18 x 14
Heating
- Forced Air
Cooling
- Central Air
Appliances
- Included: Dryer, Exhaust Fan, Gas Water Heater, Microwave, Range, Refrigerator, Washer, Water Softener Rented
- Laundry: Lower Level
Features
- Basement: Finished,Walk-Out Access
- Number of fireplaces: 2
- Fireplace features: Brick, Wood Burning
Interior area
- Total structure area: 1,500
- Total interior livable area: 1,386 sqft
- Finished area above ground: 1,100
- Finished area below ground: 286
Property
Parking
- Total spaces: 2
- Parking features: Attached, Tuckunder Garage
- Attached garage spaces: 2
- Details: Garage Dimensions (22 x 18), Garage Door Height (6), Garage Door Width (15)
Accessibility
- Accessibility features: None
Features
- Levels: Multi/Split
- Patio & porch: Deck
- Pool features: None
- Fencing: Chain Link
Lot
- Size: 9,583 Square Feet
- Dimensions: 134 x 70
- Features: Tree Coverage - Medium
Details
- Foundation area: 1100
- Parcel number: 2011821420044
- Zoning description: Residential-Single Family
Construction
Type & style
- Home type: SingleFamily
- Property subtype: Single Family
Materials
- Roof: Asphalt
Condition
- New construction: No
- Year built: 1969
Utilities & green energy
- Gas: Natural Gas
- Sewer: City Sewer/Connected
- Water: City Water/Connected
Community & HOA
Community
- Subdivision: Ridgedale
HOA
- Has HOA: No
Location
- Region: Crystal
Financial & listing details
- Price per square foot: $227/sqft
- Tax assessed value: $333,100
- Annual tax amount: $4,961
- Date on market: 10/19/2026
- Cumulative days on market: 47 days
Estimated market value
$318,400
$302,000 - $334,000
$2,324/mo
Price history
| Date | Event | Price |
|---|---|---|
| 10/19/2026 | Listed for sale | $315,000-4.5%$227/sqft |
Source:  NorthstarMLS as distributed by MLS GRID #7161841 Report a problem | ||
| 10/19/2026 | Listing removed | $329,900$238/sqft |
Source: NorthstarMLS as distributed by MLS GRID #7126077 Report a problem | ||
| 10/7/2026 | Price change | $329,900-2.9%$238/sqft |
Source: NorthstarMLS as distributed by MLS GRID #7126077 Report a problem | ||
| 9/17/2026 | Listed for sale | $339,900-1.5%$245/sqft |
Source: NorthstarMLS as distributed by MLS GRID #7126077 Report a problem | ||
| 8/29/2026 | Listing removed | $345,000$249/sqft |
Source: NorthstarMLS as distributed by MLS GRID #7126077 Report a problem | ||
| 8/20/2026 | Listed for sale | $345,000+9.5%$249/sqft |
Source: NorthstarMLS as distributed by MLS GRID #7126077 Report a problem | ||
| 12/8/2022 | Sold | $315,000+5%$227/sqft |
Source: NorthstarMLS as distributed by MLS GRID #6273166 Report a problem | ||
| 10/26/2022 | Pending sale | $299,900$216/sqft |
Source: NorthstarMLS as distributed by MLS GRID #6273166 Report a problem | ||
| 10/21/2022 | Listed for sale | $299,900$216/sqft |
Source: NorthstarMLS as distributed by MLS GRID #6273166 Report a problem | ||
Public tax history
| Year | Property taxes | Tax assessment |
|---|---|---|
| 2026 | $4,961 +7.1% | $333,100 +2.9% |
| 2025 | $4,632 +8.9% | $323,700 +0.7% |
| 2024 | $4,252 +9.9% | $321,300 +1.8% |
| 2023 | $3,868 +9.6% | $315,500 +7.3% |
| 2022 | $3,529 +8.6% | $294,000 +13.5% |
| 2021 | $3,250 +0.5% | $259,000 +9.7% |
| 2020 | $3,233 -0.5% | $236,000 +2.6% |
| 2019 | $3,250 +0.5% | $230,000 +9.5% |
| 2018 | $3,233 +14.5% | $210,000 +17.3% |
| 2017 | $2,824 +7.7% | $179,000 +5.3% |
| 2016 | $2,622 +0.1% | $170,000 +1.8% |
| 2015 | $2,619 +3.2% | $167,000 +14.4% |
| 2014 | $2,537 +9.9% | $146,000 -0.7% |
| 2013 | $2,309 -7.5% | $147,000 -9.8% |
| 2012 | $2,497 -7.3% | $163,000 -1.8% |
| 2011 | $2,695 -1.3% | $166,000 -9.3% |
| 2010 | $2,730 +0.6% | $183,000 -3.7% |
| 2009 | $2,714 +1.3% | $190,000 -2.1% |
| 2006 | $2,680 +3.8% | $194,000 +8.4% |
| 2005 | $2,581 +6.8% | $179,000 +14.6% |
| 2004 | $2,416 +12.6% | $156,200 +12% |
| 2002 | $2,145 -40% | $139,500 |
| 2001 | $3,577 | -- |
Find assessor info on the county website
Monthly payment
Est. payment
Payment breakdown
Explore the cost of this home by adjusting the details. Changes won't be saved.Climate risks
Neighborhood: 55427

Similar homes
- $340,0003 bd2 ba1.7k sqft3988 Wisconsin Ave N, New Hope, MN 55427For Sale
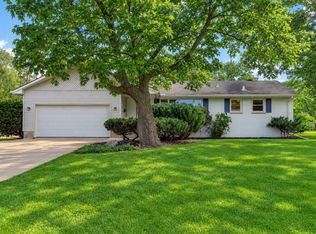
 MLS ID #7149038, Eric J Eickhof, Jason Mitchell Group. NorthstarMLS as distributed by MLS GRID
- $335,9003 bd2 ba1.8k sqft2708 Boone Ave N, New Hope, MN 55427For Sale
 MLS ID #7138603, Samuel Evan Isaacson, Isaacson Brothers. NorthstarMLS as distributed by MLS GRID
- $375,0004 bd2 ba1.6k sqft1913 Independence Ave N, Golden Valley, MN 55427For Sale
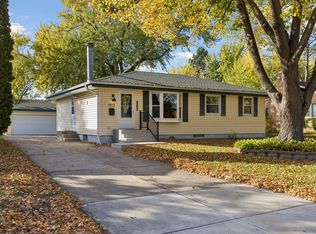 MLS ID #7156098, Alex Murray, Engel & Volkers Blaine. NorthstarMLS as distributed by MLS GRID
- $369,9003 bd3 ba1.6k sqft6207 Edgemont Blvd, Brooklyn Park, MN 55428For Sale
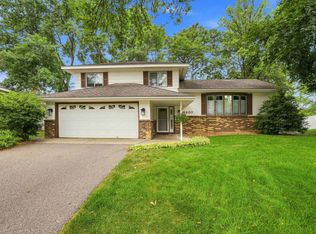 MLS ID #7162334, Thomas R Walters, Edina Realty, Inc.. NorthstarMLS as distributed by MLS GRID
- $315,0004 bd2 ba1.9k sqft8820 60th Ave N, New Hope, MN 55428For SaleMLS ID #7100340, Kerby & Cristina Real Estate Experts, RE/MAX Results. NorthstarMLS as distributed by MLS GRID
- $299,9005 bd2 ba2k sqft6516 Georgia Ave N, Brooklyn Park, MN 55428For SaleMLS ID #7115272, Capecchi & Company, EXP Realty, LLC. NorthstarMLS as distributed by MLS GRID
- $329,0003 bd2 ba1.7k sqft2733 Parkview Blvd, Robbinsdale, MN 55422For SaleMLS ID #7121525, Rita M Marr Gehrke, Coldwell Banker Realty - Southwest Regional. NorthstarMLS as distributed by MLS GRID
- $299,9003 bd1 ba1.3k sqft4258 Islemount Pl, Robbinsdale, MN 55422For SaleMLS ID #7136935, Michael Jon Juliff, Jason Mitchell Group. NorthstarMLS as distributed by MLS GRID
- $379,9003 bd3 ba2k sqft6624 Edgemont Blvd, Brooklyn Park, MN 55428For SaleMLS ID #7162492, Lee J Arntz, RE/MAX Results. NorthstarMLS as distributed by MLS GRID
- $389,9004 bd2 ba1.7k sqft3816 Abbott Ave N, Robbinsdale, MN 55422For SaleMLS ID #7162439, Austin Wohlenhaus, Dwell Realty Partners, LLC. NorthstarMLS as distributed by MLS GRID
- $349,9003 bd2 ba1.4k sqft10633 Xavis St NW, Coon Rapids, MN 55433For SaleMLS ID #7161781, Michele E. Johnson, Summerlyn Realty. NorthstarMLS as distributed by MLS GRID
- $440,0004 bd2 ba1.7k sqft2230 Decatur Ave N, Golden Valley, MN 55427For SaleMLS ID #7139330, Brandon J Johnson, Pemberton RE. NorthstarMLS as distributed by MLS GRID
- $294,9004 bd2 ba1.6k sqft1720 69th Ave N, Brooklyn Center, MN 55430For SaleMLS ID #7096442, Bryan Vant Hof, RE/MAX Advantage Plus. NorthstarMLS as distributed by MLS GRID
- $375,0003 bd1 ba1.8k sqft6810 W 24th St, Saint Louis Park, MN 55426For SaleMLS ID #7157699, Madelyn Picka, Schatz Real Estate Group. NorthstarMLS as distributed by MLS GRID
- $359,9903 bd2 ba1.6k sqft13629 Nagell Cir, Maple Grove, MN 55311For SaleMLS ID #7156004, Mo Makroum, Compass. NorthstarMLS as distributed by MLS GRID
- $349,9004 bd2 ba1.5k sqft1266 129th Ln NE, Blaine, MN 55434For SaleMLS ID #7163194, Benjamin James Loonan, RE/MAX Advantage Plus. NorthstarMLS as distributed by MLS GRID
- $325,0003 bd2 ba1.9k sqft7518 4th St NE, Fridley, MN 55432For SaleMLS ID #7144846, Chad Miller, Edina Realty, Inc.. NorthstarMLS as distributed by MLS GRID
- $314,5003 bd1 ba940 sqft7327 Columbus Ave, Minneapolis, MN 55423For SaleMLS ID #7133188, Ann Laurent, Coldwell Banker Realty - Lakes. NorthstarMLS as distributed by MLS GRID
- $324,9003 bd1 ba1.7k sqft5603 Woodland Rd, Minnetonka, MN 55345For SaleMLS ID #7133315, Jessie C. McClary, GRI, Edina Realty, Inc.. NorthstarMLS as distributed by MLS GRID
- $340,0003 bd2 ba1.8k sqft9107 14th Ave S, Bloomington, MN 55425For SaleMLS ID #7147395, Tim Schepers, Park Street Realty, LLC. NorthstarMLS as distributed by MLS GRID
