Charming Richfield rambler featuring three bedrooms and one bath, situated on a beautiful tree-lined street. This well-maintained home offers hardwood floors throughout, an updated kitchen with granite countertops, custom cabinetry with pullout soft-close drawers, and brand-new appliances (excluding the dishwasher).
The spacious basement has been refreshed with new carpeting, creating a warm and inviting space perfect for a playroom, recreation area, home gym, or relaxing with family and friends. The lower-level recreation room offers approximately 665 square feet of carpeted space with an unfinished ceiling. While not included in the home's finished living square footage, it provides substantial space for recreation, hobbies, exercise, storage, or future finishing potential.
Additional updates include a high-efficiency furnace and air conditioner installed in 2019, along with triple-pane windows installed in 2015 that enhance comfort and energy efficiency.
Outside, you'll find a detached two-car garage and a fully fenced backyard with plenty of room for pets, gardening, and outdoor entertaining on the patio.
Conveniently located near parks, shopping, restaurants, and public transportation, this home offers both comfort and convenience in a desirable Richfield location.
Active
$314,500
7327 Columbus Ave, Minneapolis, MN 55423
3beds
940sqft
Single Family
Built in 1952
10,018 Square Feet Lot
$313,900 Zestimate®
$335/sqft
$-- HOA
What's special
Hardwood floors throughoutDetached two-car garageBrand-new appliances
- 7 days
- 390
- 35
Zillow last checked:
Listing updated:
Listed by:
Ann Laurent 612-382-8919,
Coldwell Banker Realty - Lakes,
Melynda Galioto 678-756-3656
Source: NorthstarMLS as distributed by MLS GRID,MLS#: 7133188
Facts & features
Interior
Bedrooms & bathrooms
- Bedrooms: 3
- Bathrooms: 1
- Full bathrooms: 1
Bedroom
- Level: Main
- Area: 130 Square Feet
- Dimensions: 13x10
Bedroom 2
- Level: Main
- Area: 90 Square Feet
- Dimensions: 10x9
Bedroom 3
- Level: Main
- Area: 108 Square Feet
- Dimensions: 12x9
Bathroom
- Level: Main
- Area: 56 Square Feet
- Dimensions: 7x8
Other
- Level: Lower
- Area: 648 Square Feet
- Dimensions: 36x18
Dining room
- Level: Main
- Area: 96 Square Feet
- Dimensions: 8x12
Kitchen
- Level: Main
- Area: 143 Square Feet
- Dimensions: 13x11
Laundry
- Level: Lower
- Area: 481 Square Feet
- Dimensions: 13x37
Living room
- Level: Main
Patio
- Level: Main
- Area: 187 Square Feet
- Dimensions: 17x11
Heating
- Forced Air
Cooling
- Central Air
Appliances
- Included: Dishwasher, Disposal, Dryer, Exhaust Fan, Gas Water Heater, Microwave, Range, Refrigerator, Washer
- Laundry: In Basement, Gas Dryer Hookup, Lower Level, Washer Hookup
Features
- Basement: Block,Partially Finished
- Has fireplace: No
Interior area
- Total structure area: 1,880
- Total interior livable area: 940 sqft
- Finished area above ground: 940
- Finished area below ground: 0
Property
Parking
- Total spaces: 2
- Parking features: Detached Garage, Asphalt, Garage Door Opener
- Garage spaces: 2
- Has uncovered spaces: Yes
- Details: Garage Dimensions (19x21)
Accessibility
- Accessibility features: None
Features
- Levels: One
- Stories: 1
- Patio & porch: Patio
- Fencing: Chain Link
Lot
- Size: 10,018 Square Feet
- Dimensions: 75 x 132
- Features: Near Public Transit, Tree Coverage - Medium
Details
- Foundation area: 940
- Parcel number: 3502824230020
- Zoning description: Residential-Multi-Family
Construction
Type & style
- Home type: SingleFamily
- Property subtype: Single Family
Materials
- Frame
- Roof: Age Over 8 Years,Asphalt
Condition
- New construction: No
- Year built: 1952
Utilities & green energy
- Electric: Circuit Breakers, 100 Amp Service, Other, Power Company: Xcel Energy
- Gas: Natural Gas
- Sewer: City Sewer/Connected
- Water: City Water/Connected
- Utilities for property: Underground Utilities
Community & HOA
Community
- Subdivision: Blairs Wooddale Columbus 7th Add
HOA
- Has HOA: No
Location
- Region: Minneapolis
Financial & listing details
- Price per square foot: $335/sqft
- Annual tax amount: $3,998
- Date on market: 10/6/2026
- Cumulative days on market: 30 days
Estimated market value
$313,900
$298,000 - $330,000
$2,223/mo
Price history
| Date | Event | Price |
|---|---|---|
| 10/6/2026 | Listed for sale | $314,500-1.7%$335/sqft |
Source:  NorthstarMLS as distributed by MLS GRID #7133188 Report a problem NorthstarMLS as distributed by MLS GRID #7133188 Report a problem | ||
| 9/20/2026 | Listing removed | $320,000$340/sqft |
Source: NorthstarMLS as distributed by MLS GRID #7133188 Report a problem | ||
| 8/29/2026 | Listed for sale | $320,000$340/sqft |
Source: NorthstarMLS as distributed by MLS GRID #7133188 Report a problem | ||
Public tax history
Tax history is unavailable.
Monthly payment
Est. payment
Payment breakdown
Explore the cost of this home by adjusting the details. Changes won't be saved.Climate risks
Neighborhood: 55423
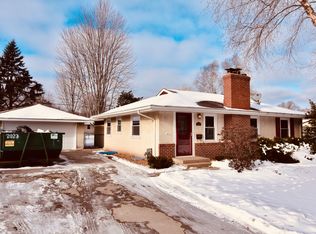
Similar homes
- $334,4404 bd1 ba1.3k sqft6533 Bloomington Ave S, Richfield, MN 55423For Sale
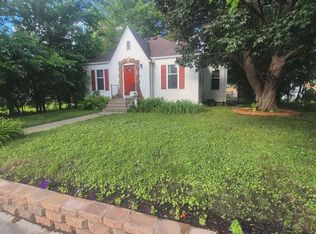
 MLS ID #7123587, Steve Koleno, Beycome Brokerage Realty LLC. NorthstarMLS as distributed by MLS GRID
 - $300,0003 bd1 ba1.2k sqft10112 Stevens Ave S, Bloomington, MN 55420For Sale
 MLS ID #7150940, Emily McClellan, Compass. NorthstarMLS as distributed by MLS GRID
 - $284,9002 bd1 ba948 sqft6015 2nd Ave S, Minneapolis, MN 55419For Sale
 MLS ID #7105206, James Halonen, RE/MAX Results. NorthstarMLS as distributed by MLS GRID
 - $335,0003 bd1 ba1.3k sqft6030 5th St NE, Fridley, MN 55432For Sale
 MLS ID #7155882, Marina Aguirre-Anthony, Real Broker, LLC. NorthstarMLS as distributed by MLS GRID
 - $364,9003 bd1 ba1.2k sqft5912 10th Ave S, Minneapolis, MN 55417For SaleMLS ID #7153118, Michelle Phillips, Keller Williams Select Realty. NorthstarMLS as distributed by MLS GRID
- $314,9003 bd2 ba1.3k sqft420 Daly St, Saint Paul, MN 55102For SaleMLS ID #7153626, Thomas Edelstein, CRS, ABR, Coldwell Banker Realty. NorthstarMLS as distributed by MLS GRID
- $335,0003 bd1 ba1.3k sqft8634 Lincoln St NE, Blaine, MN 55434For SaleMLS ID #7153643, Jason M Fruen, Pemberton RE. NorthstarMLS as distributed by MLS GRID
- $290,0003 bd1 ba960 sqft1211 Sunnyside Dr, Farmington, MN 55024For SaleMLS ID #7157725, Corey J Wright, Rize Realty. NorthstarMLS as distributed by MLS GRID
- $319,9003 bd1 ba1.3k sqft4301 Madison St NE, Columbia Heights, MN 55421For SaleMLS ID #7144542, Lisa Duffy, Keller Williams Select Realty. NorthstarMLS as distributed by MLS GRID
- $304,9003 bd2 ba1k sqft6717 Dutton Ave N, Brooklyn Park, MN 55428For SaleMLS ID #7127662, Christopher D Long, RE/MAX Results. NorthstarMLS as distributed by MLS GRID
- $265,0002 bd1 ba774 sqft5729 43rd Ave S, Minneapolis, MN 55417For SaleMLS ID #7156339, Matthew May, Trilogy Properties of MN, LLC. NorthstarMLS as distributed by MLS GRID
- $299,9003 bd1 ba1.1k sqft3826 Zane Ave N, Crystal, MN 55422For SaleMLS ID #7142313, Angela Richter, Prudden & Company. NorthstarMLS as distributed by MLS GRID
- $310,0003 bd2 ba1k sqft409 Clay St S, Shakopee, MN 55379For SaleMLS ID #7134448, Thomas Scott, RE/MAX Advantage Plus. NorthstarMLS as distributed by MLS GRID
- $299,9003 bd1 ba1.3k sqft4258 Islemount Pl, Robbinsdale, MN 55422For SaleMLS ID #7136935, Michael Jon Juliff, Jason Mitchell Group. NorthstarMLS as distributed by MLS GRID
- $299,9003 bd2 ba960 sqft744 22nd Ave N, South Saint Paul, MN 55075For SaleMLS ID #7144189, Devin M Harrington, RE/MAX Results. NorthstarMLS as distributed by MLS GRID
- $340,0002 bd1 ba978 sqft777 Cope Ave W, Roseville, MN 55113For SaleMLS ID #7152226, Tara L Buck, RE/MAX Results. NorthstarMLS as distributed by MLS GRID
- $300,0003 bd2 ba1.3k sqft682 Harvard St, Saint Paul, MN 55107For SaleMLS ID #7145636, Alexander D Boylan, eXp Realty. NorthstarMLS as distributed by MLS GRID
- $405,0003 bd2 ba1k sqft5950 Upton Ave S, Minneapolis, MN 55410For SaleMLS ID #7129904, Amber Linda Tyrrell, Lakes Sotheby's International Realty. NorthstarMLS as distributed by MLS GRID
- $365,0002 bd1 ba1.3k sqft4536 33rd Ave S, Minneapolis, MN 55406For SaleMLS ID #7138380, Kristina Ganske, eXp Realty. NorthstarMLS as distributed by MLS GRID
- $269,9003 bd2 ba1.2k sqft1711 Hickory Hill Dr, Saint Paul, MN 55122For SaleMLS ID #7159456, Tara J. Welch, Coldwell Banker Realty. NorthstarMLS as distributed by MLS GRID
