Discover newer construction in a classic St. Paul neighborhood. Set on a corner lot, this inviting two-story home is surrounded by a natural, low-maintenance landscape featuring beautiful butterfly gardens—no mowing required. Inside, an open floor plan, abundant natural light, and thoughtful finishes create a bright and welcoming atmosphere. All bedrooms are conveniently located on the upper level and offer generous closets and more space than typically found in the area. The unfinished basement provides excellent potential for additional living space, with room for a bedroom, bathroom, and family room. An egress window is already in place for the future bedroom, and plumbing has been roughed in for a future bathroom. A new furnace and air exchanger were installed in 2023. The convenient location is just a few miles from downtown St. Paul and only blocks from the shops, restaurants, services, and other amenities of West St. Paul and Robert Street.
Active
$300,000
682 Harvard St, Saint Paul, MN 55107
3beds
1,329sqft
Single Family
Built in 2001
5,052 Square Feet Lot
$301,600 Zestimate®
$226/sqft
$-- HOA
What's special
Thoughtful finishesInviting two-story homeOpen floor planAbundant natural lightGenerous closetsNatural low-maintenance landscapeCorner lot
- 14 days
- 905
- 92
Likely to sell faster than
Zillow last checked:
Listing updated:
Listed by:
Alexander D Boylan 612-242-9318,
eXp Realty,
Christine Longe 612-568-7121
Source: NorthstarMLS as distributed by MLS GRID,MLS#: 7145636
Facts & features
Interior
Bedrooms & bathrooms
- Bedrooms: 3
- Bathrooms: 2
- Full bathrooms: 1
- 1/2 bathrooms: 1
Bedroom
- Level: Upper
- Area: 154 Square Feet
- Dimensions: 11x14
Bedroom 2
- Level: Upper
- Area: 192 Square Feet
- Dimensions: 12x16
Bedroom 3
- Level: Upper
- Area: 153 Square Feet
- Dimensions: 9x17
Dining room
- Level: Main
- Area: 108 Square Feet
- Dimensions: 9x12
Foyer
- Level: Main
- Area: 42 Square Feet
- Dimensions: 7x6
Kitchen
- Level: Main
- Area: 88 Square Feet
- Dimensions: 8x11
Living room
- Level: Main
- Area: 252 Square Feet
- Dimensions: 14x18
Mud room
- Level: Main
- Area: 32 Square Feet
- Dimensions: 4x8
Porch
- Level: Main
- Area: 126 Square Feet
- Dimensions: 6x21
Other
- Level: Basement
- Area: 442 Square Feet
- Dimensions: 26x17
Heating
- Forced Air
Cooling
- Central Air
Appliances
- Included: Dishwasher, Dryer, Microwave, Range, Refrigerator, Washer
- Laundry: In Basement
Features
- Basement: Block,Daylight,Egress Window(s),Full,Partially Finished
- Has fireplace: No
Interior area
- Total structure area: 2,185
- Total interior livable area: 1,329 sqft
- Finished area above ground: 1,329
- Finished area below ground: 0
Property
Parking
- Total spaces: 1
- Parking features: Detached Garage
- Garage spaces: 1
- Details: Garage Dimensions (16x22)
Accessibility
- Accessibility features: None
Features
- Levels: Two
- Stories: 2
- Patio & porch: Covered, Porch
- Pool features: None
- Fencing: None
Lot
- Size: 5,052 Square Feet
- Dimensions: 44 x 115
- Features: Corner Lot
Details
- Foundation area: 856
- Parcel number: 082822420057
- Zoning description: Residential-Single Family
Construction
Type & style
- Home type: SingleFamily
- Property subtype: Single Family
Materials
- Roof: Asphalt
Condition
- New construction: No
- Year built: 2001
Utilities & green energy
- Electric: Circuit Breakers, 100 Amp Service
- Gas: Natural Gas
- Sewer: City Sewer/Connected
- Water: City Water/Connected
Community & HOA
Community
- Subdivision: Scheffer & Martins Re, Etc
HOA
- Has HOA: No
Location
- Region: Saint Paul
Financial & listing details
- Price per square foot: $226/sqft
- Tax assessed value: $314,000
- Annual tax amount: $5,164
- Date on market: 10/6/2026
Estimated market value
$301,600
$287,000 - $317,000
$1,875/mo
Price history
| Date | Event | Price |
|---|---|---|
| 10/6/2026 | Listed for sale | $300,000+85.5%$226/sqft |
Source:  NorthstarMLS as distributed by MLS GRID #7145636 Report a problem | ||
| 4/8/2014 | Sold | $161,757+3%$122/sqft |
Source: Public Record Report a problem | ||
| 10/15/2013 | Sold | $157,000+16.9%$118/sqft |
Source: NorthstarMLS as distributed by MLS GRID #4406473 Report a problem | ||
| 3/14/2002 | Sold | $134,250+795%$101/sqft |
Source: Public Record Report a problem | ||
| 10/31/1997 | Sold | $15,000$11/sqft |
Source: Public Record Report a problem | ||
Public tax history
| Year | Property taxes | Tax assessment |
|---|---|---|
| 2026 | $5,520 +17.4% | $314,000 +3.7% |
| 2025 | $4,700 +18.9% | $302,700 +7.7% |
| 2024 | $3,952 -5.9% | $281,000 +9.8% |
| 2023 | $4,202 +7% | $255,900 -1.9% |
| 2022 | $3,926 +12.9% | $260,900 +6.7% |
| 2021 | $3,476 -2.4% | $244,500 +9.2% |
| 2020 | $3,561 +16.9% | $223,900 +7.4% |
| 2019 | $3,046 | $208,400 |
| 2018 | $3,046 -5.5% | $208,400 +9.9% |
| 2017 | $3,224 | $189,600 |
| 2016 | $3,224 +21.9% | -- |
| 2015 | $2,644 +0.4% | $159,400 |
| 2014 | $2,634 -19.3% | -- |
| 2013 | $3,264 +6.5% | -- |
| 2012 | $3,064 +5.7% | -- |
| 2011 | $2,898 | -- |
| 2010 | -- | -- |
| 2009 | $2,344 +6.1% | -- |
| 2008 | $2,210 -4.4% | -- |
| 2007 | $2,312 +21% | -- |
| 2006 | $1,910 +13.4% | -- |
| 2005 | $1,684 +4.5% | -- |
| 2004 | $1,612 +2.2% | -- |
| 2003 | $1,578 +850.6% | -- |
| 2002 | $166 +196.4% | -- |
| 2001 | $56 | -- |
| 2000 | -- | -- |
Find assessor info on the county website
Monthly payment
Est. payment
Payment breakdown
Explore the cost of this home by adjusting the details. Changes won't be saved.Climate risks
Neighborhood: West Side


Similar homes
- $314,9003 bd2 ba1.3k sqft420 Daly St, Saint Paul, MN 55102For Sale
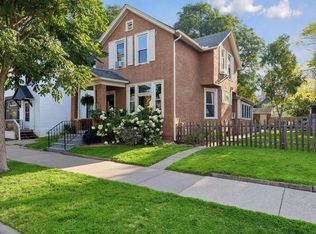
 MLS ID #7153626, Thomas Edelstein, CRS, ABR, Coldwell Banker Realty. NorthstarMLS as distributed by MLS GRID
- $299,9003 bd1 ba1.4k sqft1190 Ottawa Ave, West Saint Paul, MN 55118For Sale
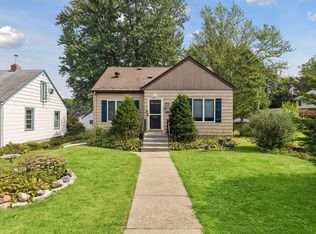 MLS ID #7151560, Thomas Edelstein, CRS, ABR, Coldwell Banker Realty. NorthstarMLS as distributed by MLS GRID
- $300,0003 bd2 ba1.8k sqft838 Clear Ave, Saint Paul, MN 55106For Sale
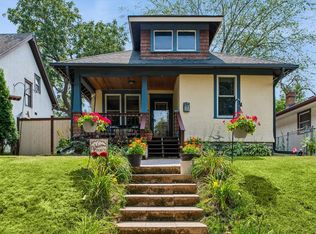 MLS ID #7108563, Patricia Schmidt-Iverson, Coldwell Banker Realty. NorthstarMLS as distributed by MLS GRID
- $349,9004 bd3 ba1.6k sqft1157 Cook Ave E, Saint Paul, MN 55106For Sale
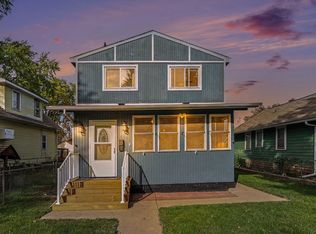 MLS ID #7161039, Martha Ballek, Coldwell Banker Realty. NorthstarMLS as distributed by MLS GRID
- $223,5003 bd2 ba1k sqft1331 4th St E, Saint Paul, MN 55106For SaleMLS ID #7127852, Kurtis Pauley, Zarabenny Real Estate LLC. NorthstarMLS as distributed by MLS GRID
- $375,0003 bd3 ba1.8k sqft186 Hurley St E, West Saint Paul, MN 55118For SaleMLS ID #7150615, Tony Farah, Coldwell Banker Realty. NorthstarMLS as distributed by MLS GRID
- $419,9004 bd2 ba1.8k sqft49 Wyoming St W, Saint Paul, MN 55107For SaleMLS ID #7120030, Zach Skattum, RE/MAX Advantage Plus. NorthstarMLS as distributed by MLS GRID
- $279,9003 bd1 ba922 sqft609 Nevada Ave E, Saint Paul, MN 55130For SaleMLS ID #7092654, Bill McClellan, McRealty Professionals. NorthstarMLS as distributed by MLS GRID
- $310,0004 bd1 ba1.8k sqft1791 Atlantic St, Saint Paul, MN 55109For SaleMLS ID #7103542, Artemisa Boston, eXp Realty. NorthstarMLS as distributed by MLS GRID
- $299,9003 bd1 ba1.4k sqft2431 Ridge Ln, Mounds View, MN 55112For SaleMLS ID #7153324, Caitlin Margaret McGuire, Keller Williams Realty Integrity Lakes. NorthstarMLS as distributed by MLS GRID
- $300,0003 bd1 ba1.2k sqft10112 Stevens Ave S, Bloomington, MN 55420For SaleMLS ID #7150940, Emily McClellan, Compass. NorthstarMLS as distributed by MLS GRID
- $227,0003 bd2 ba1.5k sqft995 Rose Ave E, Saint Paul, MN 55106For SaleMLS ID #7115862, Kerby & Cristina Real Estate Experts, RE/MAX Results. NorthstarMLS as distributed by MLS GRID
- $325,0003 bd2 ba1.8k sqft3905 Cedar Ave S, Minneapolis, MN 55407For SaleMLS ID #7152880, Janette Liddle, Keller Williams Classic Realty. NorthstarMLS as distributed by MLS GRID
- $370,0003 bd2 ba1.8k sqft899 Fairview Ave S, Saint Paul, MN 55116For SaleMLS ID #7120312, Ruth Whitney-Bowe, Coldwell Banker Realty - Lakes. NorthstarMLS as distributed by MLS GRID
- $325,0003 bd2 ba1.5k sqft4840 N 6th St, Minneapolis, MN 55430For SaleMLS ID #7156547, Jennifer Fisk-Madison, eXp Realty. NorthstarMLS as distributed by MLS GRID
- $224,9004 bd2 ba1.5k sqft1070 Dale St N, Saint Paul, MN 55117For SaleMLS ID #7145428, Mac Lockner, RE/MAX Results. NorthstarMLS as distributed by MLS GRID
- $340,0003 bd2 ba1.4k sqft5740 22nd Ave S, Minneapolis, MN 55417For SaleMLS ID #7141038, Joshua Pelovsky, Ashworth Real Estate. NorthstarMLS as distributed by MLS GRID
- $389,9004 bd2 ba1.7k sqft680 Hiawatha Ave, Vadnais Heights, MN 55127For SaleMLS ID #7161017, Jonathan Severson, Real Broker, LLC. NorthstarMLS as distributed by MLS GRID
- $335,0003 bd1 ba1.3k sqft8634 Lincoln St NE, Blaine, MN 55434For SaleMLS ID #7153643, Jason M Fruen, Pemberton RE. NorthstarMLS as distributed by MLS GRID
- $289,9003 bd2 ba1.4k sqft8691 Van Buren St NE, Blaine, MN 55434For SaleMLS ID #7138048, John W Anderson, Twin Oaks Realty, Inc. NorthstarMLS as distributed by MLS GRID
