Don't miss this incredible opportunity to own this beautifully maintained 2017-built three-level split in a desirable St. Paul neighborhood. Thoughtfully designed with today's lifestyle in mind, this home offers an open and inviting floor plan that's perfect for everyday living and entertaining. The main level features a spacious family room that flows seamlessly into the open kitchen, creating the ideal gathering space for family and friends. Step outside onto the newly built maintenance-free deck, where you can relax while overlooking the private backyard. Upstairs, you'll find three generously sized bedrooms, including a private primary suite designed for comfort and convenience. The finished lower level offers an additional bedroom and large family room, making it the perfect place to unwind, watch a movie, or enjoy game night. The basement is roughed in to add an additional bathroom. Outside, the backyard provides plenty of space for BBQs, yard games, pets, and outdoor entertaining. Completing the home is a two-car attached garage, offering the convenience and functionality today's buyers are looking for. This move-in-ready home combines modern design, comfortable living spaces, and a fantastic location—don't miss your chance to make it yours!
Active
$424,900
49 Wyoming St W, Saint Paul, MN 55107
4beds
1,817sqft
:
Get pre-qualified$2,719/mo
Single Family
Built in 2017
4,748 Square Feet Lot
$423,400 Zestimate®
$234/sqft
$-- HOA
What's special
Private backyardNewly built maintenance-free deckTwo-car attached garageSpacious family roomComfortable living spacesOpen kitchenThree generously sized bedrooms
- 4 hours |
- 59 |
- 4 |
Zillow last checked:
Listing updated:
Listed by:
Zach Skattum 651-485-4550,
RE/MAX Advantage Plus
Source: NorthstarMLS as distributed by MLS GRID,MLS#: 7120030
Facts & features
Interior
Bedrooms & bathrooms
- Bedrooms: 4
- Bathrooms: 2
- Full bathrooms: 2
Bedroom
- Level: Upper
- Area: 169 Square Feet
- Dimensions: 13x13
Bedroom 2
- Level: Upper
- Area: 110 Square Feet
- Dimensions: 11x10
Bedroom 3
- Level: Upper
- Area: 90 Square Feet
- Dimensions: 10x9
Bedroom 4
- Level: Lower
- Area: 108 Square Feet
- Dimensions: 12x9
Deck
- Level: Main
- Area: 300 Square Feet
- Dimensions: 20x15
Dining room
- Level: Main
- Area: 91 Square Feet
- Dimensions: 13x7
Family room
- Level: Lower
- Area: 288 Square Feet
- Dimensions: 18x16
Kitchen
- Level: Main
- Area: 169 Square Feet
- Dimensions: 13x13
Living room
- Level: Main
- Area: 238 Square Feet
- Dimensions: 17x14
Heating
- Forced Air
Cooling
- Central Air
Appliances
- Included: Air-To-Air Exchanger, Dishwasher, Dryer, Exhaust Fan, Microwave, Range, Refrigerator, Stainless Steel Appliance(s)
Features
- Basement: Drain Tiled,Finished,Full,Sump Pump
- Has fireplace: No
Interior area
- Total structure area: 1,937
- Total interior livable area: 1,817 sqft
- Finished area above ground: 1,346
- Finished area below ground: 471
Property
Parking
- Total spaces: 2
- Parking features: Attached
- Attached garage spaces: 2
- Details: Garage Dimensions (18.5x21.2)
Accessibility
- Accessibility features: None
Features
- Levels: Three Level Split
- Patio & porch: Deck
Lot
- Size: 4,748 Square Feet
- Dimensions: 54 x 116 x 50 x 117
Details
- Foundation area: 1346
- Parcel number: 072822440077
- Zoning description: Residential-Single Family
Construction
Type & style
- Home type: SingleFamily
- Property subtype: Single Family
Materials
- Roof: Age 8 Years or Less,Asphalt
Condition
- New construction: No
- Year built: 2017
Utilities & green energy
- Gas: Natural Gas
- Sewer: City Sewer/Connected
- Water: City Water/Connected
Community & HOA
Community
- Subdivision: Tuttles Rearrangement Etc
HOA
- Has HOA: No
Location
- Region: Saint Paul
Financial & listing details
- Price per square foot: $234/sqft
- Annual tax amount: $4,030
- Date on market: 8/6/2026
Estimated market value
$423,400
$402,000 - $445,000
$2,323/mo
Price history
| Date | Event | Price |
|---|---|---|
| 8/6/2026 | Listed for sale | $424,900$234/sqft |
Source:  NorthstarMLS as distributed by MLS GRID #7120030 Report a problem NorthstarMLS as distributed by MLS GRID #7120030 Report a problem | ||
Public tax history
Tax history is unavailable.
Monthly payment
Est. payment
Payment breakdown
Explore the cost of this home by adjusting the details. Changes won't be saved.Climate risks
Neighborhood: West Side
Nearby schools
GreatSchools rating
- 2/10Cherokee Heights Elementary SchoolGrades: PK-5Distance: 0.5 mi
- 1/10Humboldt Secondary SchoolGrades: 6-12Distance: 0.4 mi
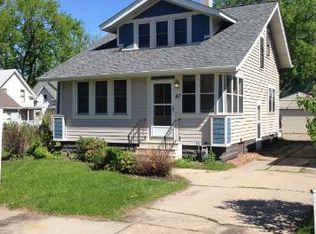
- $271,9002 bd1 ba1.3k sqft47 Wyoming St W, Saint Paul, MN 55107Off Market
- $203,2002 bd1 ba1.1k sqft55 Wyoming St W, Saint Paul, MN 55107Off Market
- $118,0002 bd1 ba1.1k sqft43 Wyoming St W, Saint Paul, MN 55107Off Market

- $240,0002 bd1 ba1.4k sqft43 Wyoming St W, Saint Paul, MN 55107Sold
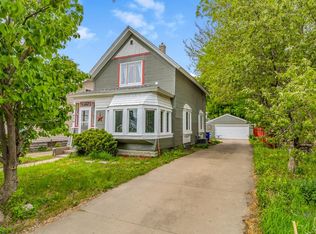
- $215,0003 bd1 ba1k sqft838 Stryker Ave, Saint Paul, MN 55107Off Market
- $277,4003 bd1 ba1.2k sqft844 Stryker Ave, Saint Paul, MN 55107Off Market
- $20,3005,000 sqftWinona Ave, Saint paul, MN 55107Off Market
- $349,9004 bd2 ba1.4k sqft834 Stryker Ave, Saint Paul, MN 55107For Sale
A local agent can set up tours, give advice and negotiate with sellers.
Similar homes
- $399,9003 bd2 ba1.7k sqft2241 7th St N, North Saint Paul, MN 55109For Sale
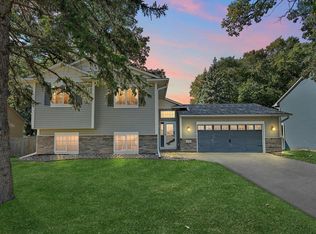
 MLS ID #7120414, Stephen Shea, Sunset Realty. NorthstarMLS as distributed by MLS GRID
 - $409,0004 bd2 ba1.8k sqft4251 Elizabeth Ln, Vadnais Heights, MN 55127For Sale
 MLS ID #7122788, Kayla Christine Milbrath-Gustafson, RE/MAX Results. NorthstarMLS as distributed by MLS GRID
 - $415,0003 bd3 ba2.1k sqft1242 Myrtle St N, Maplewood, MN 55119For Sale
 MLS ID #7113245, Dan Borowicz, Prandium Group Real Estate. NorthstarMLS as distributed by MLS GRID
 - $450,0004 bd4 ba2.4k sqft2535 Sylvan St, Little Canada, MN 55117For Sale
 MLS ID #7108400, Bethany Nelson, Keller Williams Premier Realty Lake Minnetonka. NorthstarMLS as distributed by MLS GRID
 - $425,0004 bd2 ba2.5k sqft6284 Corwin Ct, Inver Grove Heights, MN 55076For SaleMLS ID #7097604, Fiona Shanahan, Keller Williams Premier Realty. NorthstarMLS as distributed by MLS GRID
- $449,9003 bd3 ba2.3k sqft13628 Vincent Cir, Burnsville, MN 55337For SaleMLS ID #7122723, Allana Lippman, Weichert, REALTORS- Heartland. NorthstarMLS as distributed by MLS GRID
- $299,0002 bd2 ba1.4k sqft1930 55th Street Ct E, Inver Grove Heights, MN 55077For SaleMLS ID #7118582, Michael Hartig, Edina Realty, Inc.. NorthstarMLS as distributed by MLS GRID
- $459,0004 bd3 ba2.1k sqft15712 Crocus Ave W, Rosemount, MN 55068For SaleMLS ID #7117744, Michelle Phillips, Keller Williams Select Realty. NorthstarMLS as distributed by MLS GRID
- $450,0005 bd3 ba2.4k sqft18784 Dupont Way, Farmington, MN 55024For SaleMLS ID #7120508, Lydia DeGuzman, Edina Realty, Inc.. NorthstarMLS as distributed by MLS GRID
- $449,9004 bd2 ba1.9k sqft1222 Fallbrook Ln, Woodbury, MN 55125For SaleMLS ID #7105756, The Snyder Team, eXp Realty. NorthstarMLS as distributed by MLS GRID
- $525,0004 bd4 ba2.4k sqft934 Randolph Ave, Saint Paul, MN 55102For SaleMLS ID #7078458, Amy Caron, GRI, Edina Realty, Inc.. NorthstarMLS as distributed by MLS GRID
- $424,9004 bd2 ba2.1k sqft14835 Natchez Ave, Savage, MN 55378For SaleMLS ID #7119837, Brian Stordahl, Keller Williams Preferred Rlty. NorthstarMLS as distributed by MLS GRID
- $450,0003 bd4 ba2.3k sqft18832 Exclusive Path, Farmington, MN 55024For SaleMLS ID #7115397, Kary J Marpe, Edina Realty, Inc.. NorthstarMLS as distributed by MLS GRID
- $474,9004 bd3 ba2.5k sqft2537 Southcrest Ave E, Maplewood, MN 55119For SaleMLS ID #7107310, Peter F. Nett, Homes Plus Realty. NorthstarMLS as distributed by MLS GRID
- $474,9003 bd2 ba2k sqft3460 Commonwealth Ave, Woodbury, MN 55125For SaleMLS ID #7116743, Matthew L. Rich, LPT Realty, LLC. NorthstarMLS as distributed by MLS GRID
- $425,0004 bd2 ba1.9k sqft1855 Monroe St NE, Minneapolis, MN 55418For SaleMLS ID #7104128, Steven Wilk, Real Broker, LLC. NorthstarMLS as distributed by MLS GRID
- $439,9004 bd2 ba2k sqft13 Woodcrest Dr, Circle Pines, MN 55014For SaleMLS ID #7114247, Matt Parrington, RE/MAX Results. NorthstarMLS as distributed by MLS GRID
- $460,0004 bd2 ba2.4k sqft628 Eagle Ridge Rd, Woodbury, MN 55125For SaleMLS ID #7095665, Mark Grotewold, GRI, Edina Realty, Inc.. NorthstarMLS as distributed by MLS GRID
- $475,0004 bd3 ba2.4k sqft13835 Adelle Ave, Rosemount, MN 55068For SaleMLS ID #7118991, Joe Mueller, RE/MAX Results. NorthstarMLS as distributed by MLS GRID
- $440,0003 bd3 ba2k sqft4261 Dunrovin Ln, Eagan, MN 55123For SaleMLS ID #7114269, Michelle L Davis, MOVE. NorthstarMLS as distributed by MLS GRID
