Live big in this adorable west side cottage on a beautiful, quiet street! Charming hardwood floors, tasteful paint colors & tall ceilings immediately welcome you in to the home. The spacious primary bedroom has a rare for the era walk-in closet and in addition to the main level 2nd bedroom, there is plenty of bonus space upstairs (note: lower headroom & not included in FSF). Siding, doors, windows & most appliances have been replaced in recent years and the home has central air + a high efficiency furnace. Terrific yard, with a large storage shed, raised garden bed + many established perennials, shrubs & pollinator garden areas. Room to build your dream garage, and current off street parking on the asphalt drive. This is a great value for a first time home owner, downsize or investment property!
Active
$220,000
55 Wyoming St W, Saint Paul, MN 55107
2beds
998sqft
Single Family
Built in 1904
4,748 Square Feet Lot
$220,200 Zestimate®
$220/sqft
$-- HOA
What's special
- 9 days
- 886
- 97
Likely to sell faster than
Zillow last checked:
Listing updated:
Listed by:
Gina Fruncillo 651-470-8983,
Coldwell Banker Realty
Source: NorthstarMLS as distributed by MLS GRID,MLS#: 7140470
Facts & features
Interior
Bedrooms & bathrooms
- Bedrooms: 2
- Bathrooms: 1
- Full bathrooms: 1
Bedroom
- Level: Main
- Area: 156 Square Feet
- Dimensions: 12x13
Bedroom 2
- Level: Main
- Area: 60 Square Feet
- Dimensions: 6x10
Bathroom
- Level: Main
- Area: 45 Square Feet
- Dimensions: 6x7.5
Dining room
- Level: Main
- Area: 169 Square Feet
- Dimensions: 13x13
Flex room
- Level: Upper
- Area: 480 Square Feet
- Dimensions: 12x40
Kitchen
- Level: Main
- Area: 110 Square Feet
- Dimensions: 10x11
Laundry
- Level: Basement
- Area: 208 Square Feet
- Dimensions: 13x16
Living room
- Level: Main
- Area: 169 Square Feet
- Dimensions: 13x13
Office
- Level: Upper
- Area: 96 Square Feet
- Dimensions: 8x12
Porch
- Level: Main
- Area: 90 Square Feet
- Dimensions: 5x18
Storage
- Level: Basement
- Area: 130 Square Feet
- Dimensions: 10x13
Walk in closet
- Level: Main
- Area: 32.5 Square Feet
- Dimensions: 6.5x5
Heating
- Forced Air
Cooling
- Central Air
Appliances
- Included: Dishwasher, Dryer, Gas Water Heater, Range, Refrigerator, Stainless Steel Appliance(s), Washer
- Laundry: In Basement
Features
- Basement: Unfinished
- Has fireplace: No
Interior area
- Total structure area: 2,364
- Total interior livable area: 998 sqft
- Finished area above ground: 998
- Finished area below ground: 0
Property
Parking
- Parking features: Asphalt
Accessibility
- Accessibility features: None
Features
- Levels: One and One Half
- Stories: 1.5
- Patio & porch: Covered, Front Porch
- Fencing: Chain Link,Partial
Lot
- Size: 4,748 Square Feet
- Dimensions: 125 x 37
- Features: Near Public Transit, Tree Coverage - Medium
Details
- Additional structures: Storage Shed
- Foundation area: 900
- Parcel number: 072822440076
- Zoning description: Residential-Single Family
Construction
Type & style
- Home type: SingleFamily
- Property subtype: Single Family
Materials
- Roof: Age Over 8 Years,Asphalt
Condition
- New construction: No
- Year built: 1904
Utilities & green energy
- Electric: Circuit Breakers, 100 Amp Service
- Gas: Natural Gas
- Sewer: City Sewer/Connected
- Water: City Water/Connected
Community & HOA
Community
- Subdivision: Tuttles Rearrangement Etc
HOA
- Has HOA: No
Location
- Region: Saint Paul
Financial & listing details
- Price per square foot: $220/sqft
- Tax assessed value: $216,600
- Annual tax amount: $3,400
- Date on market: 11/2/2026
Estimated market value
$220,200
$209,000 - $231,000
$1,728/mo
Price history
| Date | Event | Price |
|---|---|---|
| 11/2/2026 | Listed for sale | $220,000+57.1%$220/sqft |
Source:  NorthstarMLS as distributed by MLS GRID #7140470 Report a problem | ||
| 12/5/2019 | Sold | $140,000+0.1%$140/sqft |
Source: NorthstarMLS as distributed by MLS GRID #5290880 Report a problem | ||
| 10/30/2019 | Pending sale | $139,900$140/sqft |
Source: Coldwell Banker Burnet - Plymouth #5290880 Report a problem | ||
| 10/8/2019 | Price change | $139,900-3.5%$140/sqft |
Source: Coldwell Banker Burnet - Plymouth #5290880 Report a problem | ||
| 9/25/2019 | Price change | $144,900-3.3%$145/sqft |
Source: Coldwell Banker Burnet - Plymouth #5290880 Report a problem | ||
| 9/16/2019 | Price change | $149,900-3.2%$150/sqft |
Source: Coldwell Banker Burnet - Plymouth #5290880 Report a problem | ||
| 9/10/2019 | Price change | $154,900-3.2%$155/sqft |
Source: Coldwell Banker Burnet - Plymouth #5290880 Report a problem | ||
| 8/28/2019 | Price change | $160,000-5.9%$160/sqft |
Source: Coldwell Banker Burnet - Plymouth #5290880 Report a problem | ||
| 8/21/2019 | Listed for sale | $170,000-9.6%$170/sqft |
Source: Coldwell Banker Burnet - Plymouth #5290880 Report a problem | ||
| 2/15/2019 | Sold | $188,000+115.5%$188/sqft |
Source: Public Record Report a problem | ||
| 10/29/2018 | Sold | $87,252-32.9%$87/sqft |
Source: Public Record Report a problem | ||
| 7/23/2002 | Sold | $130,000+124.1%$130/sqft |
Source: Public Record Report a problem | ||
| 9/23/1999 | Sold | $58,000+2.7%$58/sqft |
Source: Public Record Report a problem | ||
| 8/21/1996 | Sold | $56,500$57/sqft |
Source: Public Record Report a problem | ||
Public tax history
| Year | Property taxes | Tax assessment |
|---|---|---|
| 2026 | $3,400 +8% | $216,600 +3.2% |
| 2025 | $3,148 +4.6% | $209,800 +0.7% |
| 2024 | $3,010 +16.6% | $208,400 -0.1% |
| 2023 | $2,582 +12% | $208,700 +16.2% |
| 2022 | $2,306 -0.8% | $179,600 +11.3% |
| 2021 | $2,324 +132.6% | $161,300 -3.6% |
| 2020 | $999 +25.7% | $167,400 +92.2% |
| 2019 | $795 | $87,100 |
| 2018 | $795 -19.9% | $87,100 +12.7% |
| 2017 | $992 | $77,300 |
| 2016 | $992 -17.3% | -- |
| 2015 | $1,200 -6.8% | $83,200 |
| 2014 | $1,288 -14.2% | -- |
| 2013 | $1,502 -25.1% | -- |
| 2012 | $2,006 +5.1% | -- |
| 2011 | $1,908 | -- |
| 2010 | -- | -- |
| 2009 | $1,976 +21.5% | -- |
| 2008 | $1,626 +4.1% | -- |
| 2007 | $1,562 +30.6% | -- |
| 2006 | $1,196 -6.1% | -- |
| 2005 | $1,274 +45.1% | -- |
| 2004 | $878 +9.5% | -- |
| 2003 | $802 +8.7% | -- |
| 2002 | $738 -18.5% | -- |
| 2001 | $906 +28.6% | -- |
| 2000 | $704 | -- |
Find assessor info on the county website
Monthly payment
Est. payment
Payment breakdown
Explore the cost of this home by adjusting the details. Changes won't be saved.Climate risks
Neighborhood: West Side
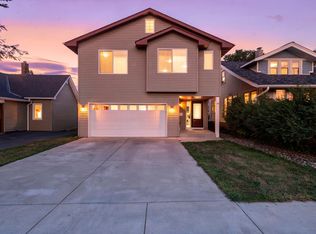
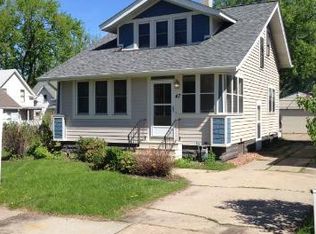

Similar homes
- $220,0003 bd1 ba930 sqft805 Robert St S, Saint Paul, MN 55107For Sale
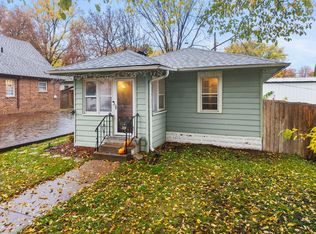
 MLS ID #7166301, The Huerkamp Home Group, Keller Williams Preferred Rlty. NorthstarMLS as distributed by MLS GRID
- $224,9002 bd2 ba971 sqft268 Sidney St E, Saint Paul, MN 55107For Sale
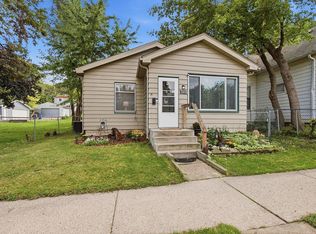 MLS ID #7153546, The Snyder Team, eXp Realty. NorthstarMLS as distributed by MLS GRID
- $195,0002 bd1 ba1.1k sqft740 Stryker Ave, Saint Paul, MN 55107For Sale By Owner
- $--3 bd1 ba1.1k sqft851 Ottawa Ave, Saint Paul, MN 55107Auction
 ServiceLink Auction
- $249,9004 bd2 ba1.4k sqft222 Winifred St E, Saint Paul, MN 55107For SaleMLS ID #7170224, Ryan M Platzke, Coldwell Banker Realty - Southwest Regional. NorthstarMLS as distributed by MLS GRID
- $229,9002 bd2 ba1.4k sqft277 Morton St E, Saint Paul, MN 55107For SaleMLS ID #7156307, Maiker Xiong, Five Star Realty LLC. NorthstarMLS as distributed by MLS GRID
- $209,9003 bd1 ba1.2k sqft234 Sidney St E, Saint Paul, MN 55107For SaleMLS ID #7099405, The Snyder Team, eXp Realty. NorthstarMLS as distributed by MLS GRID
- $189,9003 bd1 ba1.1k sqft757 Smith Ave S, Saint Paul, MN 55107For SaleMLS ID #7160180, Robert Salmons, Entera Realty LLC. NorthstarMLS as distributed by MLS GRID
- $249,9003 bd2 ba1.3k sqft418 Belvidere St E, Saint Paul, MN 55107For SaleMLS ID #7142773, Jonathan Harold Peterson, RE/MAX Results. NorthstarMLS as distributed by MLS GRID
- $185,0002 bd1 ba552 sqft41 King St E, Saint Paul, MN 55107For SaleMLS ID #7158267, Crush Real Estate Group - Jennifer A. Tillges, LaBelle Real Estate Group Inc. NorthstarMLS as distributed by MLS GRID
- $265,0004 bd2 ba1.2k sqft732 State St, Saint Paul, MN 55107For SaleMLS ID #7125042, Nalee Xiong, Creative Results. NorthstarMLS as distributed by MLS GRID
- $219,9002 bd1 ba1.1k sqft350 Saint Peter St Unit 1012, Saint Paul, MN 55102For SaleMLS ID #7069651, Scott A Lindquist, Imagine Realty. NorthstarMLS as distributed by MLS GRID
- $199,9992 bd2 ba1.2k sqft360 Sherman St #1607, Saint Paul, MN 55102For SaleMLS ID #7167923, Matthew J. Kennedy, LPT Realty, LLC. NorthstarMLS as distributed by MLS GRID
- $250,0002 bd1 ba1.1k sqft414 Banfil St, Saint Paul, MN 55102For SaleMLS ID #7158998, Madeline Wittman, Pemberton RE. NorthstarMLS as distributed by MLS GRID
- $189,0002 bd1 ba972 sqft353 Belvidere St E #353B, Saint Paul, MN 55107For SaleMLS ID #7143682, Adam Hunt, Fuze Real Estate. NorthstarMLS as distributed by MLS GRID
- $207,0002 bd1 ba864 sqft287 Duke St, Saint Paul, MN 55102For SaleMLS ID #7133521, Benjamin V. Hanf, LPT Realty, LLC. NorthstarMLS as distributed by MLS GRID
- $174,9004 bd1 ba1.2k sqft553 Manomin Ave, Saint Paul, MN 55107For SaleMLS ID #7102299, Paul L St Andrew, RE/MAX Results. NorthstarMLS as distributed by MLS GRID
- $269,0002 bd1 ba780 sqft956 Humboldt Ave, West Saint Paul, MN 55118For SaleMLS ID #7158407, Roxie Lewis, National Realty Guild. NorthstarMLS as distributed by MLS GRID
