Opportunity awaits at 553 Manomin Avenue! This incredibly charming four-bedroom home is filled with timeless character and offers an exciting chance to restore, update, and make it your own. Original natural woodwork, leaded-glass windows, a clawfoot tub, and an inviting front porch showcase the home’s wonderful vintage appeal. The spacious kitchen offers an excellent footprint and the opportunity to create something truly special. All four bedrooms are located upstairs, while the open attic provides even more possibilities. Step outside onto the rooftop deck overlooking the fenced backyard, or take in the impressive views of downtown St. Paul from this fantastic location near the top of the High Bridge. A garage off the alley adds convenience. Bring your ideas and unlock the incredible potential of this one-of-a-kind treasure. Hands down the best value in St. Paul.
Active
$239,900
553 Manomin Ave, Saint Paul, MN 55107
4beds
1,218sqft
:
Get pre-qualified$1,567/mo
Single Family
Built in 1912
4,573 Square Feet Lot
$240,400 Zestimate®
$197/sqft
$-- HOA
What's special
- 10 days |
- 503 |
- 35 |
Zillow last checked:
Listing updated:
Listed by:
Paul L St Andrew 612-251-9343,
RE/MAX Results,
Erin McMurrough 218-310-1712
Source: NorthstarMLS as distributed by MLS GRID,MLS#: 7102299
Facts & features
Interior
Bedrooms & bathrooms
- Bedrooms: 4
- Bathrooms: 1
- Full bathrooms: 1
Bedroom
- Level: Main
- Area: 132 Square Feet
- Dimensions: 12 x 11
Bedroom 2
- Level: Upper
- Area: 99 Square Feet
- Dimensions: 9 x 11
Bedroom 3
- Level: Upper
- Area: 150 Square Feet
- Dimensions: 15 x 10
Bedroom 4
- Level: Upper
- Area: 121 Square Feet
- Dimensions: 11 x 11
Bathroom
- Level: Upper
- Area: 50 Square Feet
- Dimensions: 5 x 10
Dining room
- Level: Main
- Area: 156 Square Feet
- Dimensions: 12 x 13
Foyer
- Level: Main
- Area: 99 Square Feet
- Dimensions: 9 x 11
Kitchen
- Level: Main
- Area: 209 Square Feet
- Dimensions: 11 x 19
Living room
- Level: Main
- Area: 156 Square Feet
- Dimensions: 13 x 12
Heating
- Radiator
Cooling
- Window Unit(s)
Features
- Basement: Unfinished
- Has fireplace: No
Interior area
- Total structure area: 2,151
- Total interior livable area: 1,218 sqft
- Finished area above ground: 1,191
- Finished area below ground: 27
Property
Parking
- Total spaces: 1
- Parking features: Detached Garage
- Garage spaces: 1
Accessibility
- Accessibility features: None
Features
- Levels: Two
- Stories: 2
Lot
- Size: 4,573 Square Feet
- Dimensions: 40 x 115
Details
- Foundation area: 690
- Parcel number: 072822230030
- Zoning description: Residential-Single Family
Construction
Type & style
- Home type: SingleFamily
- Property subtype: Single Family
Condition
- New construction: No
- Year built: 1912
Utilities & green energy
- Gas: Natural Gas
- Sewer: City Sewer/Connected
- Water: City Water/Connected
Community & HOA
Community
- Subdivision: Lienaus Re-Arrangement Of, Blo
HOA
- Has HOA: No
Location
- Region: Saint Paul
Financial & listing details
- Price per square foot: $197/sqft
- Tax assessed value: $228,500
- Annual tax amount: $3,540
- Date on market: 7/14/2026
Estimated market value
$240,400
$228,000 - $252,000
$2,125/mo
Price history
| Date | Event | Price |
|---|---|---|
| 7/16/2026 | Listed for sale | $239,900+31.9%$197/sqft |
Source:  NorthstarMLS as distributed by MLS GRID #7102299 Report a problem NorthstarMLS as distributed by MLS GRID #7102299 Report a problem | ||
| 1/24/2020 | Sold | $181,900-2.2%$149/sqft |
Source: NorthstarMLS as distributed by MLS GRID #5336217 Report a problem | ||
| 12/29/2019 | Pending sale | $185,900$153/sqft |
Source: Real Estate Resources #5336217 Report a problem | ||
| 11/27/2019 | Listed for sale | $185,900$153/sqft |
Source: Real Estate Resources #5227304 Report a problem | ||
| 9/20/2019 | Pending sale | $185,900$153/sqft |
Source: Real Estate Resources #5227304 Report a problem | ||
| 8/27/2019 | Price change | $185,900-2.1%$153/sqft |
Source: Real Estate Resources #5227304 Report a problem | ||
| 6/17/2019 | Price change | $189,900-2.6%$156/sqft |
Source: Real Estate Resources #5227304 Report a problem | ||
| 6/5/2019 | Price change | $194,900-2.5%$160/sqft |
Source: Real Estate Resources #5227304 Report a problem | ||
| 5/15/2019 | Listed for sale | $199,900+125.9%$164/sqft |
Source: Real Estate Resources #5227304 Report a problem | ||
| 11/19/1999 | Sold | $88,500$73/sqft |
Source: Public Record Report a problem | ||
Public tax history
| Year | Property taxes | Tax assessment |
|---|---|---|
| 2025 | $3,540 +12.3% | $228,500 +2.1% |
| 2024 | $3,152 +21.9% | $223,800 +2.8% |
| 2023 | $2,586 +6.1% | $217,600 +21% |
| 2022 | $2,438 -7.4% | $179,800 +6.4% |
| 2021 | $2,632 +18.1% | $169,000 -4.5% |
| 2020 | $2,228 +26.1% | $177,000 +16.4% |
| 2019 | $1,767 | $152,000 |
| 2018 | $1,767 -13.5% | $152,000 +14.2% |
| 2017 | $2,042 | $133,100 |
| 2016 | $2,042 +3.3% | -- |
| 2015 | $1,976 +4.9% | $120,500 |
| 2014 | $1,884 -12.9% | -- |
| 2013 | $2,164 -9.5% | -- |
| 2012 | $2,392 -3.2% | -- |
| 2011 | $2,472 | -- |
| 2010 | -- | -- |
| 2009 | $2,312 +15.3% | -- |
| 2008 | $2,006 +13.6% | -- |
| 2007 | $1,766 +14.5% | -- |
| 2006 | $1,542 +17% | -- |
| 2005 | $1,318 +9.3% | -- |
| 2004 | $1,206 +13.6% | -- |
| 2003 | $1,062 +12% | -- |
| 2002 | $948 +2.4% | -- |
| 2001 | $926 +34.1% | -- |
| 2000 | $690 | -- |
Find assessor info on the county website
Monthly payment
Est. payment
Payment breakdown
Explore the cost of this home by adjusting the details. Changes won't be saved.Climate risks
Neighborhood: West Side
Nearby schools
GreatSchools rating
- 2/10Cherokee Heights Elementary SchoolGrades: PK-5Distance: 0.4 mi
- 1/10Humboldt Secondary SchoolGrades: 6-12Distance: 0.9 mi
- $274,9002 bd1 ba1.1k sqft555 Manomin Ave, Saint Paul, MN 55107Off Market
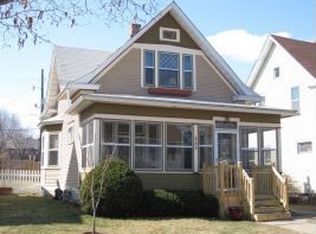
- $239,0003 bd1 ba1.1k sqft547 Manomin Ave, Saint Paul, MN 55107Off Market
- $302,3003 bd1 ba1.1k sqft561 Manomin Ave, Saint Paul, MN 55107Off Market
- $335,0005 bd2 ba2.5k sqft541 Manomin Ave, Saint Paul, MN 55107Sold

- $324,0003 bd2 ba1.4k sqft565 Manomin Ave, Saint Paul, MN 55107Off Market
- $261,6003 bd1 ba1.2k sqft556 Manomin Ave, Saint Paul, MN 55107Off Market
- $300,1003 bd2 ba1.6k sqft560 Smith Ave S, Saint Paul, MN 55107Off Market
- $214,3003 bd1 ba1.2k sqft356 George St W, Saint Paul, MN 55107Off Market
A local agent can set up tours, give advice and negotiate with sellers.
Similar homes
- $209,9004 bd1 ba1.3k sqft632 Manomin Ave, Saint Paul, MN 55107For Sale

 MLS ID #7049382, Lindsay Roberts, Castle Gate Realty, Inc.. NorthstarMLS as distributed by MLS GRID
 - $--2 bd1 ba800 sqft39 George St W, Saint Paul, MN 55107Auction
 Auction.com 2
 - $285,0003 bd1 ba1k sqft725 Charlton St, Saint Paul, MN 55107For Sale
 MLS ID #7110053, Julie J. Christensen, Compass. NorthstarMLS as distributed by MLS GRID
 - $250,0004 bd2 ba1.4k sqft74 Congress St W, Saint Paul, MN 55107For Sale
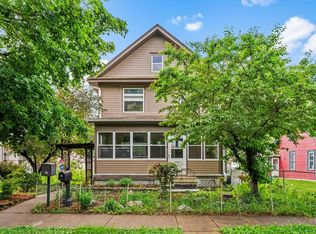 MLS ID #7091193, Ryan A Haagenson, RE/MAX Results. NorthstarMLS as distributed by MLS GRID
 - $320,0003 bd2 ba1.1k sqft334 Cherokee Ave APT 201, Saint Paul, MN 55107For SaleMLS ID #7112604, Mary Hardy, Edina Realty, Inc.. NorthstarMLS as distributed by MLS GRID
- $224,9003 bd1 ba1.2k sqft234 Sidney St E, Saint Paul, MN 55107For SaleMLS ID #7099405, The Snyder Team, eXp Realty. NorthstarMLS as distributed by MLS GRID
- $299,9004 bd2 ba1.5k sqft654 Winslow Ave, Saint Paul, MN 55107For SaleMLS ID #7109031, Richard Soung, Partners Realty Inc.. NorthstarMLS as distributed by MLS GRID
- $275,0003 bd2 ba1.3k sqft71 Wyoming St E, Saint Paul, MN 55107For SaleMLS ID #7105627, Adam Tafel, Real Broker, LLC. NorthstarMLS as distributed by MLS GRID
- $300,0002 bd1 ba1k sqft299 Sidney St W, Saint Paul, MN 55107For SaleMLS ID #7109560, Dan Duddingston, Engel & Volkers Minneapolis. NorthstarMLS as distributed by MLS GRID
- $334,9003 bd1 ba1.7k sqft124 Baker St W, Saint Paul, MN 55107For SaleMLS ID #7113243, Travis L Erickson, RE/MAX Results. NorthstarMLS as distributed by MLS GRID
- $230,0002 bd1 ba816 sqft931 Ottawa Ave, West Saint Paul, MN 55118For SaleMLS ID #7113432, Thomas J. Gergen, Blackbridge Real Estate. NorthstarMLS as distributed by MLS GRID
- $--2 bd1 ba900 sqft417 Robert St S, Saint Paul, MN 55107AuctionAuction.com 2
- $310,0003 bd2 ba1.7k sqft284 Winona St E, Saint Paul, MN 55107For SaleMLS ID #7113016, Kristen K Lind, Breffni Real Estate & Investments. NorthstarMLS as distributed by MLS GRID
- $240,0002 bd2 ba1.4k sqft277 Morton St E, Saint Paul, MN 55107For SaleMLS ID #6689886, Mai Song Lee, Home Sellers. NorthstarMLS as distributed by MLS GRID
- $245,0003 bd1 ba1.1k sqft454 Michigan St, Saint Paul, MN 55102For SaleMLS ID #7083899, Martha S Hoover, RE/MAX Preferred. NorthstarMLS as distributed by MLS GRID
- $325,0004 bd2 ba1.5k sqft834 Cherokee Ave, Saint Paul, MN 55107For SaleMLS ID #7105726, Mark E. Stassen, Mark Stassen and Company. NorthstarMLS as distributed by MLS GRID
- $269,9004 bd3 ba1.7k sqft431 Goodhue St, Saint Paul, MN 55102For SaleMLS ID #7103205, John R. Gladis, Coldwell Banker Realty. NorthstarMLS as distributed by MLS GRID
- $299,9004 bd2 ba1.7k sqft220 Sidney St E, Saint Paul, MN 55107For SaleMLS ID #7070129, The Snyder Team, eXp Realty. NorthstarMLS as distributed by MLS GRID
- $335,0004 bd2 ba1.7k sqft753 Hall Ave, Saint Paul, MN 55107For SaleMLS ID #7103450, Nicoli Holm, Keller Williams Realty Integrity. NorthstarMLS as distributed by MLS GRID
- $249,9002 bd1 ba1k sqft902 Dodd Rd, West Saint Paul, MN 55118For SaleMLS ID #7101729, Elina Butkov, eXp Realty. NorthstarMLS as distributed by MLS GRID
