Sun-Drenched 1924 Classic in Desirable Cherokee Heights
Cherished and meticulously cared for by the same family for 56 years, this charming 1924 two-story home in Saint Paul perfectly blends classic craftsmanship with thoughtful updates. Step inside to discover original wood trim and hardwood floors running throughout the main level. The living room features a cozy gas fireplace and south-facing windows that fill the space with warmth and natural light year-round. Adjacent to the living area, the updated eat-in kitchen boasts beautiful birch cabinetry.
This flexible layout offers 4 bedrooms, including a versatile main-floor pass-through room ideal for a dedicated home office, nursery, or formal dining space. Step out through the back three-season porch to enjoy a large patio, a spacious yard, and a detached 2-car garage.
Located in a quiet, tight-knit neighborhood just two blocks from Cherokee Park, perfect for summer playgrounds and winter sledding. Walkable to local coffee shops, eateries, and neighborhood churches, with quick access to Downtown Saint Paul. Unfinished basement offers incredible potential to customize and build future equity. A rare opportunity to own a piece of Cherokee Heights history!
Active
$325,000
834 Cherokee Ave, Saint Paul, MN 55107
4beds
1,588sqft
Single Family
Built in 1924
6,969 Square Feet Lot
$327,800 Zestimate®
$205/sqft
$-- HOA
What's special
Large patioCozy gas fireplaceOriginal wood trimSpacious yardUpdated eat-in kitchenBeautiful birch cabinetryBack three-season porch
- 94 days
- 248
- 12
Zillow last checked:
Listing updated:
Listed by:
Mark E. Stassen 651-451-0000,
Mark Stassen and Company
Source: NorthstarMLS as distributed by MLS GRID,MLS#: 7105726
Facts & features
Interior
Bedrooms & bathrooms
- Bedrooms: 4
- Bathrooms: 2
- Full bathrooms: 1
- 3/4 bathrooms: 1
Bedroom
- Level: Main
- Area: 132 Square Feet
- Dimensions: 12x11
Bedroom 2
- Level: Main
- Area: 121 Square Feet
- Dimensions: 11x11
Bedroom 3
- Level: Upper
- Area: 168 Square Feet
- Dimensions: 14x12
Bedroom 4
- Level: Upper
- Area: 132 Square Feet
- Dimensions: 12x11
Bathroom
- Level: Main
Bathroom
- Level: Basement
Other
- Level: Main
- Area: 120 Square Feet
- Dimensions: 12x10
Kitchen
- Level: Main
- Area: 140 Square Feet
- Dimensions: 14x10
Laundry
- Level: Basement
Living room
- Level: Main
- Area: 336 Square Feet
- Dimensions: 24x14
Loft
- Level: Upper
- Area: 175 Square Feet
- Dimensions: 25x7
Recreation room
- Level: Basement
Utility room
- Level: Basement
Heating
- Boiler, Radiator
Cooling
- Window Unit(s)
Appliances
- Included: Dishwasher, Dryer, Range, Refrigerator, Washer
- Laundry: In Basement
Features
- Basement: Block,Full
- Number of fireplaces: 1
- Fireplace features: Gas, Living Room
Interior area
- Total structure area: 2,760
- Total interior livable area: 1,588 sqft
- Finished area above ground: 1,588
- Finished area below ground: 0
Property
Parking
- Total spaces: 2
- Parking features: Detached Garage, Open
- Garage spaces: 2
- Has uncovered spaces: Yes
- Details: Garage Dimensions (23x22)
Accessibility
- Accessibility features: None
Features
- Levels: One and One Half
- Stories: 1.5
- Patio & porch: Enclosed, Rear Porch
Lot
- Size: 6,969 Square Feet
- Dimensions: 50 x 140
- Features: Near Public Transit, Tree Coverage - Medium
Details
- Foundation area: 1172
- Parcel number: 072822330128
- Zoning description: Residential-Single Family
Construction
Type & style
- Home type: SingleFamily
- Property subtype: Single Family
Materials
- Roof: Age Over 8 Years,Asphalt,Pitched
Condition
- New construction: No
- Year built: 1924
Utilities & green energy
- Electric: 100 Amp Service, Power Company: Xcel Energy
- Gas: Natural Gas
- Sewer: City Sewer/Connected
- Water: City Water/Connected
Community & HOA
Community
- Subdivision: Banning & Oliviers Add
HOA
- Has HOA: No
Location
- Region: Saint Paul
Financial & listing details
- Price per square foot: $205/sqft
- Tax assessed value: $332,600
- Annual tax amount: $5,616
- Date on market: 7/9/2026
- Cumulative days on market: 64 days
- Road surface type: Paved
Estimated market value
$327,800
$311,000 - $344,000
$2,525/mo
Price history
| Date | Event | Price |
|---|---|---|
| 7/9/2026 | Listed for sale | $325,000$205/sqft |
Source:  NorthstarMLS as distributed by MLS GRID #7105726 Report a problem NorthstarMLS as distributed by MLS GRID #7105726 Report a problem | ||
Public tax history
| Year | Property taxes | Tax assessment |
|---|---|---|
| 2026 | $5,616 +12.9% | $332,600 +0.6% |
| 2025 | $4,976 +8.8% | $330,600 +5.1% |
| 2024 | $4,574 +0.5% | $314,500 +2.6% |
| 2023 | $4,552 +12.5% | $306,600 +2% |
| 2022 | $4,046 +4.3% | $300,700 +13.9% |
| 2021 | $3,878 +4.9% | $264,000 +0.6% |
| 2020 | $3,697 +23.5% | $262,500 +14.2% |
| 2019 | $2,993 | $229,800 |
| 2018 | $2,993 -2.7% | $229,800 +12.8% |
| 2017 | $3,076 | $203,700 |
| 2016 | $3,076 +26.2% | -- |
| 2015 | $2,438 -5.9% | $162,500 |
| 2014 | $2,590 -12.9% | -- |
| 2013 | $2,972 +16.6% | -- |
| 2012 | $2,548 -8.9% | -- |
| 2011 | $2,798 | -- |
| 2010 | -- | -- |
| 2009 | $2,704 +6.9% | -- |
| 2008 | $2,530 +13.2% | -- |
| 2007 | $2,234 +13.6% | -- |
| 2006 | $1,966 +15.6% | -- |
| 2005 | $1,700 -6.4% | -- |
| 2004 | $1,816 +9.1% | -- |
| 2003 | $1,664 +10.5% | -- |
| 2002 | $1,506 -9.8% | -- |
| 2001 | $1,670 +71.6% | -- |
| 2000 | $973 | -- |
Find assessor info on the county website
Monthly payment
Est. payment
Payment breakdown
Explore the cost of this home by adjusting the details. Changes won't be saved.Climate risks
Neighborhood: West Side
Similar homes
- $335,0004 bd2 ba1.4k sqft823 Juno Ave, Saint Paul, MN 55102For Sale
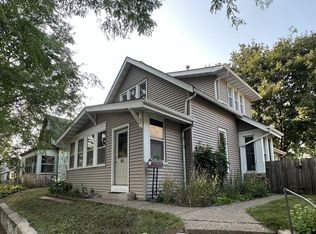
 MLS ID #7134203, Jennae Hoffman, Property Solution LLC. NorthstarMLS as distributed by MLS GRID
 - $319,0005 bd3 ba2.2k sqft1263 Minnehaha Ave W, Saint Paul, MN 55104For Sale
 MLS ID #7156485, Lorri M Kaas, Realty ONE Group Choice. NorthstarMLS as distributed by MLS GRID
 - $--5 bd2 ba1.7k sqft998 Ryde St, Saint Paul, MN 55103Auction
 ServiceLink Auction
 - $343,0004 bd2 ba1.5k sqft1361 Scheffer Ave, Saint Paul, MN 55116For Sale
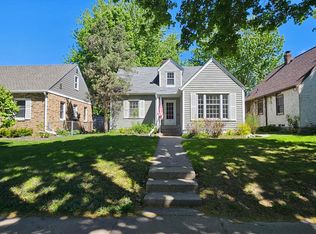 MLS ID #7102732, Ed A Dropps IV, Realty ONE Group Choice. NorthstarMLS as distributed by MLS GRID
 - $339,0004 bd2 ba1.7k sqft763 Tuscarora Ave, Saint Paul, MN 55102For SaleMLS ID #7127592, John R. Gladis, Coldwell Banker Realty. NorthstarMLS as distributed by MLS GRID
- $289,9004 bd2 ba1.9k sqft1125 Central Ave W, Saint Paul, MN 55104For SaleMLS ID #7003455, Elizabeth Sibet, eXp Realty. NorthstarMLS as distributed by MLS GRID
- $289,9003 bd2 ba1.6k sqft675 Otsego St, Saint Paul, MN 55101For SaleMLS ID #7119873, Thinh K Huynh, USA Dream Home Realty Inc. NorthstarMLS as distributed by MLS GRID
- $235,0003 bd2 ba1.6k sqft318 Front Ave, Saint Paul, MN 55117For SaleMLS ID #7126771, Sarah Larkin Hoff, Keller Williams Premier Realty. NorthstarMLS as distributed by MLS GRID
- $319,9993 bd2 ba1.4k sqft1689 Edgemont St, Saint Paul, MN 55117For SaleMLS ID #7143189, Hosie, Keller Williams Realty Integrity Lakes. NorthstarMLS as distributed by MLS GRID
- $324,9004 bd2 ba2k sqft968 Sherburne Ave, Saint Paul, MN 55104For SaleMLS ID #7082459, Doneva Rawls, Wonderland Realty LLC. NorthstarMLS as distributed by MLS GRID
- $304,0003 bd2 ba1.7k sqft1515 Birmingham St, Saint Paul, MN 55106For SaleMLS ID #7138576, Kou Yang, Partners Realty Inc.. NorthstarMLS as distributed by MLS GRID
- $319,9003 bd2 ba1.9k sqft3146 30th Ave S, Minneapolis, MN 55406For SaleMLS ID #7144111, Grigoriy Vayntrub, RE/MAX Results. NorthstarMLS as distributed by MLS GRID
- $299,7773 bd2 ba1.2k sqft1537 Midway Pkwy, Saint Paul, MN 55108For SaleMLS ID #7135385, Thomas J. Ott, Keller Williams Premier Realty. NorthstarMLS as distributed by MLS GRID
- $325,0003 bd2 ba1.8k sqft5921 27th Ave S, Minneapolis, MN 55417For SaleMLS ID #7143039, Jesse Penman, eXp Realty. NorthstarMLS as distributed by MLS GRID
- $304,9004 bd1 ba1.5k sqft5817 42nd Ave S, Minneapolis, MN 55417For SaleMLS ID #7113527, Justen O Vos, RE/MAX Advantage Plus. NorthstarMLS as distributed by MLS GRID
- $300,0004 bd2 ba1.7k sqft415 Adams Ave, Hopkins, MN 55343For SaleMLS ID #7138733, Mark D. Fischer, Edina Realty, Inc.. NorthstarMLS as distributed by MLS GRID
- $329,9002 bd2 ba1.5k sqft3235 Hamlet Dr, Woodbury, MN 55125For SaleMLS ID #7141929, Sherry Birchem, Coldwell Banker Realty. NorthstarMLS as distributed by MLS GRID
- $299,9003 bd2 ba1.2k sqft1557 Dale St N, Saint Paul, MN 55117For SaleMLS ID #7062963, Shane M. Montoya, Coldwell Banker Realty. NorthstarMLS as distributed by MLS GRID
- $359,9004 bd3 ba1.9k sqft1007 Briar Creek Rd, Eagan, MN 55123For SaleMLS ID #7104880, Bruce A Nelson, Bridge Realty, LLC. NorthstarMLS as distributed by MLS GRID
- $334,9003 bd2 ba1.5k sqft1716 Oakcrest Ave, Roseville, MN 55113For SaleMLS ID #7121869, Kha A. Yang, Pro Team Realty LLC. NorthstarMLS as distributed by MLS GRID
