Gorgeous vintage charm! This 5-bedroom, 3-bathroom property perfectly combines classic warmth with modern updates in a fantastic location! Featuring hard-to-find original woodwork and beautifully restored hardwood floors, this move-in ready home boasts fresh paint and brand-new carpeting throughout.
The main level welcomes you with a spacious living room/dining room, and a versatile front parlor perfect for a home office, gym, or playroom. Relax outdoors on the front porch, back deck, or "juliet" deck.
The upper level features two generously-sized bedrooms, an additional smaller bedroom, and a full bathroom. The third floor features an expansive, L-shaped bedroom complete with double closets.
The massive bedroom in the lower level could easily be two separate areas, featuring a walk-in closet and another full bath. Ample storage in the basement. This inviting home is ready to charm you! Just blocks from Hamline, Como Park, Rec Centers, stadium and all that St. Paul has to offer!
Active
Price cut: $13.9K (7/25)
$349,000
1263 Minnehaha Ave W, Saint Paul, MN 55104
5beds
2,220sqft
:
Get pre-qualified$2,255/mo
Single Family
Built in 1911
5,227 Square Feet Lot
$348,400 Zestimate®
$157/sqft
$-- HOA
What's special
Beautifully restored hardwood floorsHard-to-find original woodworkBack deckBrand-new carpeting throughoutTwo generously-sized bedroomsWalk-in closetFresh paint
- 21 days |
- 692 |
- 51 |
Zillow last checked:
Listing updated:
Listed by:
Lorri M Kaas 763-234-5169,
Realty ONE Group Choice
Source: NorthstarMLS as distributed by MLS GRID,MLS#: 7108185
Facts & features
Interior
Bedrooms & bathrooms
- Bedrooms: 5
- Bathrooms: 3
- Full bathrooms: 1
- 3/4 bathrooms: 1
- 1/2 bathrooms: 1
Bedroom
- Level: Upper
- Area: 156 Square Feet
- Dimensions: 13x12
Bedroom 2
- Level: Upper
- Area: 144 Square Feet
- Dimensions: 12x12
Bedroom 3
- Level: Upper
- Area: 100 Square Feet
- Dimensions: 10x10
Bedroom 4
- Level: Upper
- Area: 306 Square Feet
- Dimensions: 18x17
Bedroom 5
- Level: Lower
- Area: 198 Square Feet
- Dimensions: 22x9
Bathroom
- Level: Main
- Area: 48 Square Feet
- Dimensions: 4x12
Bathroom
- Level: Lower
- Area: 40 Square Feet
- Dimensions: 5x8
Kitchen
- Level: Main
- Area: 180 Square Feet
- Dimensions: 15x12
Living room
- Level: Main
- Area: 300 Square Feet
- Dimensions: 12x25
Porch
- Level: Main
- Area: 160 Square Feet
- Dimensions: 20x8
Sitting room
- Level: Main
- Area: 143 Square Feet
- Dimensions: 11x13
Walk in closet
- Level: Lower
- Area: 30 Square Feet
- Dimensions: 6x5
Heating
- Ductless Mini-Split
Cooling
- Ductless Mini-Split
Appliances
- Included: Dishwasher, Exhaust Fan, Freezer, Refrigerator, Washer
- Laundry: In Basement
Features
- Basement: Full,Partially Finished,Storage Space
- Has fireplace: No
Interior area
- Total structure area: 2,721
- Total interior livable area: 2,220 sqft
- Finished area above ground: 1,952
- Finished area below ground: 268
Property
Parking
- Total spaces: 1
- Parking features: Detached Garage, Concrete
- Garage spaces: 1
- Details: Garage Dimensions (20x12)
Accessibility
- Accessibility features: None
Features
- Levels: Two
- Stories: 2
- Patio & porch: Composite Decking, Deck, Front Porch, Glass Enclosed
Lot
- Size: 5,227 Square Feet
- Dimensions: 40 x 131
- Features: Near Public Transit
Details
- Foundation area: 932
- Parcel number: 272923430105
- Zoning description: Residential-Single Family
Construction
Type & style
- Home type: SingleFamily
- Property subtype: Single Family
Condition
- New construction: No
- Year built: 1911
Utilities & green energy
- Electric: 100 Amp Service
- Gas: Natural Gas
- Sewer: City Sewer/Connected
- Water: City Water/Connected
Community & HOA
HOA
- Has HOA: No
Location
- Region: Saint Paul
Financial & listing details
- Price per square foot: $157/sqft
- Tax assessed value: $257,000
- Annual tax amount: $4,138
- Date on market: 7/12/2026
Estimated market value
$348,400
$331,000 - $366,000
$2,975/mo
Price history
| Date | Event | Price |
|---|---|---|
| 7/31/2026 | Listed for rent | $2,800$1/sqft |
Source: Zillow Rentals Report a problem | ||
| 7/25/2026 | Price change | $349,000-3.8%$157/sqft |
Source:  NorthstarMLS as distributed by MLS GRID #7108185 Report a problem NorthstarMLS as distributed by MLS GRID #7108185 Report a problem | ||
| 7/14/2026 | Listed for sale | $362,900+485.3%$163/sqft |
Source: NorthstarMLS as distributed by MLS GRID #7108185 Report a problem | ||
| 4/4/2011 | Sold | $62,000$28/sqft |
Source:  Lake Superior Area Realtors as distributed by MLS GRID #1059444 Report a problem Lake Superior Area Realtors as distributed by MLS GRID #1059444 Report a problem | ||
| 3/2/2011 | Listed for sale | $62,000-55.7%$28/sqft |
Source: RealEstateHomepages.com #4017881 Report a problem | ||
| 9/26/2000 | Sold | $140,000+40.1%$63/sqft |
Source: Public Record Report a problem | ||
| 4/17/1997 | Sold | $99,900$45/sqft |
Source: Public Record Report a problem | ||
Public tax history
| Year | Property taxes | Tax assessment |
|---|---|---|
| 2025 | $4,138 +20.1% | $257,000 -1.9% |
| 2024 | $3,446 -5.8% | $261,900 +12.7% |
| 2023 | $3,660 +18.1% | $232,300 -4% |
| 2022 | $3,098 +13.4% | $242,100 +18.1% |
| 2021 | $2,732 -3.5% | $205,000 +8.1% |
| 2020 | $2,831 +6.1% | $189,700 -2.5% |
| 2019 | $2,669 | $194,500 |
| 2018 | $2,669 -3% | $194,500 +6.6% |
| 2017 | $2,752 | $182,500 |
| 2016 | $2,752 +33.2% | -- |
| 2015 | $2,066 -17.9% | $144,400 |
| 2014 | $2,516 +0.2% | -- |
| 2013 | $2,510 -18.8% | -- |
| 2012 | $3,092 +22% | -- |
| 2011 | $2,534 | -- |
| 2010 | -- | -- |
| 2009 | $2,358 +0.6% | -- |
| 2008 | $2,344 +25.1% | -- |
| 2007 | $1,874 +7% | -- |
| 2006 | $1,752 +19.7% | -- |
| 2005 | $1,464 +5.3% | -- |
| 2004 | $1,390 +11.4% | -- |
| 2003 | $1,248 +14.5% | -- |
| 2002 | $1,090 -10.8% | -- |
| 2001 | $1,222 +29.4% | -- |
| 2000 | $945 | -- |
Find assessor info on the county website
Monthly payment
Est. payment
Payment breakdown
Explore the cost of this home by adjusting the details. Changes won't be saved.Climate risks
Neighborhood: Midway
Nearby schools
GreatSchools rating
- 2/10Hancock/Hamline Magnet Elementary SchoolGrades: PK-5Distance: 0.7 mi
- 4/10Murray Middle SchoolGrades: 6-8Distance: 2.4 mi
- 2/10Como Park Senior High SchoolGrades: 9-12Distance: 1.4 mi
- $318,1002 bd2 ba1.2k sqft1267 Minnehaha Ave W, Saint Paul, MN 55104Off Market
- $287,7002 bd1 ba1.1k sqft1259 Minnehaha Ave W, Saint Paul, MN 55104Off Market
- $266,0003 bd2 ba1.1k sqft1271 Minnehaha Ave W, Saint Paul, MN 55104Off Market
- $349,9004 bd2 ba1.6k sqft1255 Minnehaha Ave W, Saint Paul, MN 55104Off Market

- $289,8004 bd2 ba1.3k sqft1251 Minnehaha Ave W, Saint Paul, MN 55104Off Market
- $395,0004 bd2 ba1.7k sqft1275 Minnehaha Ave W, Saint Paul, MN 55104For Sale
- $290,0003 bd1 ba979 sqft1262 Englewood Ave, Saint Paul, MN 55104Off Market
- $320,0003 bd1 ba1.9k sqft1266 Englewood Ave, Saint Paul, MN 55104Sold
A local agent can set up tours, give advice and negotiate with sellers.
Similar homes
- $334,5004 bd2 ba1.7k sqft1654 Concordia Ave, Saint Paul, MN 55104For Sale

 MLS ID #7089722, Gregory Kuntz, RE/MAX Results. NorthstarMLS as distributed by MLS GRID
 - $325,0004 bd2 ba1.7k sqft753 Hall Ave, Saint Paul, MN 55107For Sale
 MLS ID #7119685, Nicoli Holm, Keller Williams Realty Integrity. NorthstarMLS as distributed by MLS GRID
 - $285,0003 bd2 ba1.4k sqft1310 Seminary Ave, Saint Paul, MN 55104For Sale
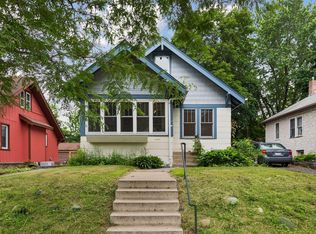 MLS ID #7092092, Karen S. Keljik, Coldwell Banker Realty. NorthstarMLS as distributed by MLS GRID
 - $389,9004 bd2 ba2.1k sqft1718 Hague Ave, Saint Paul, MN 55104For Sale
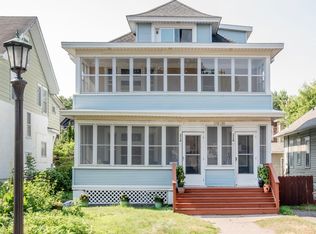 MLS ID #7115837, Tanya Hietpas, Edina Realty, Inc.. NorthstarMLS as distributed by MLS GRID
 - $420,0004 bd2 ba2.6k sqft629 Lexington Pkwy N, Saint Paul, MN 55104For SaleMLS ID #7104108, Mari Koplin, Verve Realty. NorthstarMLS as distributed by MLS GRID
- $470,0003 bd3 ba1.7k sqft1601 Hubbard Ave, Saint Paul, MN 55104For SaleMLS ID #7103839, William S Thelen, RE/MAX Results. NorthstarMLS as distributed by MLS GRID
- $369,5004 bd2 ba2.1k sqft442 Pierce St N, Saint Paul, MN 55104For SaleMLS ID #6811083, Lynn M Fellerman, Realty ONE Group Choice. NorthstarMLS as distributed by MLS GRID
- $299,0002 bd2 ba1.2k sqft1183 Randolph Ave, Saint Paul, MN 55105For SaleMLS ID #7115822, Shane M. Montoya, Coldwell Banker Realty. NorthstarMLS as distributed by MLS GRID
- $335,0002 bd1 ba1.3k sqft1634 Victoria St N, Saint Paul, MN 55117For SaleMLS ID #7116880, Crush Real Estate Group - Jennifer A. Tillges, LaBelle Real Estate Group Inc. NorthstarMLS as distributed by MLS GRID
- $349,9005 bd3 ba3k sqft1149 Minnehaha Ave E, Saint Paul, MN 55106For SaleMLS ID #7113268, Paul A Olson, Keller Williams Realty Integrity Lakes. NorthstarMLS as distributed by MLS GRID
- $340,0004 bd4 ba2.4k sqft2394 Valentine Ave, Saint Paul, MN 55108For SaleMLS ID #7059811, Lou Thao, LPT Realty, LLC. NorthstarMLS as distributed by MLS GRID
- $339,9004 bd2 ba1.3k sqft870 22nd Ave SE, Minneapolis, MN 55414For SaleMLS ID #7116049, Claire Bisanz Distad, Coldwell Banker Realty. NorthstarMLS as distributed by MLS GRID
- $415,0005 bd4 ba2.8k sqft1122 Marshall Ave, Saint Paul, MN 55104For SaleMLS ID #7097054, Blake A Halverson, RE/MAX Results. NorthstarMLS as distributed by MLS GRID
- $379,9004 bd2 ba1.3k sqft1010 Burns Ave, Saint Paul, MN 55106For SaleMLS ID #7090611, Rikk T. Sorenson, Keller Williams Premier Realty. NorthstarMLS as distributed by MLS GRID
- $350,0004 bd3 ba2.1k sqft340 Greenway Ave N, Oakdale, MN 55128For SaleMLS ID #7116371, Sonya L. Talarico, Coldwell Banker Realty. NorthstarMLS as distributed by MLS GRID
- $460,0004 bd2 ba2.2k sqft1699 Ashland Ave, Saint Paul, MN 55104For SaleMLS ID #7073135, Reidell Estey & Associates – Marti Estey, RE/MAX Results. NorthstarMLS as distributed by MLS GRID
- $299,9005 bd3 ba1.7k sqft985 5th St E, Saint Paul, MN 55106For SaleMLS ID #7075410, JoAnn White, Ashworth Real Estate. NorthstarMLS as distributed by MLS GRID
- $389,9003 bd2 ba1.6k sqft1114 Gibbs Ave, Saint Paul, MN 55108For SaleMLS ID #7103234, Christopher A Deming, RE/MAX Results. NorthstarMLS as distributed by MLS GRID
- $325,0003 bd1 ba1.3k sqft671 Como Ave, Saint Paul, MN 55103For SaleMLS ID #7026812, Jonathan Kiernan, BRIX Real Estate. NorthstarMLS as distributed by MLS GRID
- $269,9003 bd2 ba1.5k sqft394 Dewey St, Saint Paul, MN 55104For SaleMLS ID #7069484, Kolin Kiekhoefer, RE/MAX Results. NorthstarMLS as distributed by MLS GRID
