Welcome home to this well-cared-for 4-bedroom, 2-story home featuring 2 updated bathrooms and finished living space on all three levels. The spacious kitchen offers stainless steel appliances and plenty of room for gathering with family and friends. Major updates include a newer furnace, central A/C, and water heater for added peace of mind. Enjoy outdoor living all summer long from the inviting front porch, deck, and patio overlooking the fenced backyard. An oversized double garage provides ample storage and parking space. Conveniently located near shopping, dining, entertainment, colleges, and more, this move-in-ready home offers comfort, space, and value in a fantastic location.
Pending
$333,500
1654 Concordia Ave, Saint Paul, MN 55104
4beds
1,778sqft
Single Family
Built in 1908
7,100 Square Feet Lot
$341,100 Zestimate®
$188/sqft
$-- HOA
What's special
Fenced backyardOversized double garageInviting front porchStainless steel appliancesSpacious kitchen
- 19 days
- 459
- 20
Zillow last checked:
Listing updated:
Listed by:
Gregory Kuntz 651-698-8006,
RE/MAX Results
Source: NorthstarMLS as distributed by MLS GRID,MLS#: 7130002
Facts & features
Interior
Bedrooms & bathrooms
- Bedrooms: 4
- Bathrooms: 2
- Full bathrooms: 1
- 3/4 bathrooms: 1
Bedroom
- Level: Upper
- Area: 120 Square Feet
- Dimensions: 15x8
Bedroom 2
- Level: Upper
- Area: 88 Square Feet
- Dimensions: 11x8
Bedroom 3
- Level: Upper
- Area: 88 Square Feet
- Dimensions: 11x8
Bedroom 4
- Level: Lower
- Area: 135 Square Feet
- Dimensions: 15x9
Dining room
- Level: Main
- Area: 156 Square Feet
- Dimensions: 12x13
Family room
- Level: Lower
- Area: 147 Square Feet
- Dimensions: 7x21
Foyer
- Level: Main
- Area: 64 Square Feet
- Dimensions: 8x8
Kitchen
- Level: Main
- Area: 176 Square Feet
- Dimensions: 16x11
Living room
- Level: Main
- Area: 144 Square Feet
- Dimensions: 12x12
Patio
- Level: Main
- Area: 100 Square Feet
- Dimensions: 10x10
Porch
- Level: Main
- Area: 114 Square Feet
- Dimensions: 19x6
Heating
- Forced Air
Cooling
- Central Air
Appliances
- Included: Dishwasher, Disposal, Dryer, Gas Water Heater, Microwave, Range, Refrigerator, Stainless Steel Appliance(s), Washer
- Laundry: In Basement
Features
- Basement: Block,Egress Window(s),Finished,Full
- Has fireplace: No
Interior area
- Total structure area: 2,034
- Total interior livable area: 1,778 sqft
- Finished area above ground: 1,358
- Finished area below ground: 420
Property
Parking
- Total spaces: 2
- Parking features: Detached Garage, Asphalt, Garage Door Opener
- Garage spaces: 2
- Has uncovered spaces: Yes
- Details: Garage Dimensions (22x24), Garage Door Height (7), Garage Door Width (16)
Accessibility
- Accessibility features: None
Features
- Levels: Two
- Stories: 2
- Patio & porch: Deck, Front Porch
- Pool features: None
- Fencing: Chain Link
Lot
- Size: 7,100 Square Feet
- Dimensions: 54 x 133
- Features: Near Public Transit
Details
- Foundation area: 676
- Parcel number: 332923440022
- Zoning description: Residential-Single Family
Construction
Type & style
- Home type: SingleFamily
- Property subtype: Single Family
Materials
- Frame
- Roof: Age Over 8 Years
Condition
- New construction: No
- Year built: 1908
Utilities & green energy
- Electric: Circuit Breakers, 100 Amp Service
- Gas: Natural Gas
- Sewer: City Sewer/Connected
- Water: City Water/Connected
Community & HOA
Community
- Subdivision: Excelsior Park
HOA
- Has HOA: No
Location
- Region: Saint Paul
Financial & listing details
- Price per square foot: $188/sqft
- Tax assessed value: $343,900
- Annual tax amount: $5,736
- Date on market: 8/21/2026
- Cumulative days on market: 79 days
- Road surface type: Paved
Estimated market value
$341,100
$324,000 - $358,000
$2,843/mo
Price history
| Date | Event | Price |
|---|---|---|
| 8/28/2026 | Pending sale | $333,500$188/sqft |
Source:  NorthstarMLS as distributed by MLS GRID #7130002 Report a problem NorthstarMLS as distributed by MLS GRID #7130002 Report a problem | ||
| 8/21/2026 | Listed for sale | $333,500-0.3%$188/sqft |
Source: NorthstarMLS as distributed by MLS GRID #7130002 Report a problem | ||
| 8/14/2026 | Listing removed | $334,500$188/sqft |
Source: NorthstarMLS as distributed by MLS GRID #7089722 Report a problem | ||
| 7/23/2026 | Price change | $334,500-1.3%$188/sqft |
Source: NorthstarMLS as distributed by MLS GRID #7089722 Report a problem | ||
| 6/25/2026 | Price change | $338,900-2.9%$191/sqft |
Source: NorthstarMLS as distributed by MLS GRID #7089722 Report a problem | ||
| 6/16/2026 | Listed for sale | $348,900+16.3%$196/sqft |
Source: NorthstarMLS as distributed by MLS GRID #7089722 Report a problem | ||
| 11/18/2024 | Sold | $300,000+0%$169/sqft |
Source: NorthstarMLS as distributed by MLS GRID #6613047 Report a problem | ||
| 10/22/2024 | Pending sale | $299,900$169/sqft |
Source: NorthstarMLS as distributed by MLS GRID #6613047 Report a problem | ||
| 10/12/2024 | Listing removed | $299,900$169/sqft |
Source: NorthstarMLS as distributed by MLS GRID #6613047 Report a problem | ||
| 10/4/2024 | Listed for sale | $299,900+28.8%$169/sqft |
Source: NorthstarMLS as distributed by MLS GRID #6613047 Report a problem | ||
| 9/28/2018 | Sold | $232,800+3.5%$131/sqft |
Source: NorthstarMLS as distributed by MLS GRID #4987648 Report a problem | ||
| 9/10/2018 | Pending sale | $225,000$127/sqft |
Source: RE/MAX ADVANTAGE PLUS #4987648 Report a problem | ||
| 8/31/2018 | Listed for sale | $225,000+21%$127/sqft |
Source: Re/Max Advantage Plus #4987648 Report a problem | ||
| 6/26/2015 | Sold | $185,900+3.3%$105/sqft |
Source: NorthstarMLS as distributed by MLS GRID #4587452 Report a problem | ||
| 6/11/2015 | Pending sale | $179,900$101/sqft |
Source: Homepath #4587452 Report a problem | ||
| 5/27/2015 | Listed for sale | $179,900$101/sqft |
Source: Homepath #4587452 Report a problem | ||
| 5/13/2015 | Pending sale | $179,900$101/sqft |
Source: Homepath #4587452 Report a problem | ||
| 4/18/2015 | Listed for sale | $179,900-1.1%$101/sqft |
Source: Homepath #4587452 Report a problem | ||
| 10/13/2014 | Sold | $181,852+17.4%$102/sqft |
Source: Public Record Report a problem | ||
| 9/9/2004 | Sold | $154,900$87/sqft |
Source: Public Record Report a problem | ||
Public tax history
| Year | Property taxes | Tax assessment |
|---|---|---|
| 2025 | $5,528 -4.7% | $343,900 +0.8% |
| 2024 | $5,798 -4% | $341,100 +14.8% |
| 2023 | $6,040 +46% | $297,100 +13% |
| 2022 | $4,136 +14.3% | $262,900 +16.6% |
| 2021 | $3,620 +2% | $225,500 +0.5% |
| 2020 | $3,549 +17.5% | $224,300 +5.3% |
| 2019 | $3,021 | $213,000 |
| 2018 | $3,021 -2.7% | $213,000 +5.2% |
| 2017 | $3,104 | $202,400 |
| 2016 | $3,104 +5.3% | -- |
| 2015 | $2,948 -5.2% | $173,800 |
| 2014 | $3,110 +11.5% | -- |
| 2013 | $2,790 -4.3% | -- |
| 2012 | $2,916 +3.9% | -- |
| 2011 | $2,806 | -- |
| 2010 | -- | -- |
| 2009 | $2,868 +31.4% | -- |
| 2008 | $2,182 +3.5% | -- |
| 2007 | $2,108 -3.4% | -- |
| 2006 | $2,182 +31% | -- |
| 2005 | $1,666 +3.7% | -- |
| 2004 | $1,606 +12% | -- |
| 2003 | $1,434 +14.5% | -- |
| 2002 | $1,252 -12% | -- |
| 2001 | $1,422 +30.1% | -- |
| 2000 | $1,093 | -- |
Find assessor info on the county website
Monthly payment
Est. payment
Payment breakdown
Explore the cost of this home by adjusting the details. Changes won't be saved.Climate risks
Neighborhood: Merriam Park
Similar homes
- $334,9005 bd3 ba2.2k sqft1263 Minnehaha Ave W, Saint Paul, MN 55104For Sale
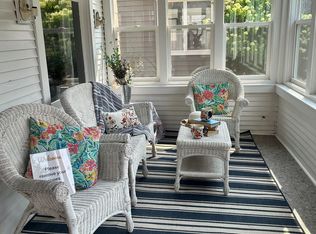
 MLS ID #7108185, Lorri M Kaas, Realty ONE Group Choice. NorthstarMLS as distributed by MLS GRID
 - $400,0004 bd4 ba1.8k sqft1822 Iglehart Ave, Saint Paul, MN 55104For Sale
 MLS ID #7115675, Hyounsoo Lathrop, Coldwell Banker Realty. NorthstarMLS as distributed by MLS GRID
 - $324,9003 bd2 ba1.4k sqft799 Watson Ave, Saint Paul, MN 55102For Sale
 MLS ID #7105688, Mac Lockner, RE/MAX Results. NorthstarMLS as distributed by MLS GRID
 - $249,9003 bd2 ba1.5k sqft394 Dewey St, Saint Paul, MN 55104For Sale
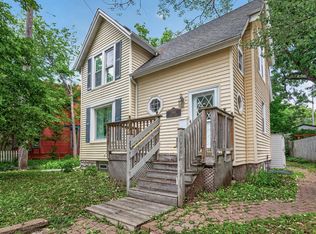 MLS ID #7069484, Kolin Kiekhoefer, RE/MAX Results. NorthstarMLS as distributed by MLS GRID
 - $375,0004 bd2 ba1.5k sqft3412 34th Ave S, Minneapolis, MN 55406For SaleMLS ID #7122537, Megan Moreau, Kris Lindahl Real Estate. NorthstarMLS as distributed by MLS GRID
- $314,9003 bd2 ba1.3k sqft420 Daly St, Saint Paul, MN 55102For SaleMLS ID #7123867, Thomas Edelstein, CRS, ABR, Coldwell Banker Realty. NorthstarMLS as distributed by MLS GRID
- $254,0003 bd2 ba1.1k sqft1505 Sherburne Ave, Saint Paul, MN 55104For SaleMLS ID #7066377, Francesco Marraffa, KILT Real Estate, LLC. NorthstarMLS as distributed by MLS GRID
- $334,5003 bd2 ba1.8k sqft912 30th Ave S, Minneapolis, MN 55406For SaleMLS ID #7118064, Pamela K Kerber, Keller Williams Realty Integrity. NorthstarMLS as distributed by MLS GRID
- $399,9993 bd3 ba2.3k sqft823 Englewood Ave, Saint Paul, MN 55104For SaleMLS ID #7131566, Shane M. Montoya, Coldwell Banker Realty. NorthstarMLS as distributed by MLS GRID
- $389,9003 bd2 ba1.6k sqft1114 Gibbs Ave, Saint Paul, MN 55108For SaleMLS ID #7103234, Christopher A Deming, RE/MAX Results. NorthstarMLS as distributed by MLS GRID
- $329,9004 bd2 ba1.3k sqft870 22nd Ave SE, Minneapolis, MN 55414For SaleMLS ID #7116049, Claire Bisanz Distad, Coldwell Banker Realty. NorthstarMLS as distributed by MLS GRID
- $300,0003 bd2 ba1.8k sqft838 Clear Ave, Saint Paul, MN 55106For SaleMLS ID #7108563, Patricia Schmidt-Iverson, Coldwell Banker Realty. NorthstarMLS as distributed by MLS GRID
- $389,9003 bd2 ba1.9k sqft2966 Simpson St, Roseville, MN 55113For SaleMLS ID #7138191, Jaymes Bezdicek, Coldwell Banker Realty. NorthstarMLS as distributed by MLS GRID
- $330,0003 bd2 ba1.7k sqft2801 Galtier St, Roseville, MN 55113For SaleMLS ID #7134325, Kyle Evan Borchert, RE/MAX Results. NorthstarMLS as distributed by MLS GRID
- $240,0003 bd1 ba1.1k sqft779 Thomas Ave, Saint Paul, MN 55104For SaleMLS ID #7127931, Abe Gleeson, Coldwell Banker Realty. NorthstarMLS as distributed by MLS GRID
- $269,9004 bd2 ba1.5k sqft1070 Dale St N, Saint Paul, MN 55117For SaleMLS ID #7073050, Mac Lockner, RE/MAX Results. NorthstarMLS as distributed by MLS GRID
- $285,0003 bd2 ba1.4k sqft77 Stevens St E, Saint Paul, MN 55107For SaleMLS ID #7081365, Keely Finnegan, Lakes Sotheby's International Realty. NorthstarMLS as distributed by MLS GRID
- $339,0004 bd1 ba1.3k sqft6533 Bloomington Ave S, Richfield, MN 55423For SaleMLS ID #7123587, Steve Koleno, Beycome Brokerage Realty LLC. NorthstarMLS as distributed by MLS GRID
- $349,9003 bd2 ba1.6k sqft3600 Downers Dr, Saint Anthony, MN 55418For SaleMLS ID #7117044, Joseph P. Torkildson, eXp Realty. NorthstarMLS as distributed by MLS GRID
- $350,0003 bd2 ba1.6k sqft9466 Irving Ave N, Brooklyn Park, MN 55444For SaleMLS ID #7115257, Jana Williams, Ashworth Real Estate. NorthstarMLS as distributed by MLS GRID
