Need four bedrooms, a fenced yard, and a location that keeps Minneapolis within easy reach? This move-in-ready 1.5-story home delivers all three. Step into a bright front living room with gorgeous hardwood floors that continue throughout the home. The updated kitchen features new granite countertops, stainless steel appliances, a new wall oven, and a new cooktop, with a convenient breakfast area just off the kitchen. The main level includes a bedroom, a refreshed full bath, and a walk-through office or bonus room that can flex with your needs. Upstairs, you’ll find three additional bedrooms. Fresh paint gives the home a clean, ready-to-settle-in feel, and a new roof on both the home and detached garage provide added peace of mind. The unfinished basement provides plenty of storage. Outside, enjoy a spacious, fully fenced backyard with a wood fence and a detached two-car garage. You’ll be close to local shops and restaurants, the Light Rail Station, the Mississippi River, and just a short walk from Longfellow Recreation Center and Park.
Pending
$370,000
3412 34th Ave S, Minneapolis, MN 55406
4beds
1,584sqft
Single Family
Built in 1946
5,227 Square Feet Lot
$366,300 Zestimate®
$234/sqft
$-- HOA
What's special
Fenced yardGorgeous hardwood floorsDetached two-car garageFour bedroomsStainless steel appliancesUpdated kitchenNew wall oven
- 22 days
- 48
- 1
Likely to sell faster than
Zillow last checked:
Listing updated:
Listed by:
Megan Moreau 612-268-4368,
Kris Lindahl Real Estate
Source: NorthstarMLS as distributed by MLS GRID,MLS#: 7122537
Facts & features
Interior
Bedrooms & bathrooms
- Bedrooms: 4
- Bathrooms: 2
- Full bathrooms: 1
- 3/4 bathrooms: 1
Bedroom
- Level: Main
- Area: 143 Square Feet
- Dimensions: 13x11
Bedroom 2
- Level: Upper
- Area: 210 Square Feet
- Dimensions: 15x14
Bedroom 3
- Level: Upper
- Area: 169 Square Feet
- Dimensions: 13x13
Bedroom 4
- Level: Upper
- Area: 110 Square Feet
- Dimensions: 11x10
Dining room
- Level: Main
- Area: 80 Square Feet
- Dimensions: 10x8
Kitchen
- Level: Main
- Area: 104 Square Feet
- Dimensions: 13x8
Living room
- Level: Main
- Area: 300 Square Feet
- Dimensions: 25x12
Office
- Level: Main
- Area: 121 Square Feet
- Dimensions: 11x11
Storage
- Level: Lower
- Area: 288 Square Feet
- Dimensions: 12x24
Heating
- Forced Air
Cooling
- Central Air
Appliances
- Included: Cooktop, Dishwasher, Disposal, Dryer, Gas Water Heater, Refrigerator, Stainless Steel Appliance(s), Wall Oven, Washer
Features
- Basement: Full,Storage Space,Unfinished
- Has fireplace: No
Interior area
- Total structure area: 2,546
- Total interior livable area: 1,584 sqft
- Finished area above ground: 1,584
- Finished area below ground: 0
Property
Parking
- Total spaces: 2
- Parking features: Detached Garage, Asphalt, Electric
- Garage spaces: 2
- Details: Garage Dimensions (22x20)
Accessibility
- Accessibility features: None
Features
- Levels: One and One Half
- Stories: 1.5
- Fencing: Full,Privacy,Wood
Lot
- Size: 5,227 Square Feet
- Dimensions: 36 x 146
Details
- Additional structures: Garage(s)
- Foundation area: 962
- Parcel number: 0602823320015
- Zoning description: Residential-Single Family
Construction
Type & style
- Home type: SingleFamily
- Property subtype: Single Family
Materials
- Frame
- Roof: Age 8 Years or Less
Condition
- New construction: No
- Year built: 1946
Utilities & green energy
- Electric: Circuit Breakers, 200+ Amp Service
- Gas: Natural Gas
- Sewer: City Sewer/Connected
- Water: City Water/Connected
Community & HOA
Community
- Subdivision: Auditors Sub 209
HOA
- Has HOA: No
Location
- Region: Minneapolis
Financial & listing details
- Price per square foot: $234/sqft
- Tax assessed value: $414,000
- Annual tax amount: $5,890
- Date on market: 10/2/2026
- Cumulative days on market: 59 days
Estimated market value
$366,300
$348,000 - $385,000
$2,504/mo
Price history
| Date | Event | Price |
|---|---|---|
| 10/2/2026 | Pending sale | $370,000$234/sqft |
Source:  NorthstarMLS as distributed by MLS GRID #7122537 Report a problem | ||
| 9/24/2026 | Listing removed | $370,000$234/sqft |
Source: NorthstarMLS as distributed by MLS GRID #7122537 Report a problem | ||
| 9/18/2026 | Price change | $370,000-1.3%$234/sqft |
Source: NorthstarMLS as distributed by MLS GRID #7122537 Report a problem | ||
| 9/9/2026 | Listed for sale | $375,000$237/sqft |
Source: NorthstarMLS as distributed by MLS GRID #7122537 Report a problem | ||
| 8/29/2026 | Listing removed | $375,000$237/sqft |
Source: NorthstarMLS as distributed by MLS GRID #7122537 Report a problem | ||
| 8/21/2026 | Price change | $375,000-1.3%$237/sqft |
Source: NorthstarMLS as distributed by MLS GRID #7122537 Report a problem | ||
| 8/14/2026 | Price change | $380,000-1.3%$240/sqft |
Source: NorthstarMLS as distributed by MLS GRID #7122537 Report a problem | ||
| 8/7/2026 | Listed for sale | $385,000+37.5%$243/sqft |
Source: NorthstarMLS as distributed by MLS GRID #7122537 Report a problem | ||
| 6/26/2026 | Sold | $280,000+34%$177/sqft |
Source: Public Record Report a problem | ||
| 7/23/2014 | Sold | $209,000+16.1%$132/sqft |
Source:  Lake Superior Area Realtors as distributed by MLS GRID #2168841 Report a problem | ||
| 3/28/2008 | Sold | $180,000-23.4%$114/sqft |
Source: Lake Superior Area Realtors as distributed by MLS GRID #1302328 Report a problem | ||
| 9/30/2004 | Sold | $234,900+46.9%$148/sqft |
Source: Public Record Report a problem | ||
| 5/21/2002 | Sold | $159,900$101/sqft |
Source: Public Record Report a problem | ||
Public tax history
| Year | Property taxes | Tax assessment |
|---|---|---|
| 2026 | $6,111 +10.4% | $414,000 +5.9% |
| 2025 | $5,533 +3.1% | $390,800 +2% |
| 2024 | $5,369 +7.2% | $383,000 -2.8% |
| 2023 | $5,009 +6.8% | $394,000 +7.9% |
| 2022 | $4,689 +11.6% | $365,000 +12% |
| 2021 | $4,201 -10% | $326,000 +7.9% |
| 2020 | $4,670 +8.1% | $302,000 |
| 2019 | $4,321 -7.5% | $302,000 |
| 2018 | $4,670 +13.2% | $302,000 +26.6% |
| 2017 | $4,124 +12.3% | $238,500 +8.2% |
| 2016 | $3,672 +4.7% | $220,500 +9.4% |
| 2015 | $3,507 +13.5% | $201,500 +15.1% |
| 2014 | $3,090 +16.8% | $175,000 +5.1% |
| 2013 | $2,645 -8.9% | $166,500 -9.3% |
| 2012 | $2,903 -5.3% | $183,500 -5.9% |
| 2011 | $3,067 +15.7% | $195,000 |
| 2010 | $2,652 -7% | $195,000 -5.1% |
| 2009 | $2,852 +22.4% | $205,500 +15.1% |
| 2006 | $2,331 +11.3% | $178,500 +14.9% |
| 2005 | $2,094 -3.6% | $155,300 +15% |
| 2004 | $2,172 +27.7% | $135,100 +11.9% |
| 2002 | $1,701 -52.8% | $120,700 |
| 2001 | $3,602 | -- |
Find assessor info on the county website
Monthly payment
Est. payment
Payment breakdown
Explore the cost of this home by adjusting the details. Changes won't be saved.Climate risks
Neighborhood: Howe
Similar homes
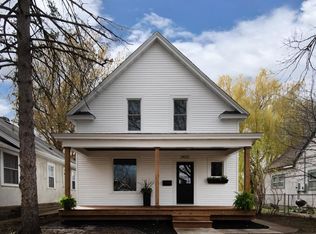
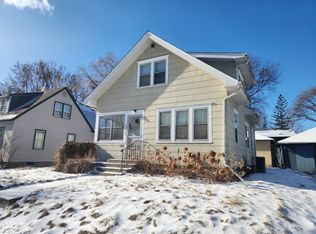
- $382,5003 bd2 ba1.8k sqft3528 40th Ave S, Minneapolis, MN 55406For Sale
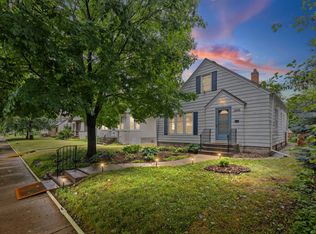
 MLS ID #7151471, Benjamin A. Cook, Pemberton RE. NorthstarMLS as distributed by MLS GRID
- $367,5003 bd1 ba1.4k sqft6032 Logan Ave S, Minneapolis, MN 55419For Sale
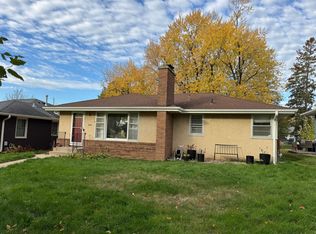 MLS ID #7164417, Kary J Marpe, Edina Realty, Inc.. NorthstarMLS as distributed by MLS GRID
- $322,5003 bd1 ba1.4k sqft4220 Minnehaha Ave, Minneapolis, MN 55406For Sale
 MLS ID #7148209, Rodolfo Trujillo, RE/MAX Results. NorthstarMLS as distributed by MLS GRID
- $350,0003 bd2 ba1.8k sqft4601 13th Ave S, Minneapolis, MN 55407For Sale
 MLS ID #7136803, Julian Scott, Coldwell Banker Realty. NorthstarMLS as distributed by MLS GRID
- $369,0004 bd1 ba1.3k sqft4501 Pillsbury Ave, Minneapolis, MN 55419For SaleMLS ID #7149634, Jennifer Lynn Dille, Edina Realty, Inc.. NorthstarMLS as distributed by MLS GRID
- $370,0004 bd2 ba1.6k sqft3316 Chowen Ave N, Robbinsdale, MN 55422For SaleMLS ID #7161627, Kelsey Velgersdyk, Compass. NorthstarMLS as distributed by MLS GRID
- $364,9003 bd1 ba1.2k sqft5912 10th Ave S, Minneapolis, MN 55417For SaleMLS ID #7153118, Michelle Phillips, Keller Williams Select Realty. NorthstarMLS as distributed by MLS GRID
- $375,0004 bd2 ba1.5k sqft3127 Silver Lake Rd NE, Minneapolis, MN 55418For SaleMLS ID #7162170, Jason J Reed, RE/MAX Results. NorthstarMLS as distributed by MLS GRID
- $340,0003 bd1 ba1.4k sqft4329 16th Ave S, Minneapolis, MN 55407For SaleMLS ID #7113645, Barbara A. Briant, Edina Realty, Inc.. NorthstarMLS as distributed by MLS GRID
- $369,9003 bd2 ba1.6k sqft1238 Grotto St N, Saint Paul, MN 55117For SaleMLS ID #7159738, Jesse Grumdahl, RE/MAX Advantage Plus. NorthstarMLS as distributed by MLS GRID
- $389,9004 bd2 ba1.7k sqft3816 Abbott Ave N, Robbinsdale, MN 55422For SaleMLS ID #7162439, Austin Wohlenhaus, Dwell Realty Partners, LLC. NorthstarMLS as distributed by MLS GRID
- $380,0003 bd2 ba1.4k sqft5708 Wentworth Ave, Minneapolis, MN 55419For SaleMLS ID #7136033, Mike Fuchs, Coldwell Banker Realty. NorthstarMLS as distributed by MLS GRID
- $379,0004 bd2 ba2k sqft2359 Victoria St N, Roseville, MN 55113For SaleMLS ID #7145865, Mustafa Sandhu, Coldwell Banker Realty - Southwest Regional. NorthstarMLS as distributed by MLS GRID
- $379,9004 bd4 ba1.8k sqft1822 Iglehart Ave, Saint Paul, MN 55104For SaleMLS ID #7115675, Hyounsoo Lathrop, Coldwell Banker Realty. NorthstarMLS as distributed by MLS GRID
- $359,9003 bd2 ba2k sqft5837 Russell Ave S, Minneapolis, MN 55410For SaleMLS ID #7149925, Megan Moreau, Kris Lindahl Real Estate. NorthstarMLS as distributed by MLS GRID
- $319,9004 bd2 ba1.7k sqft725 50 1/2 Ave NE, Columbia Heights, MN 55421For SaleMLS ID #7164000, Lars Anderson, RE/MAX Results. NorthstarMLS as distributed by MLS GRID
- $370,0003 bd2 ba1.2k sqft2523 Arthur St NE, Minneapolis, MN 55418For SaleMLS ID #7138540, Frances Hoekstra Bakke, Coldwell Banker Realty - Southwest Regional. NorthstarMLS as distributed by MLS GRID
- $364,9003 bd2 ba1.7k sqft6835 11th Ave S, Richfield, MN 55423For SaleMLS ID #7126855, Brent D Nordstrom, Compass. NorthstarMLS as distributed by MLS GRID
- $367,5004 bd2 ba2k sqft6401 Logan Ave S, Richfield, MN 55423For SaleMLS ID #7119426, Barry C Tanner, eXp Realty. NorthstarMLS as distributed by MLS GRID
- $375,0003 bd1 ba1.8k sqft6810 W 24th St, Saint Louis Park, MN 55426For SaleMLS ID #7157699, Madelyn Picka, Schatz Real Estate Group. NorthstarMLS as distributed by MLS GRID
