Welcome to 3816 Abbott Ave N in Robbinsdale. If you’re looking for a home that blends convenient access to Minneapolis with the quiet feel of a suburban neighborhood, this home is for you. Enjoy a quiet, tree-lined street and easy access to Crystal Lake, Victory Memorial Parkway, restaurants, and more. The main level features an open living space along with an office and a half bathroom. The upper level offers four spacious bedrooms and a recently remodeled full bathroom. The lower level has even more space, including a gym, laundry room, workshop, and storage area. Some recent updates include a new deck, new siding, fresh paint, and a newer furnace. Other highlights are the beautiful hardwood floors and the oversized two-stall garage. Don’t miss your opportunity to own this home!
Coming soon 10/23
$389,900
3816 Abbott Ave N, Robbinsdale, MN 55422
4beds
1,780sqft
Single Family
Built in 1959
5,227 Square Feet Lot
$359,900 Zestimate®
$219/sqft
$-- HOA
What's special
- 2 days
- 238
- 29
Zillow last checked:
Listing updated:
Listed by:
Austin Wohlenhaus 651-605-1066,
Dwell Realty Partners, LLC,
Liz Knudsen 612-590-1742
Source: NorthstarMLS as distributed by MLS GRID,MLS#: 7162439
Facts & features
Interior
Bedrooms & bathrooms
- Bedrooms: 4
- Bathrooms: 2
- Full bathrooms: 1
- 1/2 bathrooms: 1
Bedroom
- Area: 169 Square Feet
- Dimensions: 13x13
Bedroom 2
- Area: 143 Square Feet
- Dimensions: 13x11
Bedroom 3
- Area: 110 Square Feet
- Dimensions: 11x10
Bedroom 4
- Area: 100 Square Feet
- Dimensions: 10x10
Deck
- Area: 391 Square Feet
- Dimensions: 23x17
Dining room
- Area: 120 Square Feet
- Dimensions: 12x10
Exercise room
- Area: 196 Square Feet
- Dimensions: 14x14
Laundry
- Area: 196 Square Feet
- Dimensions: 14x14
Living room
- Area: 312 Square Feet
- Dimensions: 24x13
Office
- Area: 90 Square Feet
- Dimensions: 10x9
Workshop
- Area: 160 Square Feet
- Dimensions: 16x10
Heating
- Forced Air
Cooling
- Central Air
Appliances
- Included: Cooktop, Dishwasher, Dryer, Gas Water Heater, Microwave, Refrigerator, Washer, Water Softener Owned
- Laundry: Lower Level, Laundry Room, Sink
Features
- Basement: Full,Partially Finished,Storage Space
- Has fireplace: No
Interior area
- Total structure area: 2,400
- Total interior livable area: 1,780 sqft
- Finished area above ground: 1,584
- Finished area below ground: 196
Video & virtual tour
Property
Parking
- Total spaces: 2
- Parking features: Detached Garage, Concrete
- Garage spaces: 2
Accessibility
- Accessibility features: Other
Features
- Levels: Two
- Stories: 2
- Patio & porch: Deck
Lot
- Size: 5,227 Square Feet
- Dimensions: 42 x 129
Details
- Foundation area: 816
- Parcel number: 0502924310107
- Zoning description: Residential-Single Family
Construction
Type & style
- Home type: SingleFamily
- Property subtype: Single Family
Materials
- Roof: Age 8 Years or Less,Architectural Shingle,Asphalt
Condition
- New construction: No
- Year built: 1959
Utilities & green energy
- Electric: Circuit Breakers
- Gas: Natural Gas
- Sewer: City Sewer/Connected
- Water: City Water/Connected
Community & HOA
Community
- Subdivision: Crystal Park
HOA
- Has HOA: No
Location
- Region: Robbinsdale
Financial & listing details
- Price per square foot: $219/sqft
- Tax assessed value: $351,200
- Annual tax amount: $4,958
- Date on market: 10/20/2026
Estimated market value
$359,900
$342,000 - $378,000
$2,519/mo
Price history
| Date | Event | Price |
|---|---|---|
| 10/25/2021 | Sold | $338,500-3.3%$190/sqft |
Source:  NorthstarMLS as distributed by MLS GRID #6096433 Report a problem | ||
| 10/7/2021 | Pending sale | $350,000$197/sqft |
Source: NorthstarMLS as distributed by MLS GRID #6096433 Report a problem | ||
| 9/10/2021 | Listed for sale | $350,000+230.2%$197/sqft |
Source:  Edina Realty #6096433 Report a problem | ||
| 7/3/2012 | Sold | $106,000$60/sqft |
Source:  Lake Superior Area Realtors as distributed by MLS GRID #1064487 Report a problem | ||
| 4/1/2012 | Sold | $106,000+11.6%$60/sqft |
Source: Agent Provided Report a problem | ||
| 3/11/2012 | Price change | $95,000+26.7%$53/sqft |
Source: Keller Williams Classic Realty Northwest #4086440 Report a problem | ||
| 12/16/2011 | Price change | $75,000-24.9%$42/sqft |
Source: Keller Williams Classic Realty Northwest #4086440 Report a problem | ||
| 11/8/2011 | Price change | $99,900-12.3%$56/sqft |
Source: Keller Williams Classic Realty Northwest #4086440 Report a problem | ||
| 10/19/2011 | Price change | $113,900-8.8%$64/sqft |
Source: Keller Williams Classic Realty Northwest #4086440 Report a problem | ||
| 10/1/2011 | Price change | $124,900-10.7%$70/sqft |
Source: Keller Williams Classic Realty Northwest #4086440 Report a problem | ||
| 9/15/2011 | Listed for sale | $139,900-4.2%$79/sqft |
Source: Keller Williams Classic Realty Northwest #4086440 Report a problem | ||
| 12/7/2006 | Sold | $146,000$82/sqft |
Source: Public Record Report a problem | ||
Public tax history
| Year | Property taxes | Tax assessment |
|---|---|---|
| 2026 | $4,958 -2.6% | $351,200 +5.9% |
| 2025 | $5,092 +8.6% | $331,600 -6.4% |
| 2024 | $4,691 +3.3% | $354,100 +4% |
| 2023 | $4,540 +19% | $340,600 +1.1% |
| 2022 | $3,815 +9% | $337,000 +23.9% |
| 2021 | $3,501 +9% | $272,000 +9.7% |
| 2020 | $3,211 -8.3% | $248,000 +7.8% |
| 2019 | $3,501 +9% | $230,000 +7.5% |
| 2018 | $3,211 +17.1% | $214,000 +23.7% |
| 2017 | $2,742 +10.2% | $173,000 +6.1% |
| 2016 | $2,487 +0.9% | $163,000 -3% |
| 2015 | $2,464 -2.7% | $168,000 +19.1% |
| 2014 | $2,533 +1.5% | $141,000 -11.9% |
| 2013 | $2,495 +17% | $160,000 +9.6% |
| 2012 | $2,133 +23.9% | $146,000 +18.7% |
| 2011 | $1,722 +10.7% | $123,000 -0.8% |
| 2010 | $1,555 -4.2% | $124,000 -7.5% |
| 2009 | $1,624 -28.4% | $134,000 -27.6% |
| 2006 | $2,268 +12.9% | $185,000 +13.6% |
| 2005 | $2,008 +6.2% | $162,900 +15% |
| 2004 | $1,892 +12.8% | $141,700 +11.9% |
| 2002 | $1,678 -49.7% | $126,600 |
| 2001 | $3,338 | -- |
Find assessor info on the county website
Monthly payment
Est. payment
Payment breakdown
Explore the cost of this home by adjusting the details. Changes won't be saved.Climate risks
Neighborhood: 55422
- $339,3004 bd2 ba2.7k sqft3820 Abbott Ave N, Robbinsdale, MN 55422Off Market
- $326,8004 bd2 ba1.4k sqft3812 Abbott Ave N, Robbinsdale, MN 55422Off Market
- $301,4004 bd1 ba2.6k sqft3824 Abbott Ave N, Robbinsdale, MN 55422Off Market
- $348,1003 bd2 ba1.6k sqft3808 Abbott Ave N, Robbinsdale, MN 55422Off Market
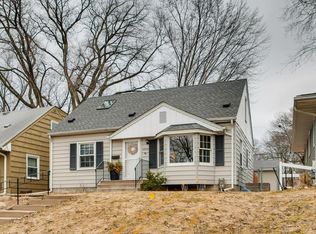
Similar homes
- $360,0004 bd2 ba1.8k sqft4257 Ewing Ave N, Robbinsdale, MN 55422For Sale
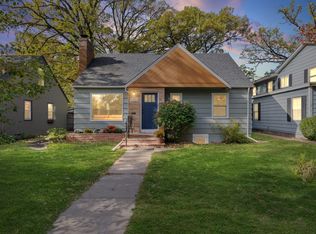
 MLS ID #7157944, Jason M Fruen, Pemberton RE. NorthstarMLS as distributed by MLS GRID
- $370,0004 bd2 ba1.6k sqft3316 Chowen Ave N, Robbinsdale, MN 55422For Sale
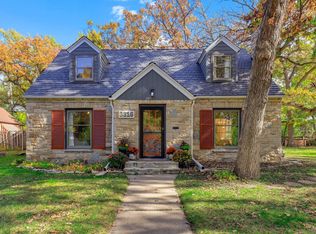 MLS ID #7161627, Kelsey Velgersdyk, Compass. NorthstarMLS as distributed by MLS GRID
- $--3 bd1 ba1k sqft2924 Drew Ave N, Robbinsdale, MN 55422Auction
 Auction.com 2
- $375,0004 bd2 ba1.6k sqft2761 Zenith Ave N, Robbinsdale, MN 55422For Sale
 MLS ID #7138686, John Brekken, Compass. NorthstarMLS as distributed by MLS GRID
- $389,9004 bd3 ba2k sqft3331 Parkview Blvd, Robbinsdale, MN 55422For SaleMLS ID #7140187, Marcy Wengler, Edina Realty, Inc.. NorthstarMLS as distributed by MLS GRID
- $365,0003 bd2 ba1.5k sqft3346 Kyle Ave N, Golden Valley, MN 55422For SaleMLS ID #7148176, Jody L Peterson Lodge, Coldwell Banker Realty. NorthstarMLS as distributed by MLS GRID
- $359,9004 bd3 ba1.9k sqft2724 France Ave N, Robbinsdale, MN 55422For SaleMLS ID #7151170, Gregory E Gray, Lakes Area Realty G.V.. NorthstarMLS as distributed by MLS GRID
- $379,0004 bd2 ba2k sqft3257 Grimes Ave N, Robbinsdale, MN 55422For SaleMLS ID #7147661, Yarira Pineda, Edina Realty, Inc.. NorthstarMLS as distributed by MLS GRID
- $275,0004 bd2 ba1.4k sqft3934 Vera Cruz Ave N, Robbinsdale, MN 55422For SaleMLS ID #7162743, Darren B Jorgenson, RE/MAX Results. NorthstarMLS as distributed by MLS GRID
- $339,9005 bd1 ba1.8k sqft3830 Zenith Ave N, Robbinsdale, MN 55422For SaleMLS ID #7105451, Derek Eley, Mitchell Realty LLC. NorthstarMLS as distributed by MLS GRID
- $350,0004 bd2 ba2k sqft3411 Lee Ave N, Crystal, MN 55422For SaleMLS ID #7152004, Caleb Scott James, Keller Williams Realty Integrity. NorthstarMLS as distributed by MLS GRID
- $379,5003 bd2 ba1.8k sqft2657 Zenith Ave N, Robbinsdale, MN 55422For SaleMLS ID #7129294, Winona Eichelberger, Keller Williams Realty Integrity. NorthstarMLS as distributed by MLS GRID
- $449,0004 bd2 ba2.1k sqft3715 42nd Ave N, Robbinsdale, MN 55422For SaleMLS ID #7140778, Travis Sagedahl, Sagedahl Realty. NorthstarMLS as distributed by MLS GRID
- $275,0004 bd2 ba1.3k sqft4207 Halifax Ave N, Robbinsdale, MN 55422For SaleMLS ID #7133247, Jeffrey Firnstahl, Keller Williams Classic Realty. NorthstarMLS as distributed by MLS GRID
- $347,5004 bd3 ba2.3k sqft3807 Hubbard Ave N, Robbinsdale, MN 55422For SaleMLS ID #7116903, Katheryn E Congdon, HOMESTEAD ROAD. NorthstarMLS as distributed by MLS GRID
- $290,0003 bd2 ba1.6k sqft3739 Lee Ave N, Robbinsdale, MN 55422For SaleMLS ID #7158655, Jeff A Steeves, Edina Realty, Inc.. NorthstarMLS as distributed by MLS GRID
- $340,0003 bd3 ba1.6k sqft3956 Quail Ave N, Robbinsdale, MN 55422For SaleMLS ID #7146196, Denise Sartor, Keller Williams Classic Rlty NW. NorthstarMLS as distributed by MLS GRID
- $415,0005 bd2 ba2k sqft5309 34th Pl N, Crystal, MN 55422For SaleMLS ID #7156391, Zachary Stebbing, Pemberton RE. NorthstarMLS as distributed by MLS GRID
- $259,9004 bd1 ba1.5k sqft2628 Abbott Ave N, Robbinsdale, MN 55422For SaleMLS ID #7160778, JoAnn White, Ashworth Real Estate. NorthstarMLS as distributed by MLS GRID
