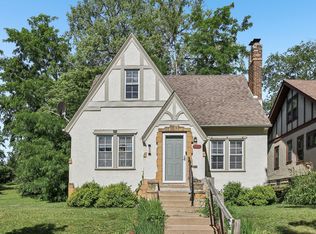
Situated on a corner lot with a stone retaining wall, this 1925 stucco Tudor home combines original historic details with a highly functional, multi-level layout. Once you step out of the tiled the front foyer, you will find original oak hardwood floors, deep crown molding, arched entries, and natural wood trim through out.
The first floor features a living room with a floor-to-ceiling tiled fireplace and built-in leaded glass hutches. An arched opening leads into a bright sunroom, suitable for a home office or extra seating area, where French doors open directly to the backyard. The formal dining room includes a chandelier, a radiator bench window seat, and built-in corner cabinets. The kitchen is equipped with oak cabinetry, solid surface countertops, a stainless steel sink, tile flooring, a wine rack, and stainless steel appliances, including a gas range.
The second floor holds three bedrooms with hardwood flooring. A large primary bedroom sits alongside two additional bedrooms, all sharing a full bathroom styled with a subway-tiled tub surround and a wood vanity.
A large bonus space with painted wood plank floors. This space offers a clean slate for future customization or extra storage.
A clean basement utility space that includes a dedicated laundry zone with a washer, dryer, utility sink, and built-in workbench, alongside a second 3/4 bathroom with a standalone shower and pedestal sink.
The property includes a backyard with a brick-paved pathway, perennial plantings, and a detached 2-car stucco garage. Located just minutes from local parks, trails, and Robbinsdale dining districts, this home offers a solid layout
Active
$379,500
2657 Zenith Ave N, Robbinsdale, MN 55422
3beds
1,813sqft
Single Family
Built in 1925
8,712 Square Feet Lot
$379,000 Zestimate®
$209/sqft
$-- HOA
What's special
- 59 days
- 612
- 60
Zillow last checked:
Listing updated:
Listed by:
Winona Eichelberger 612-396-3260,
Keller Williams Realty Integrity
Source: NorthstarMLS as distributed by MLS GRID,MLS#: 7129294
Facts & features
Interior
Bedrooms & bathrooms
- Bedrooms: 3
- Bathrooms: 2
- Full bathrooms: 1
- 3/4 bathrooms: 1
Bedroom
- Level: Upper
- Area: 143 Square Feet
- Dimensions: 13x11
Bedroom 2
- Level: Upper
- Area: 130 Square Feet
- Dimensions: 10x13
Bedroom 3
- Level: Upper
- Area: 120 Square Feet
- Dimensions: 12x10
Den
- Level: Main
- Area: 120 Square Feet
- Dimensions: 12x10
Dining room
- Level: Main
- Area: 168 Square Feet
- Dimensions: 14x12
Foyer
- Level: Main
- Area: 30 Square Feet
- Dimensions: 6x5
Kitchen
- Level: Main
- Area: 112 Square Feet
- Dimensions: 14x8
Living room
- Level: Main
- Area: 325 Square Feet
- Dimensions: 25x13
Utility room
- Level: Basement
- Area: 240 Square Feet
- Dimensions: 12x20
Heating
- Fireplace(s), Gravity, Hot Water
Cooling
- Window Unit(s)
Appliances
- Included: Dishwasher, Range, Refrigerator
Features
- Basement: Block,Daylight,Egress Window(s),Full,Partially Finished,Sump Pump
- Number of fireplaces: 1
- Fireplace features: Living Room, Wood Burning
Interior area
- Total structure area: 2,417
- Total interior livable area: 1,813 sqft
- Finished area above ground: 1,653
- Finished area below ground: 160
Property
Parking
- Total spaces: 2
- Parking features: Detached Garage, Asphalt, Garage Door Opener
- Garage spaces: 2
- Has uncovered spaces: Yes
Accessibility
- Accessibility features: None
Features
- Levels: More Than 2 Stories
- Fencing: Wood
Lot
- Size: 8,712 Square Feet
- Dimensions: 53 x 120
- Features: Near Public Transit, Corner Lot, Tree Coverage - Medium
Details
- Foundation area: 870
- Parcel number: 0802924340154
- Zoning description: Residential-Single Family
Construction
Type & style
- Home type: SingleFamily
- Property subtype: Single Family
Materials
- Roof: Asphalt
Condition
- New construction: No
- Year built: 1925
Utilities & green energy
- Electric: Circuit Breakers, Fuses, 200+ Amp Service
- Gas: Natural Gas
- Sewer: City Sewer/Connected
- Water: City Water/Connected
Community & HOA
HOA
- Has HOA: No
Location
- Region: Robbinsdale
Financial & listing details
- Price per square foot: $209/sqft
- Tax assessed value: $335,800
- Annual tax amount: $7,164
- Date on market: 8/18/2026
- Cumulative days on market: 32 days
Estimated market value
$379,000
$360,000 - $398,000
$2,796/mo
Price history
| Date | Event | Price |
|---|---|---|
| 8/18/2026 | Listed for sale | $379,500-5.1%$209/sqft |
Source:  NorthstarMLS as distributed by MLS GRID #7129294 Report a problem NorthstarMLS as distributed by MLS GRID #7129294 Report a problem | ||
| 8/1/2026 | Listing removed | $400,000$221/sqft |
Source: NorthstarMLS as distributed by MLS GRID #7042240 Report a problem | ||
| 6/30/2026 | Listed for sale | $400,000+8.4%$221/sqft |
Source: NorthstarMLS as distributed by MLS GRID #7042240 Report a problem | ||
| 10/5/2024 | Listing removed | $2,595$1/sqft |
Source: Zillow Rentals Report a problem | ||
| 8/17/2024 | Price change | $2,595-3.7%$1/sqft |
Source: Zillow Rentals Report a problem | ||
| 6/26/2024 | Price change | $2,695-15.6%$1/sqft |
Source: Zillow Rentals Report a problem | ||
| 6/10/2024 | Listed for rent | $3,195+20.6%$2/sqft |
Source: Zillow Rentals Report a problem | ||
| 4/19/2023 | Listing removed | -- |
Source: Zillow Rentals Report a problem | ||
| 4/16/2023 | Listed for rent | $2,650$1/sqft |
Source: Zillow Rentals Report a problem | ||
| 3/21/2023 | Listing removed | -- |
Source: Zillow Rentals Report a problem | ||
| 12/2/2022 | Listed for rent | $2,650$1/sqft |
Source: Zillow Rental Manager Report a problem | ||
| 11/17/2022 | Listing removed | -- |
Source: NorthstarMLS as distributed by MLS GRID #6260288 Report a problem | ||
| 10/6/2022 | Price change | $369,000-5.1%$204/sqft |
Source: NorthstarMLS as distributed by MLS GRID #6260288 Report a problem | ||
| 9/22/2022 | Price change | $389,000-1.5%$215/sqft |
Source: NorthstarMLS as distributed by MLS GRID #6260288 Report a problem | ||
| 9/13/2022 | Listed for sale | $395,000-1.1%$218/sqft |
Source: NorthstarMLS as distributed by MLS GRID #6260288 Report a problem | ||
| 8/8/2022 | Listing removed | -- |
Source: NorthstarMLS as distributed by MLS GRID #6206449 Report a problem | ||
| 6/10/2022 | Price change | $399,500-6.9%$220/sqft |
Source: NorthstarMLS as distributed by MLS GRID #6206449 Report a problem | ||
| 6/2/2022 | Listed for sale | $429,000+90.7%$237/sqft |
Source: NorthstarMLS as distributed by MLS GRID #6206449 Report a problem | ||
| 11/12/2021 | Sold | $225,000$124/sqft |
Source: Public Record Report a problem | ||
| 9/7/2021 | Sold | $225,000$124/sqft |
Source: NorthstarMLS as distributed by MLS GRID #6070492 Report a problem | ||
Public tax history
| Year | Property taxes | Tax assessment |
|---|---|---|
| 2026 | $7,164 +69.9% | $335,800 +1.5% |
| 2025 | $4,217 -21.2% | $330,800 +45% |
| 2024 | $5,349 +25.1% | $228,200 +5.4% |
| 2023 | $4,275 +29.6% | $216,600 -16.7% |
| 2022 | $3,298 -50.6% | $260,000 +15.6% |
| 2021 | $6,682 +1.3% | $225,000 +2.3% |
| 2020 | $6,597 -1.3% | $220,000 -1.3% |
| 2019 | $6,682 +1.3% | $223,000 +20.5% |
| 2018 | $6,597 +17.4% | $185,000 +4.5% |
| 2017 | $5,620 +5.1% | $177,000 +1.7% |
| 2016 | $5,345 -0.3% | $174,000 -1.1% |
| 2015 | $5,360 +1.5% | $176,000 +24.8% |
| 2014 | $5,279 +16.3% | $141,000 -0.7% |
| 2013 | $4,540 +11.5% | $142,000 -7.8% |
| 2012 | $4,071 -2.1% | $154,000 -9.9% |
| 2011 | $4,157 +3.6% | $171,000 -7.1% |
| 2010 | $4,014 +7.8% | $184,000 -4.2% |
| 2009 | $3,722 -11.1% | $192,000 +7% |
| 2006 | $4,187 +22.2% | $179,500 +15% |
| 2005 | $3,426 +22.6% | $156,100 +14.9% |
| 2004 | $2,794 +58.7% | $135,800 +12% |
| 2002 | $1,761 -44.1% | $121,300 |
| 2001 | $3,148 | -- |
Find assessor info on the county website
Monthly payment
Est. payment
Payment breakdown
Explore the cost of this home by adjusting the details. Changes won't be saved.Climate risks
Neighborhood: 55422

Similar homes
- $295,0003 bd1 ba1.8k sqft3637 Orchard Ave N, Robbinsdale, MN 55422For Sale
 MLS ID #7158688, Mike C Ross, Edina Realty, Inc.. NorthstarMLS as distributed by MLS GRID
 - $379,0003 bd1 ba1.5k sqft3221 Ulysses St NE, Minneapolis, MN 55418For Sale
 MLS ID #7155520, Sharla K Stafford, Coldwell Banker Realty. NorthstarMLS as distributed by MLS GRID
 - $339,9003 bd2 ba2k sqft4106 Vincent Ave N, Minneapolis, MN 55412For Sale
 MLS ID #7149521, Bonnie H. Nguyen, eXp Realty. NorthstarMLS as distributed by MLS GRID
 - $225,0005 bd2 ba2k sqft2923 Upton Ave N, Minneapolis, MN 55411For Sale
 MLS ID #7160141, Kelly Yoon, Redfin Corporation. NorthstarMLS as distributed by MLS GRID
 - $374,9004 bd2 ba1.4k sqft1720 Rollins Ave SE, Minneapolis, MN 55414For SaleMLS ID #7137930, Ken Hatfield, Keller Williams Premier Realty. NorthstarMLS as distributed by MLS GRID
- $359,0004 bd3 ba2.4k sqft4020 Washburn Ave N, Minneapolis, MN 55412For SaleMLS ID #7082729, Gwendolyn Marty, Jason Mitchell Real Estate Minnesota. NorthstarMLS as distributed by MLS GRID
- $399,9004 bd2 ba1.7k sqft1805 Oakview Ln N, Plymouth, MN 55441For SaleMLS ID #7145244, Jerome C Juelich, Bridge Realty, LLC. NorthstarMLS as distributed by MLS GRID
- $264,9003 bd2 ba2k sqft1718 Vincent Ave N, Minneapolis, MN 55411For SaleMLS ID #7154696, Margaret Y Russell, RE/MAX Results. NorthstarMLS as distributed by MLS GRID
- $380,0004 bd2 ba1.4k sqft5015 42nd Ave S, Minneapolis, MN 55417For SaleMLS ID #7132187, Mariah Hamm, Hamm Real Estate Company. NorthstarMLS as distributed by MLS GRID
- $370,0003 bd2 ba1.2k sqft2523 Arthur St NE, Minneapolis, MN 55418For SaleMLS ID #7138540, Frances Hoekstra Bakke, Coldwell Banker Realty - Southwest Regional. NorthstarMLS as distributed by MLS GRID
- $385,0002 bd1 ba1.1k sqft2947 Quentin Ave, Minneapolis, MN 55416For SaleMLS ID #7125989, Michael R. Distad, Coldwell Banker Realty. NorthstarMLS as distributed by MLS GRID
- $375,0004 bd2 ba2k sqft6401 Logan Ave S, Richfield, MN 55423For SaleMLS ID #7119426, Barry C Tanner, eXp Realty. NorthstarMLS as distributed by MLS GRID
- $350,0003 bd2 ba1.5k sqft4404 33rd Ave S, Minneapolis, MN 55406For SaleMLS ID #7120677, Robert Berdahl, Edina Realty, Inc.. NorthstarMLS as distributed by MLS GRID
- $380,0003 bd2 ba1.4k sqft5708 Wentworth Ave, Minneapolis, MN 55419For SaleMLS ID #7136033, Mike Fuchs, Coldwell Banker Realty. NorthstarMLS as distributed by MLS GRID
- $374,9004 bd2 ba1.9k sqft5217 Columbus Ave, Minneapolis, MN 55417For SaleMLS ID #7137545, Bruce A Nelson, Bridge Realty, LLC. NorthstarMLS as distributed by MLS GRID
- $379,0004 bd1 ba1.3k sqft4501 Pillsbury Ave, Minneapolis, MN 55419For SaleMLS ID #7149634, Jennifer Lynn Dille, Edina Realty, Inc.. NorthstarMLS as distributed by MLS GRID
- $350,0003 bd2 ba1.8k sqft6737 Columbus Ave, Minneapolis, MN 55423For SaleMLS ID #7153456, Adam Tafel, Real Broker, LLC. NorthstarMLS as distributed by MLS GRID
- $350,0003 bd2 ba1.2k sqft15240 9th Ave N, Plymouth, MN 55447For SaleMLS ID #7094363, Lenny Frolov, Resource Realty Group, Inc. NorthstarMLS as distributed by MLS GRID
- $369,0002 bd3 ba1.6k sqft3049 Edgewood Ave S, Saint Louis Park, MN 55426For SaleMLS ID #7139750, Colleen Johnson, RE/MAX Advantage Plus. NorthstarMLS as distributed by MLS GRID
- $349,9004 bd2 ba1.4k sqft9104 Stanlen Rd, Saint Louis Park, MN 55426For SaleMLS ID #7140222, Bruce Seagren, Seagren Group Realty. NorthstarMLS as distributed by MLS GRID
