Step into the timeless elegance of this charming 1924 Tudor-style home, where classic architecture meets modern comfort. Featuring 3 bedrooms, 2 bathrooms, and a distinctive stucco exterior. This home is filled with character, warmth, and enduring appeal. Lovingly cared for by the same owner for nearly 30 years, this home showcases the charm and craftsmanship that make Tudor homes so desirable. The inviting main living areas offer a warm and welcoming atmosphere, while the finished basement provides valuable additional living space, perfect for a family room, recreation room, home office, or guest retreat. Outside youill appreciate the detached 2-car garage, offering ample parking and storage, along with numerous thoughtful improvements throughout the property. Recent updates include a newer roof, all newer windows, a remodeled main-floor bathroom with the bathtub converted to a walk-in shower, an upgraded basement bathroom, a newer 2-car garage, a new concrete rear sidwalk, and a sump pump for added peace of mind. The seller is also including several personal property items with the sale, including the basement area rugs, bathroom rugs, shower curtains, three decorative mirrors in the dining room, two window air conditioning units, garden tools, and a garden box. This is a wonderful opportunity to own a classic Tudor home that blends historic character with modern updates and has been meticulously maintained over the years.
Active
Price cut: $5.5K (7/22)
$299,400
1718 Vincent Ave N, Minneapolis, MN 55411
3beds
2,072sqft
Single Family
Built in 1924
6,098 Square Feet Lot
$299,700 Zestimate®
$144/sqft
$-- HOA
What's special
- 61 days
- 528
- 48
Zillow last checked:
Listing updated:
Listed by:
Margaret Y Russell 612-600-1908,
RE/MAX Results
Source: NorthstarMLS as distributed by MLS GRID,MLS#: 7068656
Facts & features
Interior
Bedrooms & bathrooms
- Bedrooms: 3
- Bathrooms: 2
- 3/4 bathrooms: 2
Bedroom
- Level: Main
- Area: 125.61 Square Feet
- Dimensions: 11'4x11'1
Bedroom 2
- Level: Main
- Area: 119.15 Square Feet
- Dimensions: 10'9x11'1
Bedroom 3
- Level: Upper
- Area: 395.73 Square Feet
- Dimensions: 32'9x12'1
Bathroom
- Level: Main
- Area: 44.24 Square Feet
- Dimensions: 5'10x7'7
Bathroom
- Level: Lower
- Area: 104.77 Square Feet
- Dimensions: 8'11x11'9
Dining room
- Level: Main
- Area: 141.99 Square Feet
- Dimensions: 10'7x13'5
Family room
- Level: Lower
- Area: 886.94 Square Feet
- Dimensions: 34'4x25'10
Other
- Level: Main
- Area: 19.94 Square Feet
- Dimensions: 2'9x7'3
Kitchen
- Level: Main
- Area: 137.52 Square Feet
- Dimensions: 10'3x13'5
Laundry
- Level: Lower
- Area: 93.42 Square Feet
- Dimensions: 6'4x14'9
Living room
- Level: Main
- Area: 94.16 Square Feet
- Dimensions: 12'5x7'7
Storage
- Level: Lower
- Area: 63.65 Square Feet
- Dimensions: 5'5x11'9
Walk in closet
- Level: Upper
- Area: 53.97 Square Feet
- Dimensions: 9'8x5'7
Heating
- Forced Air
Cooling
- Window Unit(s)
Appliances
- Included: Dryer, Gas Water Heater, Range, Refrigerator, Washer
- Laundry: In Basement, Gas Dryer Hookup, Sink
Features
- Basement: Finished,Full,Sump Basket
- Has fireplace: No
Interior area
- Total structure area: 2,072
- Total interior livable area: 2,072 sqft
- Finished area above ground: 1,036
- Finished area below ground: 1,036
Property
Parking
- Total spaces: 2
- Parking features: Detached Garage
- Garage spaces: 2
Accessibility
- Accessibility features: None
Features
- Levels: One and One Half
- Stories: 1.5
- Patio & porch: Deck, Enclosed
- Pool features: None
- Fencing: None
Lot
- Size: 6,098 Square Feet
- Dimensions: 46 x 128
- Features: Near Public Transit
Details
- Foundation area: 1036
- Parcel number: 1702924420074
- Zoning description: Residential-Single Family
Construction
Type & style
- Home type: SingleFamily
- Property subtype: Single Family
Materials
- Concrete
- Roof: Age 8 Years or Less
Condition
- New construction: No
- Year built: 1924
Utilities & green energy
- Electric: 200+ Amp Service
- Gas: Natural Gas
- Sewer: City Sewer/Connected
- Water: City Water/Connected
Community & HOA
Community
- Subdivision: Hazel Dell Add
HOA
- Has HOA: No
Location
- Region: Minneapolis
Financial & listing details
- Price per square foot: $144/sqft
- Tax assessed value: $267,000
- Annual tax amount: $4,311
- Date on market: 7/8/2026
Estimated market value
$299,700
$285,000 - $315,000
$2,256/mo
Price history
| Date | Event | Price |
|---|---|---|
| 7/22/2026 | Price change | $299,400-1.8%$144/sqft |
Source:  NorthstarMLS as distributed by MLS GRID #7068656 Report a problem NorthstarMLS as distributed by MLS GRID #7068656 Report a problem | ||
| 7/14/2026 | Listed for sale | $304,900+355.1%$147/sqft |
Source: NorthstarMLS as distributed by MLS GRID #7068656 Report a problem | ||
| 3/21/1994 | Sold | $67,000+59.5%$32/sqft |
Source: Agent Provided Report a problem | ||
| 9/1/1983 | Sold | $42,000$20/sqft |
Source: Agent Provided Report a problem | ||
Public tax history
| Year | Property taxes | Tax assessment |
|---|---|---|
| 2025 | $4,131 +15.3% | $267,000 -10.1% |
| 2024 | $3,583 +10.3% | $297,000 +3.8% |
| 2023 | $3,248 +2.7% | $286,000 +10% |
| 2022 | $3,162 +22.2% | $260,000 +7% |
| 2021 | $2,588 +3.1% | $243,000 +15.4% |
| 2020 | $2,510 -3% | $210,500 +9.9% |
| 2019 | $2,588 +3.1% | $191,500 +10.1% |
| 2018 | $2,510 +10.9% | $174,000 +19.6% |
| 2017 | $2,264 +4.9% | $145,500 +11.9% |
| 2016 | $2,158 +10% | $130,000 +2.4% |
| 2015 | $1,962 -1.7% | $127,000 +5% |
| 2014 | $1,996 +22.4% | $121,000 +5.2% |
| 2013 | $1,630 -1.5% | $115,000 -3% |
| 2012 | $1,655 -5.9% | $118,500 -2.9% |
| 2011 | $1,758 -13.2% | $122,000 -21.8% |
| 2010 | $2,026 -11.3% | $156,000 -10.1% |
| 2009 | $2,285 +49.6% | $173,500 +26.9% |
| 2006 | $1,528 +23.7% | $136,700 +19.2% |
| 2005 | $1,235 +0.8% | $114,700 +16.1% |
| 2004 | $1,225 +15.6% | $98,800 +11.9% |
| 2002 | $1,060 -44.6% | $88,300 |
| 2001 | $1,915 | -- |
Find assessor info on the county website
Monthly payment
Est. payment
Payment breakdown
Explore the cost of this home by adjusting the details. Changes won't be saved.Climate risks
Neighborhood: Willard Hay


Similar homes
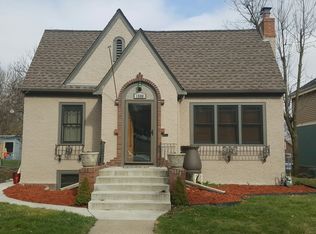
- $289,9003 bd2 ba2.6k sqft1418 Queen Ave N, Minneapolis, MN 55411For Sale
 MLS ID #7108550, Lasha S Raddatz, Keller Williams Realty Integrity Lakes. NorthstarMLS as distributed by MLS GRID
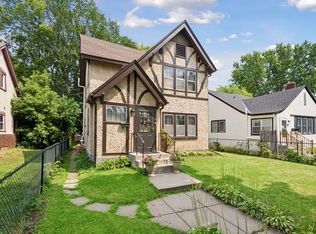
 - $249,0005 bd2 ba2k sqft2923 Upton Ave N, Minneapolis, MN 55411For Sale
 MLS ID #7091501, Kelly Yoon, Redfin Corporation. NorthstarMLS as distributed by MLS GRID
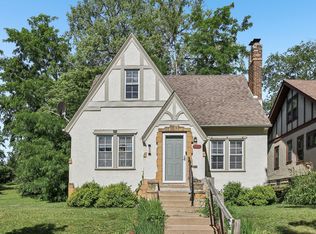
 - $289,9003 bd1 ba1.6k sqft3523 Humboldt Ave N, Minneapolis, MN 55412For Sale
 MLS ID #7093397, Fred Kadelbach, Realty Executives Associates. NorthstarMLS as distributed by MLS GRID
 - $299,9003 bd1 ba1.5k sqft2206 Polk St NE, Minneapolis, MN 55418For Sale
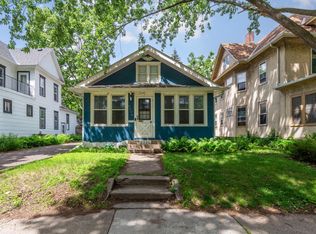 MLS ID #7109238, Laney Pope, Weichert, REALTORS- Heartland. NorthstarMLS as distributed by MLS GRID
 - $339,0004 bd2 ba2.3k sqft2115-2117 N Aldrich Ave N, Minneapolis, MN 55411For SaleMLS ID #7042470, Renee Lego, RE/MAX Results. NorthstarMLS as distributed by MLS GRID
- $225,0004 bd2 ba1.4k sqft2815 Irving Ave N, Minneapolis, MN 55411For SaleMLS ID #7108406, Cenia A Badillo, Coldwell Banker Realty - Lakes. NorthstarMLS as distributed by MLS GRID
- $319,9004 bd2 ba1.5k sqft3745 Orchard Ave N, Robbinsdale, MN 55422For SaleMLS ID #7098617, Derek Eley, Mitchell Realty LLC. NorthstarMLS as distributed by MLS GRID
- $260,0004 bd2 ba2.3k sqft3202 N 6th St, Minneapolis, MN 55412For SaleMLS ID #7065018, Steven Bauer, Coldwell Banker Realty. NorthstarMLS as distributed by MLS GRID
- $299,9004 bd3 ba1.5k sqft3901 Quail Ave N, Robbinsdale, MN 55422For SaleMLS ID #7124103, Cheryl Daws, LPT Realty, LLC. NorthstarMLS as distributed by MLS GRID
- $300,0004 bd2 ba1.7k sqft6933 Brunswick Ave N, Brooklyn Park, MN 55429For SaleMLS ID #7134364, Curt Norwood, Norwoods Realty. NorthstarMLS as distributed by MLS GRID
- $275,0002 bd2 ba1.1k sqft1821 Fillmore St NE, Minneapolis, MN 55418For SaleMLS ID #7134507, Jim Dropps, Northeast Real Estate Group. NorthstarMLS as distributed by MLS GRID
- $289,9003 bd2 ba1.5k sqft4248 Park Ave, Minneapolis, MN 55407For SaleMLS ID #7112731, Matthew Austinson, Keller Williams Premier Realty. NorthstarMLS as distributed by MLS GRID
- $334,5003 bd2 ba1.8k sqft912 30th Ave S, Minneapolis, MN 55406For SaleMLS ID #7118064, Pamela K Kerber, Keller Williams Realty Integrity. NorthstarMLS as distributed by MLS GRID
- $275,0004 bd2 ba1.8k sqft3236 James Ave N, Minneapolis, MN 55412For SaleMLS ID #7073439, Samuel Andrews, Wits Realty. NorthstarMLS as distributed by MLS GRID
- $240,0003 bd1 ba1.6k sqft3443 N 4th St, Minneapolis, MN 55412For SaleMLS ID #7127275, David A Foy, Keller Williams Classic Rlty NW. NorthstarMLS as distributed by MLS GRID
- $374,9003 bd2 ba1.7k sqft2231 McKinley St NE, Minneapolis, MN 55418For SaleMLS ID #7135098, Bridgette L Prew, Redfin Corporation. NorthstarMLS as distributed by MLS GRID
- $319,0004 bd2 ba2.4k sqft6425 Fremont Ave N, Brooklyn Center, MN 55430For SaleMLS ID #7092853, Shaun W Zaudtke, Edina Realty, Inc.. NorthstarMLS as distributed by MLS GRID
- $349,9004 bd2 ba2k sqft6520 Brooklyn Blvd, Brooklyn Center, MN 55429For SaleMLS ID #7127497, Larisa Ozols, Lakes Area Realty. NorthstarMLS as distributed by MLS GRID
- $309,9005 bd2 ba1.8k sqft4751 3rd St NE, Fridley, MN 55421For SaleMLS ID #7118418, Jason A Papp, Coldwell Banker Realty - Southwest Regional. NorthstarMLS as distributed by MLS GRID
- $354,9003 bd2 ba1.4k sqft2627 McKinley St NE, Minneapolis, MN 55418For SaleMLS ID #7134194, Daniel Yesnes, National Realty Guild. NorthstarMLS as distributed by MLS GRID
