Welcome to this charming 1½-story North Minneapolis home, filled with beautiful natural light and timeless hardwood floors throughout. The main level features two bedrooms, a full bath, and a kitchen with stainless steel appliances plus generous cabinet and storage space. Upstairs, a spacious third bedroom offers built-in shelving and drawers, along with a cedar closet. The lower level adds even more flexibility with a bar and plenty of storage. Outside, enjoy a fully fenced backyard with mature trees, green space, and a large deck perfect for entertaining. A detached garage and additional side parking pad provide room for a boat, trailer, extra shed, or additional parking. With great bones and plenty of opportunity to make it your own, this home offers space, character, and versatility—all just minutes from downtown Minneapolis, shopping, restaurants, and entertainment.
Pending
$240,000
3443 N 4th St, Minneapolis, MN 55412
3beds
1,692sqft
Single Family
Built in 1942
6,098 Square Feet Lot
$238,300 Zestimate®
$142/sqft
$-- HOA
What's special
Fully fenced backyardTimeless hardwood floors throughoutDetached garageAdditional side parking padBeautiful natural lightCedar closetBuilt-in shelving and drawers
- 68 days
- 82
- 15
Zillow last checked:
Listing updated:
Listed by:
David A Foy 612-990-5400,
Keller Williams Classic Rlty NW
Source: NorthstarMLS as distributed by MLS GRID,MLS#: 7127275
Facts & features
Interior
Bedrooms & bathrooms
- Bedrooms: 3
- Bathrooms: 1
- Full bathrooms: 1
Bedroom
- Level: Main
- Area: 110 Square Feet
- Dimensions: 11x10
Bedroom 2
- Level: Main
- Area: 110 Square Feet
- Dimensions: 10x11
Bedroom 3
- Level: Upper
- Area: 551 Square Feet
- Dimensions: 29x19
Deck
- Level: Main
- Area: 561 Square Feet
- Dimensions: 33x17
Family room
- Level: Lower
- Area: 323 Square Feet
- Dimensions: 19x17
Kitchen
- Level: Main
- Area: 99 Square Feet
- Dimensions: 9x11
Living room
- Level: Main
- Area: 221 Square Feet
- Dimensions: 17x13
Heating
- Forced Air
Cooling
- Window Unit(s)
Appliances
- Included: Dryer, Microwave, Range, Refrigerator, Stainless Steel Appliance(s), Washer
Features
- Basement: Full
- Has fireplace: No
Interior area
- Total structure area: 2,436
- Total interior livable area: 1,692 sqft
- Finished area above ground: 1,252
- Finished area below ground: 440
Property
Parking
- Total spaces: 1
- Parking features: Detached Garage
- Garage spaces: 1
Accessibility
- Accessibility features: None
Features
- Levels: One and One Half
- Stories: 1.5
- Patio & porch: Deck
- Fencing: Full
Lot
- Size: 6,098 Square Feet
Details
- Foundation area: 812
- Parcel number: 1002924220155
- Zoning description: Residential-Single Family
Construction
Type & style
- Home type: SingleFamily
- Property subtype: Single Family
Condition
- New construction: No
- Year built: 1942
Utilities & green energy
- Gas: Natural Gas
- Sewer: City Sewer/Connected
- Water: City Water/Connected
Community & HOA
Community
- Subdivision: Perkins Hill Add
HOA
- Has HOA: No
Location
- Region: Minneapolis
Financial & listing details
- Price per square foot: $142/sqft
- Tax assessed value: $176,800
- Annual tax amount: $2,386
- Date on market: 8/14/2026
- Cumulative days on market: 70 days
Estimated market value
$238,300
$226,000 - $250,000
$2,413/mo
Price history
| Date | Event | Price |
|---|---|---|
| 10/6/2026 | Pending sale | $240,000$142/sqft |
Source:  NorthstarMLS as distributed by MLS GRID #7127275 Report a problem NorthstarMLS as distributed by MLS GRID #7127275 Report a problem | ||
| 8/14/2026 | Listed for sale | $240,000+336.4%$142/sqft |
Source: NorthstarMLS as distributed by MLS GRID #7127275 Report a problem | ||
| 7/18/1990 | Sold | $55,000$33/sqft |
Source: Agent Provided Report a problem | ||
Public tax history
| Year | Property taxes | Tax assessment |
|---|---|---|
| 2026 | $2,386 -5.6% | $176,800 -2.6% |
| 2025 | $2,526 +16.3% | $181,500 -7.4% |
| 2024 | $2,172 +17.4% | $196,000 +5.9% |
| 2023 | $1,851 -1.1% | $185,000 +14.9% |
| 2022 | $1,872 -2.9% | $161,000 +3.2% |
| 2021 | $1,927 +3.8% | $156,000 -4.9% |
| 2020 | $1,857 -3.7% | $164,000 +10.1% |
| 2019 | $1,927 +3.8% | $149,000 +20.2% |
| 2018 | $1,857 +30.7% | $124,000 +11.2% |
| 2017 | $1,420 +5% | $111,500 +14.9% |
| 2016 | $1,353 +17.5% | $97,000 +11.5% |
| 2015 | $1,151 +6.8% | $87,000 |
| 2014 | $1,078 -15.8% | $87,000 -7% |
| 2013 | $1,280 -5.8% | $93,500 -5.6% |
| 2012 | $1,359 -5.1% | $99,000 |
| 2011 | $1,431 -4.2% | $99,000 -15% |
| 2010 | $1,493 -7.8% | $116,500 -5.3% |
| 2009 | $1,619 +20.4% | $123,000 +13.1% |
| 2006 | $1,345 +14.4% | $108,800 +17% |
| 2005 | $1,176 -6% | $93,000 +18.2% |
| 2004 | $1,250 +33.4% | $78,700 +12.3% |
| 2002 | $937 -48.3% | $70,100 |
| 2001 | $1,813 | -- |
Find assessor info on the county website
Monthly payment
Est. payment
Payment breakdown
Explore the cost of this home by adjusting the details. Changes won't be saved.Climate risks
Neighborhood: Mckinley
Similar homes
- $214,9002 bd2 ba997 sqft3535 N 3rd St, Minneapolis, MN 55412For Sale
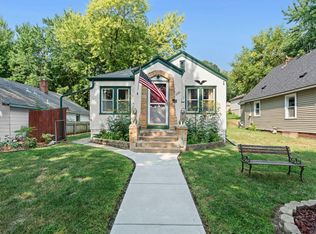
 MLS ID #7105065, William Huffman, RE/MAX Results. NorthstarMLS as distributed by MLS GRID
 - $225,0005 bd2 ba2k sqft2923 Upton Ave N, Minneapolis, MN 55411For Sale
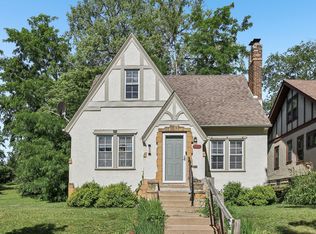 MLS ID #7160141, Kelly Yoon, Redfin Corporation. NorthstarMLS as distributed by MLS GRID
 - $264,9003 bd2 ba2k sqft1718 Vincent Ave N, Minneapolis, MN 55411For Sale
 MLS ID #7154696, Margaret Y Russell, RE/MAX Results. NorthstarMLS as distributed by MLS GRID
 - $299,5003 bd1 ba1.6k sqft4242 Thomas Ave N, Minneapolis, MN 55412For Sale
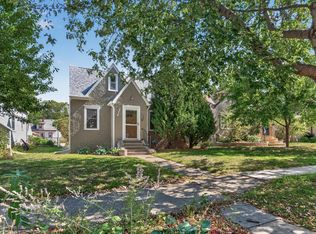 MLS ID #7131886, Justin J. Schwartz, Ashworth Real Estate. NorthstarMLS as distributed by MLS GRID
 - $275,0004 bd2 ba1.8k sqft3236 James Ave N, Minneapolis, MN 55412For SaleMLS ID #7073439, Samuel Andrews, Wits Realty. NorthstarMLS as distributed by MLS GRID
- $265,0004 bd3 ba2.4k sqft1415 44th Ave N, Minneapolis, MN 55412For SaleMLS ID #7072118, Derrick Witt, LPT Realty, LLC. NorthstarMLS as distributed by MLS GRID
- $339,9003 bd2 ba2k sqft4106 Vincent Ave N, Minneapolis, MN 55412For SaleMLS ID #7149521, Bonnie H. Nguyen, eXp Realty. NorthstarMLS as distributed by MLS GRID
- $278,0003 bd2 ba1.6k sqft4928 Abbott Ave N, Brooklyn Center, MN 55429For SaleMLS ID #7136545, Kerby & Cristina Real Estate Experts, RE/MAX Results. NorthstarMLS as distributed by MLS GRID
- $325,0003 bd2 ba1.5k sqft4840 N 6th St, Minneapolis, MN 55430For SaleMLS ID #7156547, Jennifer Fisk-Madison, eXp Realty. NorthstarMLS as distributed by MLS GRID
- $324,9003 bd3 ba1.6k sqft2306 California St NE, Minneapolis, MN 55418For SaleMLS ID #7136066, Jessica Wagner, Coldwell Banker Realty - Lakes. NorthstarMLS as distributed by MLS GRID
- $295,0003 bd1 ba1.8k sqft3637 Orchard Ave N, Robbinsdale, MN 55422For SaleMLS ID #7158688, Mike C Ross, Edina Realty, Inc.. NorthstarMLS as distributed by MLS GRID
- $270,0004 bd2 ba1.2k sqft4357 Main St NE, Columbia Heights, MN 55421For SaleMLS ID #7126491, Nancy Rowbotham, RE/MAX Results. NorthstarMLS as distributed by MLS GRID
- $240,0003 bd1 ba1.3k sqft1514 Lafond Ave, Saint Paul, MN 55104For SaleMLS ID #7136161, Kara Wald, Edina Realty, Inc.. NorthstarMLS as distributed by MLS GRID
- $274,9004 bd2 ba2.1k sqft5024 N 6th St, Minneapolis, MN 55430For SaleMLS ID #7154908, Dan Frank, RE/MAX Advantage Plus. NorthstarMLS as distributed by MLS GRID
- $299,9003 bd2 ba1.4k sqft5301 Penn Ave N, Brooklyn Center, MN 55430For SaleMLS ID #7153823, Michael J. Smith, Real Estate Masters, Ltd.. NorthstarMLS as distributed by MLS GRID
- $235,0003 bd1 ba1.5k sqft920 Magnolia Ave E, Saint Paul, MN 55106For SaleMLS ID #7157245, Kieran Houlahan, RE/MAX Advantage Plus. NorthstarMLS as distributed by MLS GRID
- $235,0003 bd2 ba1k sqft1349 Hazelwood St, Saint Paul, MN 55106For SaleMLS ID #7145568, Aundrea M. Paskett, RE/MAX Professionals. NorthstarMLS as distributed by MLS GRID
- $145,5003 bd2 ba1.7k sqft4126 Dupont Ave N, Minneapolis, MN 55412For SaleMLS ID #7004360, Sean Denniston, Real Broker, LLC. NorthstarMLS as distributed by MLS GRID
- $299,9003 bd1 ba1.3k sqft4258 Islemount Pl, Robbinsdale, MN 55422For SaleMLS ID #7136935, Michael Jon Juliff, Jason Mitchell Group. NorthstarMLS as distributed by MLS GRID
- $349,0003 bd2 ba1.7k sqft2231 McKinley St NE, Minneapolis, MN 55418For SaleMLS ID #7135098, Bridgette L Prew, Redfin Corporation. NorthstarMLS as distributed by MLS GRID
