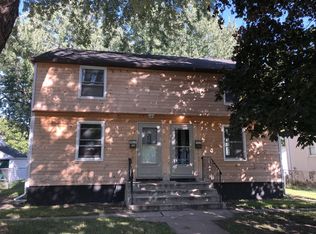
Fantastic opportunity to own a side-by-side duplex at an attractive price point! This 4-bedroom, 2-bath property features two separate 2-bedroom, 1-bath units, offering a great option for an owner-occupant, investor, or multi-generational living. The larger 5024 unit features an additional family room/bump-out, providing valuable extra living space. Both units offer central air, private basement laundry, and their own separate living spaces. Additional highlights include hardwood floors, replacement-style windows, a detached 2-car garage, and several mechanical and exterior improvements. Convenient Minneapolis location with easy access to I-94 and downtown. Property is being sold AS-IS and offers an excellent opportunity for the next owner to make improvements, add their own finishing touches, and build equity.
Active
$274,900
5024 N 6th St, Minneapolis, MN 55430
4beds
2baths
2,164sqft
Duplex Side by Side
Built in 1948
-- sqft lot
$276,700 Zestimate®
$127/sqft
$-- HOA
What's special
Hardwood floorsSeparate living spacesCentral airReplacement-style windowsPrivate basement laundry
- 6 days
- 501
- 55
Likely to sell faster than
Zillow last checked:
Listing updated:
Listed by:
Dan Frank 612-730-9118,
RE/MAX Advantage Plus
Source: NorthstarMLS as distributed by MLS GRID,MLS#: 7154908
Facts & features
Interior
Bedrooms & bathrooms
- Bedrooms: 4
- Bathrooms: 2
Heating
- Forced Air
Appliances
- Laundry: In Basement, In Unit
Features
- Basement: Finished,Full
Interior area
- Total structure area: 2,560
- Total interior livable area: 2,164 sqft
- Finished area above ground: 1,792
- Finished area below ground: 372
Property
Parking
- Total spaces: 2
- Parking features: Detached Garage
- Garage spaces: 2
Accessibility
- Accessibility features: None
Features
- Levels: Two
- Patio & porch: Patio
- Pool features: None
- Fencing: Chain Link,Full
Lot
- Size: 6,534 Square Feet
- Dimensions: 50 x 129
- Features: Tree Coverage - Medium
Details
- Foundation area: 992
- Parcel number: 1211821130031
- Zoning description: Residential-Multi-Family
Construction
Type & style
- Home type: MultiFamily
- Property subtype: Duplex Side by Side
Materials
- Block
- Roof: Asphalt
Condition
- New construction: No
- Year built: 1948
Utilities & green energy
- Electric: Circuit Breakers
- Gas: Natural Gas
- Sewer: City Sewer/Connected
- Water: City Water/Connected
Community & HOA
Community
- Subdivision: Jenny Lind Homes Tr 1
Location
- Region: Minneapolis
Financial & listing details
- Price per square foot: $127/sqft
- Tax assessed value: $325,200
- Annual tax amount: $4,931
- Date on market: 10/4/2026
Estimated market value
$276,700
$263,000 - $291,000
$1,650/mo
Price history
| Date | Event | Price |
|---|---|---|
| 10/4/2026 | Listed for sale | $274,900$127/sqft |
Source:  NorthstarMLS as distributed by MLS GRID #7154908 Report a problem NorthstarMLS as distributed by MLS GRID #7154908 Report a problem | ||
Public tax history
| Year | Property taxes | Tax assessment |
|---|---|---|
| 2026 | $4,931 +12.3% | $325,200 -2.5% |
| 2025 | $4,391 +14.4% | $333,500 +6.9% |
| 2024 | $3,837 +3.4% | $312,000 +3% |
| 2023 | $3,712 +5.9% | $303,000 +3.8% |
| 2022 | $3,505 +14.8% | $292,000 +10.2% |
| 2021 | $3,053 +18.2% | $265,000 +9.5% |
| 2020 | $2,584 -15.4% | $242,000 +23.8% |
| 2019 | $3,053 +18.2% | $195,500 +10.1% |
| 2018 | $2,584 +34.4% | $177,500 +32.5% |
| 2017 | $1,923 +11.4% | $134,000 +2.3% |
| 2016 | $1,726 -0.5% | $131,000 +6.5% |
| 2015 | $1,735 +3.4% | $123,000 +9.8% |
| 2014 | $1,677 +5.7% | $112,000 |
| 2013 | $1,586 -17.3% | $112,000 -14.8% |
| 2012 | $1,919 -7.3% | $131,500 -5.1% |
| 2011 | $2,070 -9.2% | $138,500 -19% |
| 2010 | $2,280 -27.1% | $171,000 -23.3% |
| 2009 | $3,126 +43.3% | $223,000 +32.2% |
| 2006 | $2,182 +16.7% | $168,700 +19.6% |
| 2005 | $1,869 +15.3% | $141,100 +20.2% |
| 2004 | $1,621 +16.6% | $117,400 +14.4% |
| 2002 | $1,390 -51.2% | $102,600 |
| 2001 | $2,848 | -- |
Find assessor info on the county website
Monthly payment
Est. payment
Payment breakdown
Explore the cost of this home by adjusting the details. Changes won't be saved.Climate risks
Neighborhood: Lind-Bohanon


Similar homes
- $265,0004 bd3 ba2.4k sqft1415 44th Ave N, Minneapolis, MN 55412For Sale
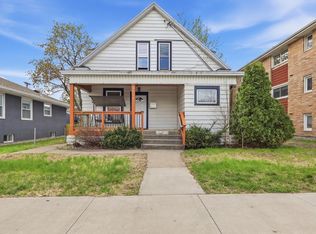
 MLS ID #7072118, Derrick Witt, LPT Realty, LLC. NorthstarMLS as distributed by MLS GRID
 - $299,9003 bd2 ba1.4k sqft5301 Penn Ave N, Brooklyn Center, MN 55430For Sale
 MLS ID #7153823, Michael J. Smith, Real Estate Masters, Ltd.. NorthstarMLS as distributed by MLS GRID
 - $275,0004 bd2 ba1.8k sqft3236 James Ave N, Minneapolis, MN 55412For Sale
 MLS ID #7073439, Samuel Andrews, Wits Realty. NorthstarMLS as distributed by MLS GRID
 - $229,0003 bd1 ba1.2k sqft5141 Camden Ave N, Minneapolis, MN 55430For Sale
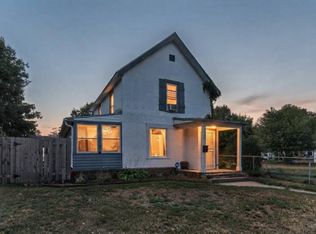 MLS ID #7049317, Miguel Sevilla, LPT Realty, LLC. NorthstarMLS as distributed by MLS GRID
 - $275,0003 bd2 ba2k sqft1718 Vincent Ave N, Minneapolis, MN 55411For SaleMLS ID #7154696, Margaret Y Russell, RE/MAX Results. NorthstarMLS as distributed by MLS GRID
- $330,0005 bd2 ba2.1k sqft4165 Aldrich Ave N, Minneapolis, MN 55412For SaleMLS ID #7138595, Steven DeGreeff, Keller Williams Integrity NW. NorthstarMLS as distributed by MLS GRID
- $270,0004 bd2 ba1.2k sqft4357 Main St NE, Columbia Heights, MN 55421For SaleMLS ID #7126491, Nancy Rowbotham, RE/MAX Results. NorthstarMLS as distributed by MLS GRID
- $349,9005 bd3 ba3k sqft5510 James Ave N, Brooklyn Center, MN 55430For SaleMLS ID #7151465, Jennifer Uitto, Real Broker, LLC. NorthstarMLS as distributed by MLS GRID
- $294,9004 bd2 ba1.6k sqft1720 69th Ave N, Brooklyn Center, MN 55430For SaleMLS ID #7096442, Bryan Vant Hof, RE/MAX Advantage Plus. NorthstarMLS as distributed by MLS GRID
- $249,9004 bd2 ba1.6k sqft3023 Dupont Ave N, Minneapolis, MN 55411For SaleMLS ID #7101073, Joe Collins, Housing Hub LLC. NorthstarMLS as distributed by MLS GRID
- $235,0002 bd1 ba1.4k sqft4906 Thomas Ave N, Minneapolis, MN 55430For SaleMLS ID #7153174, Mickey Ojard, Edina Realty, Inc.. NorthstarMLS as distributed by MLS GRID
- $295,0004 bd3 ba1.7k sqft3230 Colfax Ave N, Minneapolis, MN 55412For SaleMLS ID #7140421, Edward W Leaf, Counselor Realty, Inc.. NorthstarMLS as distributed by MLS GRID
- $297,5003 bd2 ba1.7k sqft4603 6th St NE, Columbia Heights, MN 55421For SaleMLS ID #7133547, Peter T. Heryla, GRI, RE/MAX Synergy. NorthstarMLS as distributed by MLS GRID
- $269,9006 bd2 ba2.2k sqft346 Maria Ave, Saint Paul, MN 55106For SaleMLS ID #7148387, Adam Duckwall, BRIX Real Estate. NorthstarMLS as distributed by MLS GRID
- $339,0004 bd2 ba2.3k sqft2115-2117 N Aldrich Ave N, Minneapolis, MN 55411For SaleMLS ID #7042470, Renee Lego, RE/MAX Results. NorthstarMLS as distributed by MLS GRID
- $238,9004 bd1 ba1.7k sqft3951 Penn Ave N, Minneapolis, MN 55412For SaleMLS ID #7136650, John W Anderson, Twin Oaks Realty, Inc. NorthstarMLS as distributed by MLS GRID
- $349,0006 bd3 ba2.1k sqft1076 25th Ave SE, Minneapolis, MN 55414For SaleMLS ID #7144995, Colin V Miller, RE/MAX Results. NorthstarMLS as distributed by MLS GRID
- $309,9003 bd2 ba2.3k sqft7398 Tempo Ter NE, Fridley, MN 55432For SaleMLS ID #7130850, Joel D. Friday, Keller Williams Classic Realty. NorthstarMLS as distributed by MLS GRID
- $299,9004 bd2 ba1.5k sqft3745 Orchard Ave N, Robbinsdale, MN 55422For SaleMLS ID #7098617, Derek Eley, Mitchell Realty LLC. NorthstarMLS as distributed by MLS GRID
- $244,0005 bd2 ba2k sqft2923 Upton Ave N, Minneapolis, MN 55411For SaleMLS ID #7091501, Kelly Yoon, Redfin Corporation. NorthstarMLS as distributed by MLS GRID
