Lots of space here in a terrific location. Close to Memorial Parkway, close to bus line and minutes to downtown. Spacious living room, kitchen with lots of work space plus an informal dining room. Mud room coming in the back door for those boots, shoes and more. There are two bedrooms on the main level plus a full bath. The second floor has two great sized bedrooms plus an area that could be an office or den. The lower level has a newly finished family room plus your laundry room and plenty of space for storage or work area. There is off street parking with lots of room in back to add a garage in the future. Affordable, space, come and see this home.
Active
$249,900
3951 Penn Ave N, Minneapolis, MN 55412
4beds
1,760sqft
Single Family
Built in 1950
5,227 Square Feet Lot
$-- Zestimate®
$142/sqft
$-- HOA
What's special
Informal dining roomLaundry roomMud roomOff street parking
- 14 hours
- 88
- 9
Zillow last checked:
Listing updated:
Listed by:
John W Anderson 612-309-5402,
Twin Oaks Realty, Inc
Source: NorthstarMLS as distributed by MLS GRID,MLS#: 7136650
Facts & features
Interior
Bedrooms & bathrooms
- Bedrooms: 4
- Bathrooms: 1
- Full bathrooms: 1
Bedroom
- Level: Main
- Area: 132 Square Feet
- Dimensions: 12 x 11
Bedroom 2
- Level: Main
- Area: 99 Square Feet
- Dimensions: 11 x 9
Bedroom 3
- Level: Upper
- Area: 180 Square Feet
- Dimensions: 15 x 12
Bedroom 4
- Level: Upper
- Area: 204 Square Feet
- Dimensions: 17 x 12
Family room
- Level: Lower
- Area: 330 Square Feet
- Dimensions: 30 x 11
Informal dining room
- Level: Main
- Area: 72 Square Feet
- Dimensions: 9 x 8
Kitchen
- Level: Main
- Area: 126 Square Feet
- Dimensions: 14 x 9
Living room
- Level: Main
- Area: 204 Square Feet
- Dimensions: 17 x 12
Mud room
- Level: Main
- Area: 63 Square Feet
- Dimensions: 9 x 7
Office
- Level: Upper
- Area: 91 Square Feet
- Dimensions: 13 x 7
Heating
- Baseboard, Forced Air
Cooling
- Central Air
Appliances
- Included: Dryer, Gas Water Heater, Range, Refrigerator, Washer
- Laundry: Lower Level
Features
- Basement: Block,Finished,Full
- Has fireplace: No
Interior area
- Total structure area: 2,174
- Total interior livable area: 1,760 sqft
- Finished area above ground: 1,430
- Finished area below ground: 330
Property
Parking
- Parking features: Asphalt, Open
- Has uncovered spaces: Yes
Accessibility
- Accessibility features: None
Features
- Levels: One and One Half
- Stories: 1.5
Lot
- Size: 5,227 Square Feet
- Dimensions: 40 x 130
- Features: Near Public Transit, Tree Coverage - Light
Details
- Foundation area: 744
- Parcel number: 0502924410016
- Zoning description: Residential-Single Family
Construction
Type & style
- Home type: SingleFamily
- Property subtype: Single Family
Materials
- Roof: Asphalt,Pitched
Condition
- New construction: No
- Year built: 1950
Utilities & green energy
- Gas: Electric, Natural Gas
- Sewer: City Sewer/Connected
- Water: City Water/Connected
Community & HOA
Community
- Subdivision: Thorpe Bros William Penn Add
HOA
- Has HOA: No
Location
- Region: Minneapolis
Financial & listing details
- Price per square foot: $142/sqft
- Tax assessed value: $198,000
- Annual tax amount: $3,037
- Date on market: 9/2/2026
- Cumulative days on market: 52 days
Estimated market value
Not available
Estimated sales range
Not available
Not available
Price history
| Date | Event | Price |
|---|---|---|
| 9/2/2026 | Listed for sale | $249,900+8.7%$142/sqft |
Source:  NorthstarMLS as distributed by MLS GRID #7136650 Report a problem NorthstarMLS as distributed by MLS GRID #7136650 Report a problem | ||
| 1/30/2026 | Listing removed | $229,900$131/sqft |
Source: NorthstarMLS as distributed by MLS GRID #6825740 Report a problem | ||
| 1/28/2026 | Price change | $229,900-6.1%$131/sqft |
Source: NorthstarMLS as distributed by MLS GRID #6825740 Report a problem | ||
| 12/10/2025 | Listed for sale | $244,900+122.6%$139/sqft |
Source: NorthstarMLS as distributed by MLS GRID #6825740 Report a problem | ||
| 3/24/2021 | Listing removed | -- |
Source: Owner Report a problem | ||
| 10/23/2018 | Listing removed | $1,300$1/sqft |
Source: Owner Report a problem | ||
| 8/31/2018 | Listed for rent | $1,300$1/sqft |
Source: Owner Report a problem | ||
| 12/8/2017 | Sold | $110,000+76%$63/sqft |
Source: NorthstarMLS as distributed by MLS GRID #4881215 Report a problem | ||
| 6/2/2008 | Sold | $62,500-52.1%$36/sqft |
Source:  Lake Superior Area Realtors as distributed by MLS GRID #1124915 Report a problem Lake Superior Area Realtors as distributed by MLS GRID #1124915 Report a problem | ||
| 4/25/2008 | Price change | $130,500+8.8%$74/sqft |
Source: Point2 #3455823 Report a problem | ||
| 3/15/2008 | Price change | $120,000-8%$68/sqft |
Source: Point2 #3455823 Report a problem | ||
| 2/15/2008 | Listed for sale | $130,500-8.2%$74/sqft |
Source: Point2 #3455823 Report a problem | ||
| 5/6/2002 | Sold | $142,148$81/sqft |
Source: Public Record Report a problem | ||
Public tax history
| Year | Property taxes | Tax assessment |
|---|---|---|
| 2025 | $2,657 +17.9% | $198,000 +10% |
| 2024 | $2,254 -5.4% | $180,000 +3.4% |
| 2023 | $2,383 +14% | $174,000 -4.9% |
| 2022 | $2,091 -43.9% | $183,000 +20.4% |
| 2021 | $3,726 +67.4% | $152,000 -5.6% |
| 2020 | $2,226 -58% | $161,000 +3.9% |
| 2019 | $5,304 +138.3% | $155,000 +5.1% |
| 2018 | $2,226 +14% | $147,500 +34.7% |
| 2017 | $1,953 +17.1% | $109,500 +7.4% |
| 2016 | $1,668 +4% | $102,000 +20% |
| 2015 | $1,604 +14.4% | $85,000 +1.2% |
| 2014 | $1,402 -1.4% | $84,000 +5% |
| 2013 | $1,421 +2.7% | $80,000 |
| 2012 | $1,383 +4.4% | $80,000 |
| 2011 | $1,325 +14.8% | $80,000 |
| 2010 | $1,153 -45.4% | $80,000 -44.8% |
| 2009 | $2,114 +11.3% | $145,000 -4.8% |
| 2006 | $1,900 +11.9% | $152,300 +14.9% |
| 2005 | $1,697 +6.6% | $132,500 +14.9% |
| 2004 | $1,593 +16.5% | $115,300 +11.9% |
| 2002 | $1,368 -52.2% | $103,000 |
| 2001 | $2,863 | -- |
Find assessor info on the county website
Monthly payment
Est. payment
Payment breakdown
Explore the cost of this home by adjusting the details. Changes won't be saved.Climate risks
Neighborhood: Victory
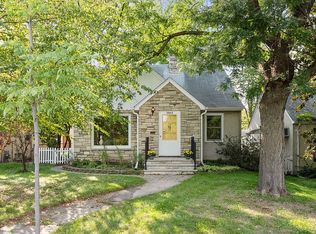
Similar homes
- $230,0004 bd1 ba1.7k sqft3251 Colfax Ave N, Minneapolis, MN 55412For Sale

 MLS ID #7091445, Par Y. Herrity, eXp Realty. NorthstarMLS as distributed by MLS GRID
 - $265,0004 bd3 ba2.4k sqft1415 44th Ave N, Minneapolis, MN 55412For Sale
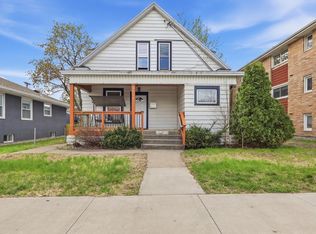 MLS ID #7072118, Derrick Witt, LPT Realty, LLC. NorthstarMLS as distributed by MLS GRID
 - $275,0004 bd2 ba1.8k sqft3236 James Ave N, Minneapolis, MN 55412For Sale
 MLS ID #7073439, Samuel Andrews, Wits Realty. NorthstarMLS as distributed by MLS GRID
 - $290,0004 bd2 ba1.6k sqft1214 Penn Ave N, Minneapolis, MN 55411For Sale
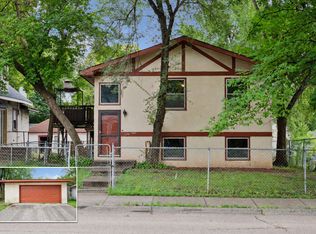 MLS ID #7132517, Wally Coudron - Coudron Team, Edina Realty, Inc.. NorthstarMLS as distributed by MLS GRID
 - $259,9004 bd2 ba1.6k sqft3023 Dupont Ave N, Minneapolis, MN 55411For SaleMLS ID #7101073, Joe Collins, Housing Hub LLC. NorthstarMLS as distributed by MLS GRID
- $269,0004 bd2 ba1.7k sqft3730 Lincoln St NE, Columbia Heights, MN 55421For SaleMLS ID #7126900, Jill Warner, Gold Door Realty LLC. NorthstarMLS as distributed by MLS GRID
- $285,0004 bd2 ba1.2k sqft4357 Main St NE, Columbia Heights, MN 55421For SaleMLS ID #7126491, Nancy Rowbotham, RE/MAX Results. NorthstarMLS as distributed by MLS GRID
- $269,9003 bd1 ba1.1k sqft5408 34th Pl N, Crystal, MN 55422For SaleMLS ID #7120541, Lisa K Faribault, Keller Williams Realty Integrity Lakes. NorthstarMLS as distributed by MLS GRID
- $305,0004 bd2 ba2k sqft3632 4th Ave S, Minneapolis, MN 55409For SaleMLS ID #7135056, Paige Gunvalson, Engel & Volkers Lake Minnetonka. NorthstarMLS as distributed by MLS GRID
- $319,9005 bd2 ba1.8k sqft4751 3rd St NE, Fridley, MN 55421For SaleMLS ID #7118418, Jason A Papp, Coldwell Banker Realty - Southwest Regional. NorthstarMLS as distributed by MLS GRID
- $225,0004 bd1 ba1.2k sqft570 Ironton St NE, Fridley, MN 55432For SaleMLS ID #7125608, Jeremy J Hager, Keller Williams Classic Rlty NW. NorthstarMLS as distributed by MLS GRID
- $285,0003 bd2 ba1.6k sqft6924 Drew Ave N, Brooklyn Center, MN 55429For SaleMLS ID #7072028, John D Schuster, Coldwell Banker Realty - Southwest Regional. NorthstarMLS as distributed by MLS GRID
- $295,0003 bd2 ba1.7k sqft1527 Winchell St, Saint Paul, MN 55106For SaleMLS ID #7137120, Anand Prashad, Counselor Realty, Inc.. NorthstarMLS as distributed by MLS GRID
- $284,9003 bd1 ba1.7k sqft5132 4th St NE, Columbia Heights, MN 55421For SaleMLS ID #7088184, Denise L. Mortenson, LPT Realty, LLC. NorthstarMLS as distributed by MLS GRID
- $309,9004 bd2 ba1.5k sqft6936 Newton Ave N, Brooklyn Center, MN 55430For SaleMLS ID #7117766, Khoua N. Khang, Empire Realty LLC. NorthstarMLS as distributed by MLS GRID
- $309,9003 bd1 ba1.6k sqft3727 Yates Ave N, Crystal, MN 55422For SaleMLS ID #7125129, Trenton J Hogg, Redfin Corporation. NorthstarMLS as distributed by MLS GRID
- $335,0003 bd2 ba1.7k sqft2733 Parkview Blvd, Robbinsdale, MN 55422For SaleMLS ID #7121525, Rita M Marr Gehrke, Coldwell Banker Realty - Southwest Regional. NorthstarMLS as distributed by MLS GRID
- $359,0004 bd2 ba1k sqft6624 Minnetonka Blvd, Saint Louis Park, MN 55426For SaleMLS ID #7134770, Oliver Lerner, Shuk Realty Incorporated. NorthstarMLS as distributed by MLS GRID
- $309,9003 bd2 ba1.4k sqft3756 Gettysburg Ave N, New Hope, MN 55427For SaleMLS ID #7066966, Chris Bremner, eXp Realty. NorthstarMLS as distributed by MLS GRID
- $309,9003 bd2 ba1.6k sqft3860 2 1/2 St NE, Columbia Heights, MN 55421For SaleMLS ID #7117821, Laurie Peterson, EXP Realty, LLC. NorthstarMLS as distributed by MLS GRID
