Fantastic opportunity for first-time homebuyers, growing families, or savvy investors looking to build instant equity!
Situated on a desirable corner lot, this charming 4-bedroom, 1-bath home offers a functional layout with two bedrooms conveniently located on the main level—a feature that’s becoming increasingly difficult to find. The inviting living room features a cozy fireplace, creating the perfect space to relax and gather with family and friends.
Enjoy summer BBQs on the spacious backyard deck with family and friends. The home includes a 1-car garage plus an additional paved parking area in the backyard, providing convenient off-street parking year-round—especially during winter snow emergencies and street plowing.
The unfinished basement offers tremendous potential for future expansion. Whether you envision additional bedrooms, a spacious family room, home office, fitness area, or extra storage, the lower level provides a blank canvas to customize the space while building equity from day one.
With four bedrooms, two bathrooms, generous living space, and endless possibilities for future value, this home offers an affordable path to homeownership and the opportunity to make it your own. Conveniently located near schools, shopping, restaurants, and major commuter routes, you’ll enjoy both comfort and convenience.
Don’t miss this opportunity to own a home with character, potential, and room to grow. Bring your ideas and unlock the possibilities!
Active
$230,000
3251 Colfax Ave N, Minneapolis, MN 55412
4beds
1,783sqft
:
Get pre-qualified$1,477/mo
Single Family
Built in 1926
5,662 Square Feet Lot
$229,500 Zestimate®
$129/sqft
$-- HOA
What's special
Cozy fireplaceSpacious backyard deckFunctional layoutGenerous living spaceCorner lot
- 43 days |
- 316 |
- 34 |
Zillow last checked:
Listing updated:
Listed by:
Par Y. Herrity 763-242-8252,
eXp Realty
Source: NorthstarMLS as distributed by MLS GRID,MLS#: 7091445
Facts & features
Interior
Bedrooms & bathrooms
- Bedrooms: 4
- Bathrooms: 1
- Full bathrooms: 1
Bedroom
- Level: Main
- Area: 110 Square Feet
- Dimensions: 11x10
Bedroom 2
- Level: Main
- Area: 121 Square Feet
- Dimensions: 11x11
Bedroom 3
- Level: Upper
- Area: 169 Square Feet
- Dimensions: 13x13
Bedroom 4
- Level: Upper
- Area: 143 Square Feet
- Dimensions: 11x13
Foyer
- Level: Main
- Area: 23 Square Feet
- Dimensions: 4.6x5
Kitchen
- Level: Main
- Area: 154 Square Feet
- Dimensions: 14x11
Living room
- Level: Main
- Area: 208 Square Feet
- Dimensions: 13x16
Heating
- Baseboard, Boiler
Cooling
- None
Appliances
- Included: Range, Refrigerator
Features
- Basement: Block,Full
- Number of fireplaces: 1
- Fireplace features: Living Room, Wood Burning
Interior area
- Total structure area: 2,571
- Total interior livable area: 1,783 sqft
- Finished area above ground: 1,483
- Finished area below ground: 300
Video & virtual tour
Property
Parking
- Total spaces: 1
- Parking features: Detached Garage, Concrete
- Garage spaces: 1
Accessibility
- Accessibility features: None
Features
- Levels: One and One Half
- Stories: 1.5
- Patio & porch: Deck
- Pool features: None
- Fencing: Chain Link
Lot
- Size: 5,662 Square Feet
- Dimensions: 126 x 40
- Features: Corner Lot, Tree Coverage - Light
Details
- Foundation area: 1088
- Parcel number: 0902924140149
- Zoning description: Residential-Single Family
Construction
Type & style
- Home type: SingleFamily
- Property subtype: Single Family
Materials
- Roof: Age Over 8 Years,Asphalt
Condition
- New construction: No
- Year built: 1926
Utilities & green energy
- Gas: Natural Gas
- Sewer: City Sewer/Connected
- Water: City Water/Connected
Community & HOA
Community
- Subdivision: Bakers 4th Add
HOA
- Has HOA: No
Location
- Region: Minneapolis
Financial & listing details
- Price per square foot: $129/sqft
- Tax assessed value: $196,100
- Annual tax amount: $3,768
- Date on market: 6/18/2026
- Cumulative days on market: 90 days
- Road surface type: Paved
Estimated market value
$229,500
$218,000 - $241,000
$2,437/mo
Price history
| Date | Event | Price |
|---|---|---|
| 6/18/2026 | Listed for sale | $230,000-8%$129/sqft |
Source:  NorthstarMLS as distributed by MLS GRID #7091445 Report a problem NorthstarMLS as distributed by MLS GRID #7091445 Report a problem | ||
| 6/9/2026 | Listing removed | $249,900$140/sqft |
Source: NorthstarMLS as distributed by MLS GRID #7052921 Report a problem | ||
| 5/4/2026 | Price change | $249,900-3.8%$140/sqft |
Source: NorthstarMLS as distributed by MLS GRID #7052921 Report a problem | ||
| 4/10/2026 | Listed for sale | $259,900-6.8%$146/sqft |
Source: NorthstarMLS as distributed by MLS GRID #7052921 Report a problem | ||
| 5/13/2025 | Listing removed | $279,000$156/sqft |
Source: NorthstarMLS as distributed by MLS GRID #6705717 Report a problem | ||
| 4/18/2025 | Listed for sale | $279,000+989.8%$156/sqft |
Source: NorthstarMLS as distributed by MLS GRID #6705717 Report a problem | ||
| 7/1/2009 | Sold | $25,600+28%$14/sqft |
Source:  Lake Superior Area Realtors as distributed by MLS GRID #1010878 Report a problem Lake Superior Area Realtors as distributed by MLS GRID #1010878 Report a problem | ||
| 6/27/2009 | Listed for sale | $20,000$11/sqft |
Source: foreclosure.com Report a problem | ||
| 6/14/2009 | Listing removed | $20,000$11/sqft |
Source: Listhub #3695637 Report a problem | ||
| 6/7/2009 | Listed for sale | $20,000-83.5%$11/sqft |
Source: Listhub #3695637 Report a problem | ||
| 12/27/2004 | Sold | $120,900-24.4%$68/sqft |
Source: Public Record Report a problem | ||
| 8/22/2003 | Sold | $160,000$90/sqft |
Source: Public Record Report a problem | ||
Public tax history
| Year | Property taxes | Tax assessment |
|---|---|---|
| 2025 | $3,768 +38.3% | $196,100 -7.9% |
| 2024 | $2,724 +17.6% | $213,000 +8.7% |
| 2023 | $2,316 +2.5% | $196,000 +11.4% |
| 2022 | $2,259 +4.4% | $176,000 +8% |
| 2021 | $2,163 -9.2% | $163,000 +14% |
| 2020 | $2,383 +10.2% | $143,000 +7.9% |
| 2019 | $2,163 -9.2% | $132,500 +19.9% |
| 2018 | $2,383 +9.8% | $110,500 +11.1% |
| 2017 | $2,170 +5% | $99,500 +15% |
| 2016 | $2,066 +5.8% | $86,500 +15.3% |
| 2015 | $1,952 +55.9% | $75,000 |
| 2014 | $1,252 -23.3% | $75,000 -6.3% |
| 2013 | $1,633 -60.2% | $80,000 -11.6% |
| 2012 | $4,107 +125.9% | $90,500 -3.2% |
| 2011 | $1,818 -34.2% | $93,500 -27.2% |
| 2010 | $2,762 +36.8% | $128,500 -5.9% |
| 2009 | $2,019 -1.2% | $136,500 +2.3% |
| 2006 | $2,043 +17.5% | $133,400 +15% |
| 2005 | $1,738 +29.7% | $116,000 +15% |
| 2004 | $1,340 +14% | $100,900 +12% |
| 2002 | $1,176 -49.6% | $90,100 |
| 2001 | $2,332 | -- |
Find assessor info on the county website
Monthly payment
Est. payment
Payment breakdown
Explore the cost of this home by adjusting the details. Changes won't be saved.Climate risks
Neighborhood: Mckinley
Nearby schools
GreatSchools rating
- 1/10Cityview CommunityGrades: PK-5Distance: 0.4 mi
- 1/10Olson Middle SchoolGrades: 6-8Distance: 2.3 mi
- 3/10Henry Senior High SchoolGrades: 9-12Distance: 1.5 mi
- $200,0003 bd1 ba1.2k sqft3247 Colfax Ave N, Minneapolis, MN 55412Sold

- $218,9003 bd1 ba1k sqft3243 Colfax Ave N, Minneapolis, MN 55412Off Market
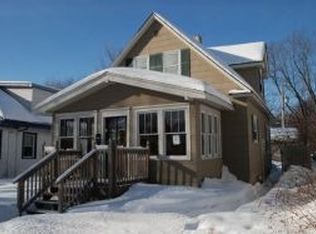
- $10,0004 bd2 ba-- sqft3301 Colfax Ave N, Minneapolis, MN 55412Off Market
- $143,2002 bd2 ba950 sqft1010 33rd Ave N, Minneapolis, MN 55412Off Market
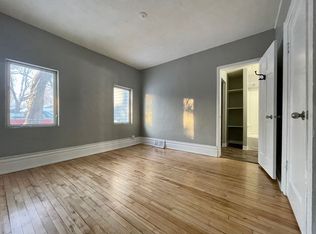
- $221,8003 bd2 ba1.2k sqft3250 Dupont Ave N, Minneapolis, MN 55412Off Market
- $262,5003 bd2 ba1.7k sqft3239 Colfax Ave N, Minneapolis, MN 55412Off Market
- $262,4004 bd2 ba1.3k sqft3244 Dupont Ave N, Minneapolis, MN 55412Off Market
- $160,5002 bd1 ba816 sqft3307 Colfax Ave N, Minneapolis, MN 55412Off Market
A local agent can set up tours, give advice and negotiate with sellers.
Similar homes
- $222,0004 bd1 ba1.5k sqft3207 Oliver Ave N, Minneapolis, MN 55412For Sale

 MLS ID #7076628, Ashley Freeman, Freeman Real Estate. NorthstarMLS as distributed by MLS GRID
 - $225,0004 bd2 ba1.4k sqft2815 Irving Ave N, Minneapolis, MN 55411For Sale
 MLS ID #7108406, Cenia A Badillo, Coldwell Banker Realty - Lakes. NorthstarMLS as distributed by MLS GRID
 - $269,9004 bd2 ba1.6k sqft3023 Dupont Ave N, Minneapolis, MN 55411For Sale
 MLS ID #7101073, Joe Collins, Housing Hub LLC. NorthstarMLS as distributed by MLS GRID
 - $249,0005 bd2 ba2k sqft2923 Upton Ave N, Minneapolis, MN 55411For Sale
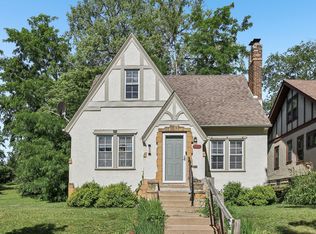 MLS ID #7091501, Kelly Yoon, Redfin Corporation. NorthstarMLS as distributed by MLS GRID
 - $249,9002 bd2 ba1.1k sqft3010 James Ave N, Minneapolis, MN 55411For SaleMLS ID #7109732, Jacob Milton, Keller Williams Premier Realty Lake Minnetonka. NorthstarMLS as distributed by MLS GRID
- $275,0004 bd2 ba1.8k sqft3236 James Ave N, Minneapolis, MN 55412For SaleMLS ID #7073439, Samuel Andrews, Wits Realty. NorthstarMLS as distributed by MLS GRID
- $249,0003 bd1 ba1.3k sqft2300 Brookview Dr, Brooklyn Center, MN 55430For SaleMLS ID #7116225, Michael Moe, Keller Williams Classic Rlty NW. NorthstarMLS as distributed by MLS GRID
- $315,0004 bd2 ba2.1k sqft4324 Queen Ave N, Minneapolis, MN 55412For SaleMLS ID #7035565, Jose Hilario, Keller Williams Premier Realty Lake Minnetonka. NorthstarMLS as distributed by MLS GRID
- $275,0004 bd3 ba2.4k sqft1415 44th Ave N, Minneapolis, MN 55412For SaleMLS ID #7072118, Derrick Witt, LPT Realty, LLC. NorthstarMLS as distributed by MLS GRID
- $254,0003 bd1 ba1.4k sqft5232 Washburn Ave N, Minneapolis, MN 55430For SaleMLS ID #7085544, Tim Schepers, Park Street Realty, LLC. NorthstarMLS as distributed by MLS GRID
- $249,9003 bd1 ba1.5k sqft5118 James Ave N, Minneapolis, MN 55430For SaleMLS ID #7034184, The Huerkamp Home Group, Keller Williams Preferred Rlty. NorthstarMLS as distributed by MLS GRID
- $240,0004 bd1 ba1.2k sqft570 Ironton St NE, Fridley, MN 55432For SaleMLS ID #7110012, Jeremy J Hager, Keller Williams Classic Rlty NW. NorthstarMLS as distributed by MLS GRID
- $255,0003 bd1 ba1.4k sqft5311 Knox Ave N, Brooklyn Center, MN 55430For SaleMLS ID #7100236, Kyesha Williams, TheMLSonline.com, Inc.. NorthstarMLS as distributed by MLS GRID
- $249,9003 bd1 ba1.1k sqft3612 Chicago Ave, Minneapolis, MN 55407For SaleMLS ID #7105794, Joe Allen, Pemberton RE. NorthstarMLS as distributed by MLS GRID
- $300,0004 bd2 ba1.6k sqft1214 Penn Ave N, Minneapolis, MN 55411For SaleMLS ID #7017973, Wally Coudron - Coudron Team, Edina Realty, Inc.. NorthstarMLS as distributed by MLS GRID
- $270,0004 bd2 ba1.2k sqft1117 Westminster St, Saint Paul, MN 55130For SaleMLS ID #7119402, Scott A. MacDougall, LPT Realty, LLC. NorthstarMLS as distributed by MLS GRID
- $215,0002 bd2 ba914 sqft5625 Hillsview Rd, Brooklyn Center, MN 55430For SaleMLS ID #7100646, Fritz Bredenbeck, Coldwell Banker Realty. NorthstarMLS as distributed by MLS GRID
- $279,9004 bd2 ba1.8k sqft921 27th Ave SE, Minneapolis, MN 55414For SaleMLS ID #7104801, Don Maietta, GRI, Coldwell Banker Realty. NorthstarMLS as distributed by MLS GRID
- $279,9003 bd1 ba1.7k sqft5132 4th St NE, Columbia Heights, MN 55421For SaleMLS ID #7088184, Denise L. Mortenson, LPT Realty, LLC. NorthstarMLS as distributed by MLS GRID
- $240,0004 bd2 ba1.3k sqft1067 Wilson Ave, Saint Paul, MN 55106For SaleMLS ID #7093546, Bao Tran, LPT Realty, LLC. NorthstarMLS as distributed by MLS GRID
