Welcome to 3010 James Avenue N, a charming 1921 bungalow in a great location right by Jordan Park. Spend your summers enjoying the recently constructed community pool, open green space, playgrounds, and outdoor activities. Walkable to Jordan Park School. Inside, you’ll find timeless character throughout, including beautiful hardwood floors, rich natural woodwork, classic built-ins, and an inviting wood-burning fireplace that creates a warm and cozy gathering space. Large picture windows and transom accent windows fill the home with natural light, adding to its bright and welcoming feel. The enclosed front porch provides a comfortable entry and additional space to relax. The kitchen offers a functional layout, while the lower level presents an excellent opportunity to add finishing touches and build equity. The spacious attic provides abundant storage and offers potential for future expansion. Outside, the detached garage adds convenient parking and storage, and new LeafGuard gutters help simplify exterior maintenance. Don’t wait, schedule your tour today!
Active
$249,900
3010 James Ave N, Minneapolis, MN 55411
2beds
1,176sqft
Single Family
Built in 1921
5,227 Square Feet Lot
$250,000 Zestimate®
$213/sqft
$-- HOA
What's special
Beautiful hardwood floorsClassic built-insTimeless character throughoutInviting wood-burning fireplaceLarge picture windowsTransom accent windowsBright and welcoming feel
- 81 days
- 130
- 14
Zillow last checked:
Listing updated:
Listed by:
Jacob Milton 952-333-8426,
Keller Williams Premier Realty Lake Minnetonka
Source: NorthstarMLS as distributed by MLS GRID,MLS#: 7109732
Facts & features
Interior
Bedrooms & bathrooms
- Bedrooms: 2
- Bathrooms: 2
- Full bathrooms: 1
- 3/4 bathrooms: 1
Bedroom
- Level: Main
- Area: 110 Square Feet
- Dimensions: 11x10
Bedroom 2
- Level: Main
- Area: 110 Square Feet
- Dimensions: 11x10
Dining room
- Level: Main
- Area: 143 Square Feet
- Dimensions: 13x11
Kitchen
- Level: Main
- Area: 110 Square Feet
- Dimensions: 11x10
Living room
- Level: Main
- Area: 195 Square Feet
- Dimensions: 15x13
Heating
- Forced Air, Fireplace(s), Hot Water
Cooling
- Dual, Window Unit(s)
Appliances
- Included: Dryer, Exhaust Fan, Microwave, Range, Refrigerator, Washer
- Laundry: In Basement
Features
- Basement: Partially Finished
- Number of fireplaces: 1
- Fireplace features: Living Room, Wood Burning
Interior area
- Total structure area: 1,935
- Total interior livable area: 1,176 sqft
- Finished area above ground: 1,007
- Finished area below ground: 169
Property
Parking
- Total spaces: 1
- Parking features: Detached Garage
- Garage spaces: 1
Accessibility
- Accessibility features: None
Features
- Levels: One
- Stories: 1
- Patio & porch: Patio
Lot
- Size: 5,227 Square Feet
- Dimensions: 42 x 127
Details
- Foundation area: 1007
- Parcel number: 0902924310064
- Zoning description: Residential-Single Family
Construction
Type & style
- Home type: SingleFamily
- Property subtype: Single Family
Materials
- Roof: Age Over 8 Years,Asphalt,Pitched
Condition
- New construction: No
- Year built: 1921
Utilities & green energy
- Electric: Circuit Breakers
- Gas: Electric, Natural Gas, Wood
- Sewer: City Sewer/Connected
- Water: City Water/Connected
Community & HOA
Community
- Subdivision: Keith Anderson Farriers Sub Babbitts
HOA
- Has HOA: No
Location
- Region: Minneapolis
Financial & listing details
- Price per square foot: $213/sqft
- Tax assessed value: $182,500
- Annual tax amount: $2,257
- Date on market: 7/18/2026
- Cumulative days on market: 163 days
Estimated market value
$250,000
$238,000 - $263,000
$1,653/mo
Price history
| Date | Event | Price |
|---|---|---|
| 7/18/2026 | Listed for sale | $249,900+4.2%$213/sqft |
Source:  NorthstarMLS as distributed by MLS GRID #7109732 Report a problem NorthstarMLS as distributed by MLS GRID #7109732 Report a problem | ||
| 11/14/2025 | Listing removed | $239,900$204/sqft |
Source: NorthstarMLS as distributed by MLS GRID #6766790 Report a problem | ||
| 8/15/2025 | Listed for sale | $239,900+11.6%$204/sqft |
Source: NorthstarMLS as distributed by MLS GRID #6766790 Report a problem | ||
| 8/13/2021 | Listing removed | -- |
Source: NorthstarMLS as distributed by MLS GRID #6080635 Report a problem | ||
| 8/12/2021 | Pending sale | $214,900$183/sqft |
Source: NorthstarMLS as distributed by MLS GRID #6080635 Report a problem | ||
| 8/7/2021 | Listed for sale | $214,900+283.8%$183/sqft |
Source: NorthstarMLS as distributed by MLS GRID #6080635 Report a problem | ||
| 9/1/1983 | Sold | $56,000$48/sqft |
Source: Agent Provided Report a problem | ||
Public tax history
| Year | Property taxes | Tax assessment |
|---|---|---|
| 2026 | $2,257 -1.9% | $182,500 +5% |
| 2025 | $2,300 +14.9% | $173,800 -4.5% |
| 2024 | $2,003 +11.6% | $182,000 +5.2% |
| 2023 | $1,794 +17.5% | $173,000 +10.2% |
| 2022 | $1,527 +10.7% | $157,000 +18% |
| 2021 | $1,379 +2.3% | $133,000 +5.6% |
| 2020 | $1,348 -2.3% | $126,000 +8.2% |
| 2019 | $1,379 +2.3% | $116,500 +22% |
| 2018 | $1,348 +45.7% | $95,500 +21.7% |
| 2017 | $925 +14.9% | $78,500 +7.5% |
| 2016 | $805 +5.9% | $73,000 +10.6% |
| 2015 | $760 +5.2% | $66,000 |
| 2014 | $723 -10.9% | $66,000 -5% |
| 2013 | $811 -17.3% | $69,500 -15.2% |
| 2012 | $981 -16.8% | $82,000 -6.8% |
| 2011 | $1,180 -7.2% | $88,000 -17% |
| 2010 | $1,271 -15% | $106,000 -10.9% |
| 2009 | $1,495 +27.9% | $119,000 +16.9% |
| 2006 | $1,169 +13.3% | $101,800 +15.2% |
| 2005 | $1,032 +10.5% | $88,400 +15% |
| 2004 | $933 +12.6% | $76,900 +13.9% |
| 2002 | $829 -52.6% | $67,500 |
| 2001 | $1,748 | -- |
Find assessor info on the county website
Monthly payment
Est. payment
Payment breakdown
Explore the cost of this home by adjusting the details. Changes won't be saved.Climate risks
Neighborhood: Jordan


Similar homes
- $239,9004 bd2 ba1.6k sqft3500 Irving Ave N, Minneapolis, MN 55412For Sale

 MLS ID #7098219, Corey McCracken, RE/MAX Professionals. NorthstarMLS as distributed by MLS GRID
 - $285,0003 bd2 ba1.3k sqft3547 Irving Ave N, Minneapolis, MN 55412For Sale
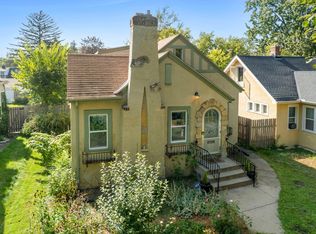 MLS ID #7109462, The Huerkamp Home Group, Keller Williams Preferred Rlty. NorthstarMLS as distributed by MLS GRID
 - $214,9002 bd2 ba997 sqft3535 N 3rd St, Minneapolis, MN 55412For Sale
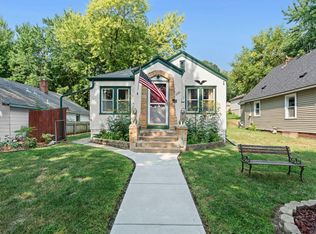 MLS ID #7105065, William Huffman, RE/MAX Results. NorthstarMLS as distributed by MLS GRID
 - $235,0002 bd1 ba1.4k sqft4906 Thomas Ave N, Minneapolis, MN 55430For Sale
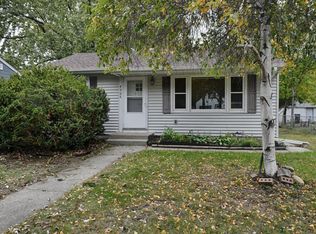 MLS ID #7153174, Mickey Ojard, Edina Realty, Inc.. NorthstarMLS as distributed by MLS GRID
 - $240,0002 bd2 ba812 sqft4552 Penn Ave N, Minneapolis, MN 55412For SaleMLS ID #7081254, Kevin Schmid, RE/MAX Results. NorthstarMLS as distributed by MLS GRID
- $279,9003 bd1 ba1.2k sqft1838 Jackson St NE, Minneapolis, MN 55418For SaleMLS ID #7132391, Blake Ondercin, Bridge Realty, LLC. NorthstarMLS as distributed by MLS GRID
- $229,0003 bd1 ba1.2k sqft5141 Camden Ave N, Minneapolis, MN 55430For SaleMLS ID #7049317, Miguel Sevilla, LPT Realty, LLC. NorthstarMLS as distributed by MLS GRID
- $289,9004 bd3 ba1.2k sqft3810 Thomas Ave N, Minneapolis, MN 55412For SaleMLS ID #7087867, Joe Mueller, RE/MAX Results. NorthstarMLS as distributed by MLS GRID
- $279,9003 bd1 ba1.5k sqft2206 Polk St NE, Minneapolis, MN 55418For SaleMLS ID #7109238, Laney Pope, Weichert, REALTORS- Heartland. NorthstarMLS as distributed by MLS GRID
- $217,0003 bd2 ba1.1k sqft3401 McNair Dr N, Minneapolis, MN 55422For SaleMLS ID #7127755, Victoria Chambers, Keller Williams Classic Rlty NW. NorthstarMLS as distributed by MLS GRID
- $260,0003 bd2 ba1.3k sqft1514 Lafond Ave, Saint Paul, MN 55104For SaleMLS ID #7136161, Kara Wald, Edina Realty, Inc.. NorthstarMLS as distributed by MLS GRID
- $250,0002 bd1 ba997 sqft606 1st Ave NE, Osseo, MN 55369For SaleMLS ID #7131773, Kerby & Cristina Real Estate Experts, RE/MAX Results. NorthstarMLS as distributed by MLS GRID
- $250,0002 bd2 ba1.2k sqft809 Minnehaha Ave W, Saint Paul, MN 55104For SaleMLS ID #7145944, Patrick M. Hogan, Edina Realty, Inc.. NorthstarMLS as distributed by MLS GRID
- $175,0002 bd1 ba728 sqft3623 Russell Ave N, Minneapolis, MN 55412For SaleMLS ID #7138253, Melissa Merseth, Keller Williams Preferred Rlty. NorthstarMLS as distributed by MLS GRID
- $310,0003 bd1 ba1.6k sqft4242 Thomas Ave N, Minneapolis, MN 55412For SaleMLS ID #7131886, Justin J. Schwartz, Ashworth Real Estate. NorthstarMLS as distributed by MLS GRID
- $270,0004 bd2 ba1.2k sqft4357 Main St NE, Columbia Heights, MN 55421For SaleMLS ID #7126491, Nancy Rowbotham, RE/MAX Results. NorthstarMLS as distributed by MLS GRID
- $239,0003 bd2 ba1.1k sqft1505 Sherburne Ave, Saint Paul, MN 55104For SaleMLS ID #7153417, Francesco Marraffa, KILT Real Estate, LLC. NorthstarMLS as distributed by MLS GRID
- $219,9002 bd1 ba1.4k sqft3403 25th Ave S, Minneapolis, MN 55406For SaleMLS ID #7145691, Anthony Pierpont, RES Realty. NorthstarMLS as distributed by MLS GRID
- $239,9002 bd1 ba1k sqft3332 Colfax Ave S APT 101, Minneapolis, MN 55408For SaleMLS ID #7133686, Elena Quinby, Real Broker, LLC. NorthstarMLS as distributed by MLS GRID
- $199,9003 bd1 ba1k sqft4807 Bryant Ave N, Minneapolis, MN 55430For SaleMLS ID #7093937, Deja Manson, Keller Williams Premier Realty Lake Minnetonka. NorthstarMLS as distributed by MLS GRID
