Character, updates, and outdoor space come together in this inviting 1925 St. Paul home. The enclosed front porch opens to a spacious living room and formal dining room featuring beautiful original woodwork, built-ins, crown molding, and newly refinished hardwood floors. Fresh interior paint creates a clean, comfortable feel. The second-floor features two comfortable bedrooms with brand-new carpet, a full bathroom with updated flooring and a new toilet, plus additional closet and storage space. The kitchen offers abundant wood cabinetry and a newer dishwasher & garbage disposal. Additional space in the lower level provides flexibility for an office, hobby room, and abundant storage. Outside, enjoy a large deck overlooking the deep, fenced backyard, plus an oversized detached garage, AND additional off-street parking spaces. Conveniently located near neighborhood restaurants, recreation, and transit. A great opportunity to own a well-cared-for home with enduring character at an approachable price.
Active
Price cut: $10K (10/30)
$240,000
809 Minnehaha Ave W, Saint Paul, MN 55104
2beds
1,257sqft
Single Family
Built in 1925
7,405 Square Feet Lot
$-- Zestimate®
$191/sqft
$-- HOA
What's special
Newly refinished hardwood floorsOversized detached garageBeautiful original woodworkCrown moldingFormal dining roomTwo comfortable bedroomsAdditional off-street parking spaces
- 64 days
- 433
- 84
Zillow last checked:
Listing updated:
Listed by:
Patrick M. Hogan 612-423-3447,
Edina Realty, Inc.
Source: NorthstarMLS as distributed by MLS GRID,MLS#: 7145944
Facts & features
Interior
Bedrooms & bathrooms
- Bedrooms: 2
- Bathrooms: 2
- Full bathrooms: 1
- 3/4 bathrooms: 1
Bedroom
- Level: Upper
- Area: 132 Square Feet
- Dimensions: 12x11
Bedroom 2
- Level: Upper
- Area: 100 Square Feet
- Dimensions: 10x10
Dining room
- Level: Main
- Area: 150 Square Feet
- Dimensions: 15x10
Flex room
- Level: Upper
- Area: 25 Square Feet
- Dimensions: 5x5
Kitchen
- Level: Main
- Area: 88 Square Feet
- Dimensions: 11x8
Living room
- Level: Main
- Area: 192 Square Feet
- Dimensions: 16x12
Mud room
- Level: Main
- Area: 20 Square Feet
- Dimensions: 5x4
Office
- Level: Basement
- Area: 160 Square Feet
- Dimensions: 16x10
Other
- Level: Main
- Area: 20 Square Feet
- Dimensions: 5x4
Storage
- Level: Basement
- Area: 152 Square Feet
- Dimensions: 19x8
Sun room
- Level: Main
- Area: 152 Square Feet
- Dimensions: 19x8
Heating
- Boiler
Cooling
- Wall Unit(s)
Appliances
- Included: Dishwasher, Disposal, Dryer, Microwave, Range, Refrigerator, Washer
- Laundry: In Basement
Features
- Basement: Block,Daylight,Partially Finished,Storage Space
- Has fireplace: No
Interior area
- Total structure area: 1,783
- Total interior livable area: 1,257 sqft
- Finished area above ground: 1,097
- Finished area below ground: 160
Property
Parking
- Total spaces: 2
- Parking features: Detached Garage, Asphalt, Garage Door Opener
- Garage spaces: 2
- Has uncovered spaces: Yes
Accessibility
- Accessibility features: None
Features
- Levels: One and One Half
- Stories: 1.5
- Patio & porch: Deck
- Pool features: None
- Fencing: Chain Link,Full
Lot
- Size: 7,405 Square Feet
- Dimensions: 60 x 124
- Features: Near Public Transit, Tree Coverage - Medium
Details
- Foundation area: 686
- Parcel number: 262923430100
- Zoning description: Residential-Single Family
Construction
Type & style
- Home type: SingleFamily
- Property subtype: Single Family
Materials
- Block
- Roof: Asphalt
Condition
- New construction: No
- Year built: 1925
Utilities & green energy
- Electric: Circuit Breakers, Power Company: Xcel Energy
- Gas: Natural Gas
- Sewer: City Sewer/Connected
- Water: City Water/Connected
Community & HOA
Community
- Subdivision: Winters Add To, St Paul
HOA
- Has HOA: No
Location
- Region: Saint Paul
Financial & listing details
- Price per square foot: $191/sqft
- Tax assessed value: $267,000
- Annual tax amount: $4,309
- Date on market: 9/17/2026
- Road surface type: Paved
Estimated market value
Not available
Estimated sales range
Not available
Not available
Price history
| Date | Event | Price |
|---|---|---|
| 10/30/2026 | Price change | $240,000-4%$191/sqft |
Source:  NorthstarMLS as distributed by MLS GRID #7145944 Report a problem | ||
| 10/1/2026 | Price change | $250,000-6%$199/sqft |
Source: NorthstarMLS as distributed by MLS GRID #7145944 Report a problem | ||
| 9/22/2026 | Price change | $265,900-4.7%$212/sqft |
Source: NorthstarMLS as distributed by MLS GRID #7145944 Report a problem | ||
| 9/17/2026 | Listed for sale | $279,000+59.4%$222/sqft |
Source: NorthstarMLS as distributed by MLS GRID #7145944 Report a problem | ||
| 7/11/2017 | Sold | $175,000+20.8%$139/sqft |
Source: NorthstarMLS as distributed by MLS GRID #4833957 Report a problem | ||
| 5/27/2017 | Pending sale | $144,900$115/sqft |
Source: RE/MAX PROFESSIONALS #4833957 Report a problem | ||
| 5/26/2017 | Listed for sale | $144,900$115/sqft |
Source: RE/MAX Professionals #4833957 Report a problem | ||
| 5/26/2017 | Pending sale | $144,900$115/sqft |
Source: RE/MAX Professionals #4833957 Report a problem | ||
| 5/25/2017 | Listed for sale | $144,900$115/sqft |
Source: RE/MAX PROFESSIONALS #4833957 Report a problem | ||
Public tax history
| Year | Property taxes | Tax assessment |
|---|---|---|
| 2026 | $4,526 +9% | $267,000 -0.2% |
| 2025 | $4,152 +8.1% | $267,500 +4.7% |
| 2024 | $3,842 +16.2% | $255,500 +2.4% |
| 2023 | $3,306 +7.2% | $249,500 +13% |
| 2022 | $3,084 +7.9% | $220,700 +8.1% |
| 2021 | $2,858 +8.3% | $204,200 +6.9% |
| 2020 | $2,639 +47.6% | $191,000 +13.8% |
| 2019 | $1,788 | $167,800 |
| 2018 | $1,788 -11.9% | $167,800 +26.5% |
| 2017 | $2,030 | $132,700 |
| 2016 | $2,030 +116.4% | -- |
| 2015 | $938 +8.1% | $106,500 |
| 2014 | $868 +2.4% | -- |
| 2013 | $848 -28% | -- |
| 2012 | $1,178 +3.9% | -- |
| 2011 | $1,134 | -- |
| 2010 | -- | -- |
| 2009 | $1,496 -14.2% | -- |
| 2008 | $1,744 +10.9% | -- |
| 2007 | $1,572 +13.7% | -- |
| 2006 | $1,382 +8.1% | -- |
| 2005 | $1,278 -2.3% | -- |
| 2004 | $1,308 +11.2% | -- |
| 2003 | $1,176 +14.2% | -- |
| 2002 | $1,030 -10.3% | -- |
| 2001 | $1,148 +31.3% | -- |
| 2000 | $875 | -- |
Find assessor info on the county website
Monthly payment
Est. payment
Payment breakdown
Explore the cost of this home by adjusting the details. Changes won't be saved.Climate risks
Neighborhood: Thomas Dale

Similar homes
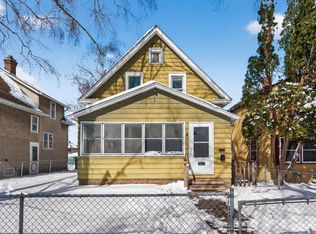
- $249,0002 bd2 ba1.1k sqft1066 Chatsworth St N, Saint Paul, MN 55103For Sale
 MLS ID #7158698, Natasha Cejudo, Lakes Sotheby's International Realty. NorthstarMLS as distributed by MLS GRID
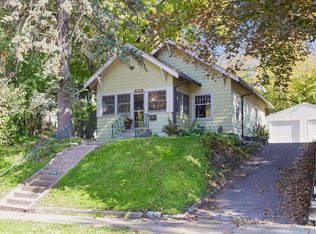
- $289,9003 bd2 ba1.3k sqft655 Simpson St, Saint Paul, MN 55104For Sale
 MLS ID #7139061, Matthew L. Rich, LPT Realty, LLC. NorthstarMLS as distributed by MLS GRID
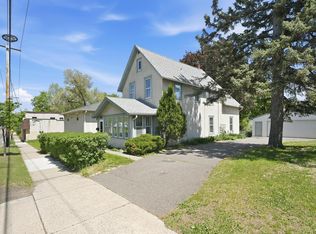
- $224,9004 bd2 ba1.5k sqft1070 Dale St N, Saint Paul, MN 55117For Sale
 MLS ID #7145428, Mac Lockner, RE/MAX Results. NorthstarMLS as distributed by MLS GRID
- $299,9002 bd2 ba1.5k sqft979 Saint Anthony Ave, Saint Paul, MN 55104For Sale
 MLS ID #7155717, Rocky Smith, LPT Realty, LLC. NorthstarMLS as distributed by MLS GRID
- $265,0003 bd2 ba980 sqft808 Hyacinth Ave E, Saint Paul, MN 55106For SaleMLS ID #7168953, Par Y. Herrity, eXp Realty. NorthstarMLS as distributed by MLS GRID
- $299,9003 bd2 ba1.4k sqft1557 Lafond Ave, Saint Paul, MN 55104For SaleMLS ID #7124469, Marisa Rebecca Lee, Keller Williams Realty Integrity Lakes. NorthstarMLS as distributed by MLS GRID
- $159,9003 bd2 ba1.4k sqft813 Minnehaha Ave W, Saint Paul, MN 55104For SaleMLS ID #7140228, Lasha S Raddatz, Keller Williams Realty Integrity Lakes. NorthstarMLS as distributed by MLS GRID
- $284,9994 bd2 ba1.3k sqft1825 Minnehaha Ave W, Saint Paul, MN 55104For SaleMLS ID #7134935, Ryan M Platzke, Coldwell Banker Realty - Southwest Regional. NorthstarMLS as distributed by MLS GRID
- $265,0002 bd2 ba1.2k sqft1377 White Bear Ave N, Saint Paul, MN 55106For SaleMLS ID #7149951, John Ahnemann, Keller Williams Realty Integrity Lakes. NorthstarMLS as distributed by MLS GRID
- $259,9005 bd3 ba1.7k sqft985 5th St E, Saint Paul, MN 55106For SaleMLS ID #7142037, JoAnn White, Ashworth Real Estate. NorthstarMLS as distributed by MLS GRID
- $274,9003 bd1 ba1.6k sqft1714 Hewitt Ave, Saint Paul, MN 55104For SaleMLS ID #7107747, Shane M. Montoya, Coldwell Banker Realty. NorthstarMLS as distributed by MLS GRID
- $319,0004 bd2 ba1.8k sqft1298 Blair Ave, Saint Paul, MN 55104For SaleMLS ID #7148171, Alex Murray, Engel & Volkers Blaine. NorthstarMLS as distributed by MLS GRID
- $235,0003 bd1 ba1.5k sqft920 Magnolia Ave E, Saint Paul, MN 55106For SaleMLS ID #7157245, Kieran Houlahan, RE/MAX Advantage Plus. NorthstarMLS as distributed by MLS GRID
- $229,9002 bd2 ba1.4k sqft277 Morton St E, Saint Paul, MN 55107For SaleMLS ID #7156307, Maiker Xiong, Five Star Realty LLC. NorthstarMLS as distributed by MLS GRID
- $259,9003 bd1 ba1.4k sqft898 Western Ave N, Saint Paul, MN 55117For SaleMLS ID #7093417, Bryan Ner, Partners Realty Inc.. NorthstarMLS as distributed by MLS GRID
- $274,9993 bd1 ba922 sqft609 Nevada Ave E, Saint Paul, MN 55130For SaleMLS ID #7173299, Bill McClellan, McRealty Professionals. NorthstarMLS as distributed by MLS GRID
- $207,0002 bd1 ba864 sqft287 Duke St, Saint Paul, MN 55102For SaleMLS ID #7133521, Benjamin V. Hanf, LPT Realty, LLC. NorthstarMLS as distributed by MLS GRID
- $227,5002 bd2 ba1.2k sqft837 Pedersen St, Saint Paul, MN 55119For SaleMLS ID #7104125, Jory Phillips, North Coast Realty. NorthstarMLS as distributed by MLS GRID
- $319,9004 bd2 ba1.3k sqft1716 Iglehart Ave, Saint Paul, MN 55104For SaleMLS ID #7137285, Tony Schwartz, eXp Realty. NorthstarMLS as distributed by MLS GRID
- $285,0003 bd2 ba1.7k sqft1322 Reaney Ave, Saint Paul, MN 55106For SaleMLS ID #7150858, Carlos Rivera, National Realty Guild. NorthstarMLS as distributed by MLS GRID
