Large 5 bedroom/3 bath home.
original hard wood floors. Beautiful woodwork and stained glass. Kitchen has granite counters. Every area of this home has
been used. Laundry has been moved to main level. Freshly Sealed Large Deck on the back makes
entertaining a breeze. Very Large Primary bedroom with private bathroom and large walk in closet. Also could easily be used as a Family Room, as you can see in Virtually Staged Photos. There is off street parking available 2+ spaces. You will love the living spaces in this home original wood work, and original hard wood floors. Move Right In.
Active
$279,900
985 5th St E, Saint Paul, MN 55106
5beds
1,723sqft
Single Family
Built in 1912
6,969 Square Feet Lot
$279,800 Zestimate®
$162/sqft
$-- HOA
What's special
Original hard wood floorsKitchen has granite countersLarge walk in closet
- 32 days
- 618
- 70
Zillow last checked:
Listing updated:
Listed by:
JoAnn White 763-913-8577,
Ashworth Real Estate
Source: NorthstarMLS as distributed by MLS GRID,MLS#: 7142037
Facts & features
Interior
Bedrooms & bathrooms
- Bedrooms: 5
- Bathrooms: 3
- Full bathrooms: 3
Bedroom
- Level: Upper
- Area: 132 Square Feet
- Dimensions: 11x12
Bedroom 2
- Level: Upper
- Area: 110 Square Feet
- Dimensions: 10x11
Bedroom 3
- Level: Upper
- Area: 120 Square Feet
- Dimensions: 10x12
Bedroom 4
- Level: Lower
- Area: 140 Square Feet
- Dimensions: 10x14
Bedroom 5
- Level: Lower
- Area: 110 Square Feet
- Dimensions: 10x11
Dining room
- Level: Main
- Area: 156 Square Feet
- Dimensions: 12x13
Flex room
- Level: Lower
- Area: 108 Square Feet
- Dimensions: 9x12
Kitchen
- Level: Main
- Area: 156 Square Feet
- Dimensions: 12x13
Living room
- Level: Main
- Area: 156 Square Feet
- Dimensions: 12x13
Porch
- Level: Main
- Area: 154 Square Feet
- Dimensions: 7x22
Heating
- Boiler
Cooling
- None
Features
- Basement: Daylight,Egress Window(s),Finished
- Has fireplace: No
Interior area
- Total structure area: 1,946
- Total interior livable area: 1,723 sqft
- Finished area above ground: 1,223
- Finished area below ground: 500
Property
Parking
- Parking features: None
Accessibility
- Accessibility features: None
Features
- Levels: Two
- Stories: 2
Lot
- Size: 6,969 Square Feet
- Dimensions: 45 x 155
Details
- Foundation area: 723
- Parcel number: 332922210210
- Zoning description: Residential-Single Family
Construction
Type & style
- Home type: SingleFamily
- Property subtype: Single Family
Condition
- New construction: No
- Year built: 1912
Utilities & green energy
- Gas: Natural Gas
- Sewer: City Sewer/Connected
- Water: City Water/Connected
Community & HOA
Community
- Subdivision: Kumlis Add
HOA
- Has HOA: No
Location
- Region: Saint Paul
Financial & listing details
- Price per square foot: $162/sqft
- Tax assessed value: $242,200
- Annual tax amount: $4,277
- Date on market: 9/10/2026
- Cumulative days on market: 143 days
Estimated market value
$279,800
$266,000 - $294,000
$2,598/mo
Price history
| Date | Event | Price |
|---|---|---|
| 9/10/2026 | Listed for sale | $279,900-6.7%$162/sqft |
Source:  NorthstarMLS as distributed by MLS GRID #7142037 Report a problem NorthstarMLS as distributed by MLS GRID #7142037 Report a problem | ||
| 9/8/2026 | Listing removed | $299,900$174/sqft |
Source: NorthstarMLS as distributed by MLS GRID #7075410 Report a problem | ||
| 7/10/2026 | Price change | $299,900-3.2%$174/sqft |
Source: NorthstarMLS as distributed by MLS GRID #7075410 Report a problem | ||
| 6/24/2026 | Price change | $309,900-4.6%$180/sqft |
Source: NorthstarMLS as distributed by MLS GRID #7075410 Report a problem | ||
| 5/27/2026 | Price change | $324,900-1.5%$189/sqft |
Source: NorthstarMLS as distributed by MLS GRID #7075410 Report a problem | ||
| 5/19/2026 | Listed for sale | $330,000+900%$192/sqft |
Source: NorthstarMLS as distributed by MLS GRID #7075410 Report a problem | ||
| 12/15/2008 | Sold | $33,000-77.2%$19/sqft |
Source:  Lake Superior Area Realtors as distributed by MLS GRID #1007598 Report a problem Lake Superior Area Realtors as distributed by MLS GRID #1007598 Report a problem | ||
| 1/13/2004 | Sold | $145,000$84/sqft |
Source: Public Record Report a problem | ||
Public tax history
| Year | Property taxes | Tax assessment |
|---|---|---|
| 2026 | $4,494 +12.8% | $242,200 -1.8% |
| 2025 | $3,984 +4.6% | $246,700 +6.3% |
| 2024 | $3,808 +6.5% | $232,000 -0.9% |
| 2023 | $3,576 +16.9% | $234,000 +5.1% |
| 2022 | $3,060 +15.7% | $222,700 +19.7% |
| 2021 | $2,644 +6% | $186,100 +12% |
| 2020 | $2,493 +25.1% | $166,100 +22.6% |
| 2019 | $1,993 | $135,500 |
| 2018 | $1,993 -4% | $135,500 +11% |
| 2017 | $2,076 | $122,100 |
| 2016 | $2,076 +21.8% | -- |
| 2015 | $1,704 +22.1% | $100,300 |
| 2014 | $1,396 -17.8% | -- |
| 2013 | $1,698 +18.2% | -- |
| 2012 | $1,436 +65.4% | -- |
| 2011 | $868 | -- |
| 2010 | -- | -- |
| 2009 | $2,284 -27% | -- |
| 2008 | $3,128 +55.9% | -- |
| 2007 | $2,006 +24.6% | -- |
| 2006 | $1,610 +8.1% | -- |
| 2005 | $1,490 +60.9% | -- |
| 2004 | $926 +4.5% | -- |
| 2003 | $886 +12.4% | -- |
| 2002 | $788 -7.9% | -- |
| 2001 | $856 +17.1% | -- |
| 2000 | $731 | -- |
Find assessor info on the county website
Monthly payment
Est. payment
Payment breakdown
Explore the cost of this home by adjusting the details. Changes won't be saved.Climate risks
Neighborhood: Dayton's Bluff
Similar homes
- $295,0003 bd2 ba1.7k sqft1322 Reaney Ave, Saint Paul, MN 55106For Sale
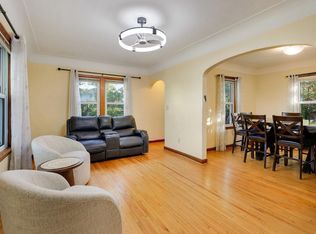
 MLS ID #7150858, Carlos Rivera, National Realty Guild. NorthstarMLS as distributed by MLS GRID
 - $230,0004 bd2 ba1.9k sqft835 3rd St E, Saint Paul, MN 55106For Sale
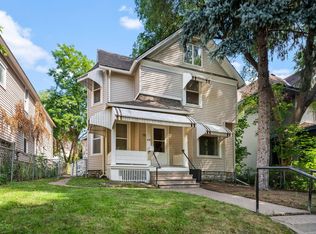 MLS ID #7108242, Lisa M Staplin, RCN Realty, LLC. NorthstarMLS as distributed by MLS GRID
 - $300,0003 bd2 ba1.8k sqft838 Clear Ave, Saint Paul, MN 55106For Sale
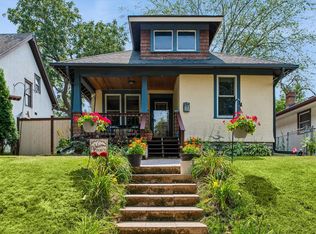 MLS ID #7108563, Patricia Schmidt-Iverson, Coldwell Banker Realty. NorthstarMLS as distributed by MLS GRID
 - $269,9004 bd3 ba2.1k sqft690 Ohio St, Saint Paul, MN 55107For Sale
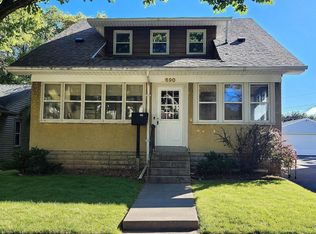 MLS ID #7152435, Joel M Liesener, View Realty. NorthstarMLS as distributed by MLS GRID
 - $235,0003 bd2 ba1k sqft1349 Hazelwood St, Saint Paul, MN 55106For SaleMLS ID #7145568, Aundrea M. Paskett, RE/MAX Professionals. NorthstarMLS as distributed by MLS GRID
- $284,9994 bd2 ba1.3k sqft1825 Minnehaha Ave W, Saint Paul, MN 55104For SaleMLS ID #7134935, Ryan M Platzke, Coldwell Banker Realty - Southwest Regional. NorthstarMLS as distributed by MLS GRID
- $299,9002 bd2 ba1.5k sqft979 Saint Anthony Ave, Saint Paul, MN 55104For SaleMLS ID #7155717, Rocky Smith, LPT Realty, LLC. NorthstarMLS as distributed by MLS GRID
- $340,0005 bd3 ba1.8k sqft1227 Thomas Ave, Saint Paul, MN 55104For SaleMLS ID #7155091, Joshua Robert Anschutz, Pemberton RE. NorthstarMLS as distributed by MLS GRID
- $299,0004 bd2 ba1.6k sqft1291 Sherburne Ave, Saint Paul, MN 55104For SaleMLS ID #7137122, Greg Granlund, Edina Realty, Inc.. NorthstarMLS as distributed by MLS GRID
- $249,9004 bd2 ba1.5k sqft1070 Dale St N, Saint Paul, MN 55117For SaleMLS ID #7145428, Mac Lockner, RE/MAX Results. NorthstarMLS as distributed by MLS GRID
- $249,9003 bd2 ba1.3k sqft418 Belvidere St E, Saint Paul, MN 55107For SaleMLS ID #7142773, Jonathan Harold Peterson, RE/MAX Results. NorthstarMLS as distributed by MLS GRID
- $219,9003 bd1 ba1.2k sqft1022 Wakefield Ave, Saint Paul, MN 55106For SaleMLS ID #7090951, Aree Thao, Partners Realty Inc.. NorthstarMLS as distributed by MLS GRID
- $260,0003 bd2 ba1.3k sqft1514 Lafond Ave, Saint Paul, MN 55104For SaleMLS ID #7136161, Kara Wald, Edina Realty, Inc.. NorthstarMLS as distributed by MLS GRID
- $250,0003 bd2 ba1.6k sqft611 Pascal St N, Saint Paul, MN 55104For SaleMLS ID #7154496, Benjamin Mattson, Keller Williams Realty Integrity Lakes. NorthstarMLS as distributed by MLS GRID
- $299,9004 bd2 ba1.5k sqft1420 Taylor Ave, Saint Paul, MN 55104For SaleMLS ID #7131549, Krista K. Nelson, Keller Williams Preferred Rlty. NorthstarMLS as distributed by MLS GRID
- $225,0003 bd1 ba1.3k sqft967 Rose Ave E, Saint Paul, MN 55106For SaleMLS ID #7079286, Nawal Jordan Bouchareb, Exit Realty Nexus. NorthstarMLS as distributed by MLS GRID
- $295,0003 bd2 ba1.6k sqft1658 Sherburne Ave, Saint Paul, MN 55104For SaleMLS ID #7148760, Rosalie Choromanski, RE/MAX Results. NorthstarMLS as distributed by MLS GRID
- $250,0002 bd2 ba1.2k sqft809 Minnehaha Ave W, Saint Paul, MN 55104For SaleMLS ID #7145944, Patrick M. Hogan, Edina Realty, Inc.. NorthstarMLS as distributed by MLS GRID
- $290,0003 bd1 ba1.7k sqft323 Michigan St, Saint Paul, MN 55102For SaleMLS ID #7142051, Tam Le, eXp Realty. NorthstarMLS as distributed by MLS GRID
- $299,0003 bd2 ba1.4k sqft252 Stevens St W, Saint Paul, MN 55107For SaleMLS ID #7121144, Kirsten Tappe-Heveron, RE/MAX Advantage Plus. NorthstarMLS as distributed by MLS GRID
