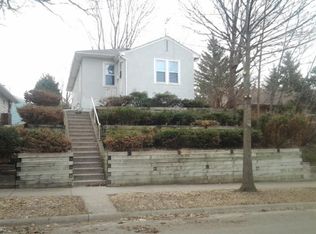
Charming and beautifully maintained 3-bedroom, 2-bath stucco home on a tree-lined street in Saint Paul's Greater East Side! The main level features gleaming hardwood floors, graceful arched doorways, warm wood trim, a light-filled living room and formal dining room, two bedrooms, and a full bath. The eat-in kitchen offers abundant oak cabinetry, stainless steel appliances including a gas range, a pantry, and a sunny breakfast nook with backyard access. The finished lower level adds an oversized bedroom with recessed lighting and a full wall of closets, a recreation room, a bathroom with walk-in shower, a laundry room, and great storage. Enjoy a private, shaded backyard with string lights, plus a spacious detached 2-car garage with alley access and a parking pad. Central air and terraced front landscaping complete the package. Easy access to Johnson Parkway, parks, shopping, and dining. Schedule a showing today!
Active
$295,000
1322 Reaney Ave, Saint Paul, MN 55106
3beds
1,760sqft
Single Family
Built in 1918
4,965 Square Feet Lot
$-- Zestimate®
$168/sqft
$-- HOA
What's special
Gleaming hardwood floorsGraceful arched doorwaysTerraced front landscapingFormal dining roomWarm wood trimFull wall of closetsStainless steel appliances
- 7 days
- 528
- 40
Likely to sell faster than
Zillow last checked:
Listing updated:
Listed by:
Carlos Rivera 612-333-6633,
National Realty Guild
Source: NorthstarMLS as distributed by MLS GRID,MLS#: 7150858
Facts & features
Interior
Bedrooms & bathrooms
- Bedrooms: 3
- Bathrooms: 2
- Full bathrooms: 1
- 3/4 bathrooms: 1
Bedroom
- Level: Main
- Area: 130 Square Feet
- Dimensions: 13x10
Bedroom 2
- Level: Main
- Area: 110 Square Feet
- Dimensions: 11x10
Bedroom 3
- Level: Lower
- Area: 204 Square Feet
- Dimensions: 12x17
Dining room
- Level: Main
- Area: 110 Square Feet
- Dimensions: 10x11
Family room
- Level: Lower
- Area: 108 Square Feet
- Dimensions: 9x12
Kitchen
- Level: Main
- Area: 184 Square Feet
- Dimensions: 8x23
Living room
- Level: Main
- Area: 198 Square Feet
- Dimensions: 18x11
Office
- Level: Lower
- Area: 100 Square Feet
- Dimensions: 10x10
Heating
- Forced Air
Cooling
- Central Air
Appliances
- Included: Dishwasher, Dryer, Gas Water Heater, Microwave, Range, Refrigerator, Stainless Steel Appliance(s), Washer
- Laundry: In Basement, Laundry Room
Features
- Basement: Finished,Full,Storage Space
- Has fireplace: No
Interior area
- Total structure area: 1,760
- Total interior livable area: 1,760 sqft
- Finished area above ground: 880
- Finished area below ground: 880
Property
Parking
- Total spaces: 2
- Parking features: Detached Garage, Concrete, Garage Door Opener, Open
- Garage spaces: 2
- Has uncovered spaces: Yes
Accessibility
- Accessibility features: None
Features
- Levels: One
- Stories: 1
- Patio & porch: Patio
Lot
- Size: 4,965 Square Feet
- Dimensions: 40' x 125'
Details
- Foundation area: 880
- Parcel number: 272922330119
- Zoning description: Residential-Single Family
Construction
Type & style
- Home type: SingleFamily
- Property subtype: Single Family
Materials
- Roof: Age Over 8 Years,Asphalt
Condition
- New construction: No
- Year built: 1918
Utilities & green energy
- Electric: Power Company: Xcel Energy
- Gas: Natural Gas
- Sewer: City Sewer/Connected
- Water: City Water/Connected
Community & HOA
Community
- Subdivision: Lorena Park
HOA
- Has HOA: No
Location
- Region: Saint Paul
Financial & listing details
- Price per square foot: $168/sqft
- Tax assessed value: $306,500
- Annual tax amount: $4,703
- Date on market: 10/7/2026
Estimated market value
Not available
Estimated sales range
Not available
Not available
Price history
| Date | Event | Price |
|---|---|---|
| 10/7/2026 | Listed for sale | $295,000+79.1%$168/sqft |
Source:  NorthstarMLS as distributed by MLS GRID #7150858 Report a problem NorthstarMLS as distributed by MLS GRID #7150858 Report a problem | ||
| 5/11/2015 | Sold | $164,745+6.3%$94/sqft |
Source: Public Record Report a problem | ||
| 11/4/2009 | Sold | $155,000-11.4%$88/sqft |
Source:  Lake Superior Area Realtors as distributed by MLS GRID #1259562 Report a problem Lake Superior Area Realtors as distributed by MLS GRID #1259562 Report a problem | ||
| 12/18/2008 | Listing removed | $174,900$99/sqft |
Source: Century 21 #3558397 Report a problem | ||
| 10/4/2008 | Price change | $174,900-6.4%$99/sqft |
Source: Century 21 #3558397 Report a problem | ||
| 7/1/2008 | Listed for sale | $186,900+25.9%$106/sqft |
Source: Century 21 #3558397 Report a problem | ||
| 12/12/2002 | Sold | $148,500$84/sqft |
Source: Public Record Report a problem | ||
Public tax history
| Year | Property taxes | Tax assessment |
|---|---|---|
| 2026 | $4,920 +8.8% | $306,500 +6.2% |
| 2025 | $4,520 +1.3% | $288,600 +1.8% |
| 2024 | $4,462 -4.7% | $283,600 -3.8% |
| 2023 | $4,682 +27.1% | $294,800 -3% |
| 2022 | $3,684 +13.8% | $303,800 +27.1% |
| 2021 | $3,236 +5.2% | $239,000 +8.6% |
| 2020 | $3,077 +27.5% | $220,000 +17.5% |
| 2019 | $2,413 | $187,200 |
| 2018 | $2,413 -3.3% | $187,200 +11.4% |
| 2017 | $2,496 | $168,100 |
| 2016 | $2,496 +27% | -- |
| 2015 | $1,966 +8.9% | $138,800 |
| 2014 | $1,806 -16.6% | -- |
| 2013 | $2,166 +9.7% | -- |
| 2012 | $1,974 +5.3% | -- |
| 2011 | $1,874 | -- |
| 2010 | -- | -- |
| 2009 | $1,944 +1.3% | -- |
| 2008 | $1,920 +7.6% | -- |
| 2007 | $1,784 +16.1% | -- |
| 2006 | $1,536 +25.1% | -- |
| 2005 | $1,228 +0.8% | -- |
| 2004 | $1,218 +24.3% | -- |
| 2003 | $980 +6.5% | -- |
| 2002 | $920 -10.5% | -- |
| 2001 | $1,028 +25.4% | -- |
| 2000 | $820 | -- |
Find assessor info on the county website
Monthly payment
Est. payment
Payment breakdown
Explore the cost of this home by adjusting the details. Changes won't be saved.Climate risks
Neighborhood: Greater Eastside
Similar homes
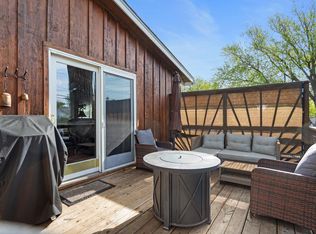
- $280,0004 bd2 ba1.9k sqft790 Nevada Ave E, Saint Paul, MN 55106For Sale
 MLS ID #7155485, Tom Yang, Realty Executive Associates. NorthstarMLS as distributed by MLS GRID
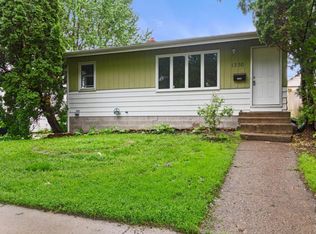
 - $254,9002 bd2 ba2.1k sqft1030 Hyacinth Ave E, Saint Paul, MN 55106For Sale
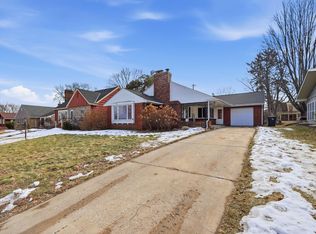 MLS ID #7155611, Corey McCracken, RE/MAX Professionals. NorthstarMLS as distributed by MLS GRID
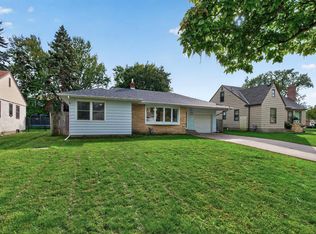
 - $235,0003 bd2 ba1k sqft1349 Hazelwood St, Saint Paul, MN 55106For Sale
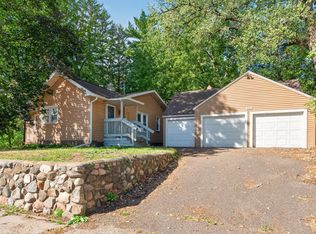 MLS ID #7145568, Aundrea M. Paskett, RE/MAX Professionals. NorthstarMLS as distributed by MLS GRID
 - $299,0003 bd2 ba1.8k sqft1965 Montana Ave E, Saint Paul, MN 55119For Sale
 MLS ID #7148705, Alexa Isela Neterer, Pemberton RE. NorthstarMLS as distributed by MLS GRID
 - $260,0003 bd1 ba1.5k sqft1675 Iowa Ave E, Saint Paul, MN 55106For SaleMLS ID #7062732, Devonte Brewer, Real Broker, LLC. NorthstarMLS as distributed by MLS GRID
- $200,0002 bd1 ba1k sqft1340 3rd St E, Saint Paul, MN 55106For SaleMLS ID #7156157, Justyna M. Johnson, eXp Realty. NorthstarMLS as distributed by MLS GRID
- $279,9005 bd3 ba1.1k sqft910 Wilson Ave, Saint Paul, MN 55106For SaleMLS ID #7107069, John Evans, Keller Williams Realty Integrity Lakes. NorthstarMLS as distributed by MLS GRID
- $369,9003 bd2 ba1.6k sqft1238 Grotto St N, Saint Paul, MN 55117For SaleMLS ID #7159738, Jesse Grumdahl, RE/MAX Advantage Plus. NorthstarMLS as distributed by MLS GRID
- $285,0002 bd2 ba1k sqft524 Harrison Ave, Saint Paul, MN 55102For SaleMLS ID #7142561, Brandon J Johnson, Pemberton RE. NorthstarMLS as distributed by MLS GRID
- $329,9004 bd2 ba1.9k sqft1885 Manton St N, Maplewood, MN 55109For SaleMLS ID #7148686, Michele E. Johnson, Summerlyn Realty. NorthstarMLS as distributed by MLS GRID
- $259,9004 bd2 ba1.8k sqft1032 Desoto St, Saint Paul, MN 55130For SaleMLS ID #7139290, John Moua, Home Sellers. NorthstarMLS as distributed by MLS GRID
- $185,0002 bd2 ba1.4k sqft1006 Earl St, Saint Paul, MN 55106For SaleMLS ID #7125530, Georgia Eckhart, Engel & Volkers Blaine. NorthstarMLS as distributed by MLS GRID
- $289,9003 bd2 ba1.5k sqft1195 7th St NW, New Brighton, MN 55112For SaleMLS ID #7145461, Betsy Rewald, GRI, Coldwell Banker Realty. NorthstarMLS as distributed by MLS GRID
- $279,0003 bd2 ba1.4k sqft799 Fuller Ave, Saint Paul, MN 55104For SaleMLS ID #7083652, Annie Le, LPT Realty, LLC. NorthstarMLS as distributed by MLS GRID
- $254,9003 bd3 ba2k sqft1283 Rice St, Saint Paul, MN 55117For SaleMLS ID #7137106, Mao Lor, Keller Williams Integrity Realty. NorthstarMLS as distributed by MLS GRID
- $265,0003 bd1 ba1k sqft2099 Minnehaha Ave E, Saint Paul, MN 55119For SaleMLS ID #7115939, Katen Stalnaker, eXp Realty. NorthstarMLS as distributed by MLS GRID
- $279,9003 bd1 ba922 sqft609 Nevada Ave E, Saint Paul, MN 55130For SaleMLS ID #7092654, Bill McClellan, McRealty Professionals. NorthstarMLS as distributed by MLS GRID
- $329,9003 bd1 ba1.4k sqft1133 California Ave W, Saint Paul, MN 55108For SaleMLS ID #7147821, Wyatt Lemon, Real Broker, LLC. NorthstarMLS as distributed by MLS GRID
- $295,0003 bd1 ba1.8k sqft3637 Orchard Ave N, Robbinsdale, MN 55422For SaleMLS ID #7158688, Mike C Ross, Edina Realty, Inc.. NorthstarMLS as distributed by MLS GRID
- $239,0003 bd2 ba1.1k sqft1505 Sherburne Ave, Saint Paul, MN 55104For SaleMLS ID #7153417, Francesco Marraffa, KILT Real Estate, LLC. NorthstarMLS as distributed by MLS GRID
