Welcome to this newly built home featuring 5 bedrooms, 2 brand-new bathrooms, and a detached 2-car garage. Recently completed with a new building permit, this home offers modern finishes and a comfortable layout.
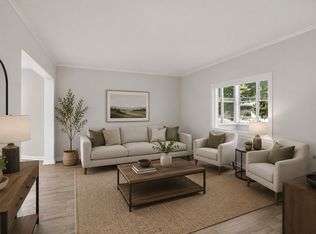
The interior features a bright and open living space with plenty of natural light, new flooring, and fresh finishes throughout. The kitchen includes modern cabinetry, updated countertops, and brand-new appliances, making it great for everyday living and entertaining.
The interior features a bright and open layout with abundant natural light, updated flooring, and fresh finishes throughout. The kitchen has been tastefully renovated with modern cabinetry, updated countertops, and newer appliances, making it perfect for both everyday living and entertaining.
Both bathrooms have been fully updated with contemporary fixtures and clean, modern design. The generous bedroom count offers flexibility for growing households, remote work, or investment potential.
Step outside to enjoy the detached 2-car garage, providing ample storage, parking, and convenience year-round.
Pending
Price cut: $9.1K (5/27)
$389,900
1319 Minnehaha Ave E, Saint Paul, MN 55106
5beds
2,142sqft
:
Get pre-qualified$2,495/mo
Single Family
Built in 2026
5,009 Square Feet Lot
$390,100 Zestimate®
$182/sqft
$-- HOA
What's special
- 78 days |
- 539 |
- 23 |
Zillow last checked:
Listing updated:
Listed by:
Hongkong Vang 651-788-6372,
Partners Realty Inc.
Source: NorthstarMLS as distributed by MLS GRID,MLS#: 7081820
Facts & features
Interior
Bedrooms & bathrooms
- Bedrooms: 5
- Bathrooms: 2
- Full bathrooms: 2
Heating
- Forced Air
Cooling
- Central Air
Features
- Basement: Finished
- Has fireplace: No
Interior area
- Total structure area: 2,142
- Total interior livable area: 2,142 sqft
- Finished area above ground: 1,134
- Finished area below ground: 1,008
Property
Parking
- Total spaces: 2
- Parking features: Detached Garage
- Garage spaces: 2
Accessibility
- Accessibility features: None
Features
- Levels: Multi/Split
Lot
- Size: 5,009 Square Feet
- Dimensions: 40 x 125
Details
- Foundation area: 1134
- Parcel number: 272922330145
- Zoning description: Residential-Single Family
Construction
Type & style
- Home type: SingleFamily
- Property subtype: Single Family
Condition
- New construction: Yes
- Year built: 2026
Utilities & green energy
- Gas: Natural Gas
- Sewer: City Sewer/Connected
- Water: City Water/Connected
Community & HOA
Community
- Subdivision: Lorena Park
HOA
- Has HOA: No
Location
- Region: Saint Paul
Financial & listing details
- Price per square foot: $182/sqft
- Annual tax amount: $522
- Date on market: 5/27/2026
- Cumulative days on market: 170 days
Estimated market value
$390,100
$371,000 - $410,000
$2,940/mo
Price history
| Date | Event | Price |
|---|---|---|
| 8/4/2026 | Pending sale | $389,900$182/sqft |
Source:  NorthstarMLS as distributed by MLS GRID #7081820 Report a problem NorthstarMLS as distributed by MLS GRID #7081820 Report a problem | ||
| 5/27/2026 | Price change | $389,900-2.3%$182/sqft |
Source: NorthstarMLS as distributed by MLS GRID #7081820 Report a problem | ||
| 5/8/2026 | Price change | $399,000-1.5%$186/sqft |
Source: NorthstarMLS as distributed by MLS GRID #7024637 Report a problem | ||
| 3/31/2026 | Price change | $405,000-2.4%$189/sqft |
Source: NorthstarMLS as distributed by MLS GRID #7024637 Report a problem | ||
| 3/16/2026 | Price change | $415,000-3.5%$194/sqft |
Source: NorthstarMLS as distributed by MLS GRID #7024637 Report a problem | ||
| 2/25/2026 | Listed for sale | $429,900$201/sqft |
Source: NorthstarMLS as distributed by MLS GRID #7024637 Report a problem | ||
Public tax history
Tax history is unavailable.
Monthly payment
Est. payment
Payment breakdown
Explore the cost of this home by adjusting the details. Changes won't be saved.Climate risks
Neighborhood: Greater Eastside
Nearby schools
GreatSchools rating
- 1/10Hazel Park Preparatory AcademyGrades: PK-8Distance: 1.3 mi
- 2/10Johnson Senior High SchoolGrades: 9-12Distance: 1.7 mi
- 2/10Battle Creek Middle SchoolGrades: 6-8Distance: 2 mi
- $163,9002 bd1 ba910 sqft1317 Minnehaha Ave E, Saint Paul, MN 55106Off Market
- $239,1002 bd1 ba1.1k sqft1323 Minnehaha Ave E, Saint Paul, MN 55106Off Market
- $150,0004 bd2 ba1.5k sqft1332 Minnehaha Ave E, Saint Paul, MN 55106Sold

- $167,5002 bd1 ba1k sqft1327 Minnehaha Ave E, Saint Paul, MN 55106Off Market
- $265,2003 bd1 ba1.5k sqft1311 Minnehaha Ave E, Saint Paul, MN 55106Off Market
- $213,0002 bd1 ba924 sqft1331 Minnehaha Ave E, Saint Paul, MN 55106Off Market
- $224,5002 bd1 ba1.2k sqft1307 Minnehaha Ave E, Saint Paul, MN 55106Off Market
- $284,5003 bd2 ba1.7k sqft1322 Reaney Ave, Saint Paul, MN 55106Off Market
A local agent can set up tours, give advice and negotiate with sellers.
Similar homes
- $439,7005 bd3 ba2.1k sqft3749 Goodwin Ct N, Oakdale, MN 55128For Sale

 MLS ID #7124208, Samuel Foltz, Roseville Realty. NorthstarMLS as distributed by MLS GRID
 - $319,9003 bd2 ba1.7k sqft1607 Clarence St, Saint Paul, MN 55106For Sale
 MLS ID #7089603, Cristy Elizabeth Oldman, HOMESTEAD ROAD. NorthstarMLS as distributed by MLS GRID
 - $269,0004 bd1 ba1.2k sqft1603 Hudson Rd, Saint Paul, MN 55106For Sale
 MLS ID #7104702, Alexandra Haider, Financially Free, LLC. NorthstarMLS as distributed by MLS GRID
 - $299,9004 bd2 ba1.7k sqft220 Sidney St E, Saint Paul, MN 55107For Sale
 MLS ID #7070129, The Snyder Team, eXp Realty. NorthstarMLS as distributed by MLS GRID
 - $414,9005 bd2 ba2k sqft216 Hawes Ave, Shoreview, MN 55126For SaleMLS ID #7064698, Scott Rodman, Realty Executives Top Results. NorthstarMLS as distributed by MLS GRID
- $429,9004 bd2 ba2.1k sqft1800 37th Ave NE, Minneapolis, MN 55421For SaleMLS ID #7119681, Jeffrey Hagel, Jeff Hagel. NorthstarMLS as distributed by MLS GRID
- $485,0004 bd3 ba2.2k sqft6254 Highland Hills Ln S, Cottage Grove, MN 55016For SaleMLS ID #7123335, Lou Thao, LPT Realty, LLC. NorthstarMLS as distributed by MLS GRID
- $369,5004 bd2 ba1.4k sqft5609 27th Ave S, Minneapolis, MN 55417For SaleMLS ID #7116036, Juno Jimenez, LPT Realty, LLC. NorthstarMLS as distributed by MLS GRID
- $409,9003 bd2 ba1.5k sqft7710 Lamar Ave S, Cottage Grove, MN 55016For SaleMLS ID #7113469, Brian Amundson, Keller Williams Preferred Rlty. NorthstarMLS as distributed by MLS GRID
- $250,0003 bd2 ba1.7k sqft315 Rice Creek Ter NE, Fridley, MN 55432SoldMLS ID #7006257, James L Bromenschenkel, Minnesota Realty Guide, LLC. NorthstarMLS as distributed by MLS GRID
- $424,9004 bd2 ba2k sqft15944 Cascade Path, Rosemount, MN 55068For SaleMLS ID #7113777, David J Doran, eXp Realty. NorthstarMLS as distributed by MLS GRID
- $414,5003 bd3 ba1.9k sqft11255 Crestbury Dr, Woodbury, MN 55129For SaleMLS ID #7123558, Sheri Wessel, Keller Williams Premier Realty. NorthstarMLS as distributed by MLS GRID
- $295,0003 bd2 ba1.7k sqft3001 Juniper Ln Unit I, Woodbury, MN 55125For SaleMLS ID #7122530, Lynn M. Dussik, Edina Realty, Inc.. NorthstarMLS as distributed by MLS GRID
- $475,0004 bd4 ba2k sqft4101 James Ave N, Minneapolis, MN 55412For SaleMLS ID #7118695, Nathan Pentz, Keller Williams Classic Rlty NW. NorthstarMLS as distributed by MLS GRID
- $349,5003 bd2 ba1.7k sqft3218 Old Highway 8, Saint Anthony, MN 55418For SaleMLS ID #7120705, Arthur D Hays, Lakes Sotheby's International Realty. NorthstarMLS as distributed by MLS GRID
- $387,5003 bd3 ba1.9k sqft11276 Crestbury Dr, Woodbury, MN 55129For SaleMLS ID #7081266, Brent Bartel, Counselor Realty, Inc.. NorthstarMLS as distributed by MLS GRID
- $414,9003 bd3 ba1.9k sqft9607 4th St N, Lake Elmo, MN 55042For SaleMLS ID #7100013, Erin Smiler, Pemberton RE. NorthstarMLS as distributed by MLS GRID
- $549,0004 bd3 ba2.2k sqft1530 Burg Ave, Saint Paul, MN 55119For SaleMLS ID #7077408, Mary Jo Pennig, Edina Realty, Inc.. NorthstarMLS as distributed by MLS GRID
- $549,0004 bd2 ba3.1k sqft783 Berwood Ave W, Vadnais Heights, MN 55127For SaleMLS ID #7056694, Jim Seabold, Coldwell Banker Realty. NorthstarMLS as distributed by MLS GRID
- $435,0004 bd2 ba1.4k sqft2930 Texa Tonka Ave, Saint Louis Park, MN 55426For SaleMLS ID #7091257, Benjamin Troxel, JPW Realty. NorthstarMLS as distributed by MLS GRID
