Extremely amazing opportunity you won't want to miss. A solid 4 bedroom home with new mechanicals, washer, dryer and roof and on a double fenced lot. New boxed shower and flooring are included with the sale. Original Hardwood flooring thru out. Wood burning fireplace and spacious front porch. Bring your vision and make this your home.
Pending
Price cut: $10K (7/6)
$169,900
1332 Minnehaha Ave E, Saint Paul, MN 55106
4beds
1,562sqft
:
Get pre-qualified$1,144/mo
Single Family
Built in 1925
0.46 Acres Lot
$168,500 Zestimate®
$109/sqft
$-- HOA
What's special
Double fenced lotWood burning fireplaceSpacious front porch
- 33 days |
- 2,515 |
- 121 |
Likely to sell faster than
Zillow last checked:
Listing updated:
Listed by:
Julie A. Pariseau-Schuster 651-895-2500,
JPS Pro Realty
Source: NorthstarMLS as distributed by MLS GRID,MLS#: 7098444
Facts & features
Interior
Bedrooms & bathrooms
- Bedrooms: 4
- Bathrooms: 2
- Full bathrooms: 1
- 3/4 bathrooms: 1
Bedroom
- Level: Main
- Area: 140 Square Feet
- Dimensions: 14x10
Bedroom 2
- Level: Main
- Area: 100 Square Feet
- Dimensions: 10x10
Bedroom 3
- Level: Lower
- Area: 98 Square Feet
- Dimensions: 10x9.8
Bedroom 4
- Level: Lower
- Area: 99 Square Feet
- Dimensions: 11x9
Deck
- Level: Main
- Area: 144 Square Feet
- Dimensions: 12x12
Dining room
- Level: Main
Kitchen
- Level: Main
- Area: 110 Square Feet
- Dimensions: 10x11
Living room
- Level: Main
- Area: 273 Square Feet
- Dimensions: 19.5x14
Mud room
- Level: Main
- Area: 152 Square Feet
- Dimensions: 19x8
Patio
- Level: Main
- Area: 156 Square Feet
- Dimensions: 13x12
Porch
- Level: Main
- Area: 121.36 Square Feet
- Dimensions: 14.8x8.2
Heating
- Forced Air
Cooling
- Central Air
Appliances
- Included: Dryer, Gas Water Heater, Microwave, Range, Refrigerator, Washer
- Laundry: In Basement, Gas Dryer Hookup, Sink, Washer Hookup
Features
- Basement: Egress Window(s),Full,Other,Partially Finished,Storage Space
- Number of fireplaces: 1
- Fireplace features: Brick, Wood Burning
Interior area
- Total structure area: 2,234
- Total interior livable area: 1,562 sqft
- Finished area above ground: 1,342
- Finished area below ground: 220
Property
Parking
- Total spaces: 1
- Parking features: Detached Garage, Gravel, Other
- Garage spaces: 1
Accessibility
- Accessibility features: None
Features
- Levels: One
- Stories: 1
- Patio & porch: Deck, Porch, Rear Porch
- Pool features: None
- Fencing: Chain Link,Full
Lot
- Size: 0.46 Acres
- Dimensions: 124 x 150
- Features: Near Public Transit, Irregular Lot, Tree Coverage - Medium
Details
- Additional structures: Storage Shed
- Foundation area: 1117
- Parcel number: 342922220108
- Zoning description: Residential-Single Family
Construction
Type & style
- Home type: SingleFamily
- Property subtype: Single Family
Materials
- Roof: Age 8 Years or Less,Asphalt,Pitched
Condition
- New construction: No
- Year built: 1925
Utilities & green energy
- Electric: Power Company: Xcel Energy
- Gas: Natural Gas
- Sewer: City Sewer/Connected
- Water: City Water/Connected
Community & HOA
Community
- Subdivision: Knaufts Add
HOA
- Has HOA: No
Location
- Region: Saint Paul
Financial & listing details
- Price per square foot: $109/sqft
- Tax assessed value: $245,100
- Annual tax amount: $3,636
- Date on market: 6/26/2026
- Cumulative days on market: 23 days
- Road surface type: Paved
Estimated market value
$168,500
$160,000 - $177,000
$2,644/mo
Price history
| Date | Event | Price |
|---|---|---|
| 7/18/2026 | Pending sale | $169,900$109/sqft |
Source:  NorthstarMLS as distributed by MLS GRID #7098444 Report a problem NorthstarMLS as distributed by MLS GRID #7098444 Report a problem | ||
| 7/6/2026 | Price change | $169,900-5.6%$109/sqft |
Source: NorthstarMLS as distributed by MLS GRID #7098444 Report a problem | ||
| 6/26/2026 | Listed for sale | $179,900+148.1%$115/sqft |
Source: NorthstarMLS as distributed by MLS GRID #7098444 Report a problem | ||
| 1/13/1999 | Sold | $72,500$46/sqft |
Source: Public Record Report a problem | ||
Public tax history
| Year | Property taxes | Tax assessment |
|---|---|---|
| 2025 | $3,636 +6.4% | $245,100 +8.3% |
| 2024 | $3,418 +6.1% | $226,400 -1.9% |
| 2023 | $3,222 +21.7% | $230,700 +7% |
| 2022 | $2,648 +12.1% | $215,600 +20.6% |
| 2021 | $2,362 -3.6% | $178,800 +12.6% |
| 2020 | $2,449 +38.3% | $158,800 +15.1% |
| 2019 | $1,771 | $138,000 |
| 2018 | $1,771 -4.5% | $138,000 +5.3% |
| 2017 | $1,854 | $131,100 |
| 2016 | $1,854 +20.1% | -- |
| 2015 | $1,544 +22.2% | $114,100 |
| 2014 | $1,264 -6% | -- |
| 2013 | $1,344 -18.6% | -- |
| 2012 | $1,652 +6.2% | -- |
| 2011 | $1,556 | -- |
| 2010 | -- | -- |
| 2009 | $1,992 +11.2% | -- |
| 2008 | $1,792 +16.4% | -- |
| 2007 | $1,540 +17.4% | -- |
| 2006 | $1,312 +23.5% | -- |
| 2005 | $1,062 -9.2% | -- |
| 2004 | $1,170 +12.5% | -- |
| 2003 | $1,040 +14.8% | -- |
| 2002 | $906 -11.9% | -- |
| 2001 | $1,028 +29.3% | -- |
| 2000 | $795 | -- |
Find assessor info on the county website
Monthly payment
Est. payment
Payment breakdown
Explore the cost of this home by adjusting the details. Changes won't be saved.Climate risks
Neighborhood: Greater Eastside
Nearby schools
GreatSchools rating
- 1/10Hazel Park Preparatory AcademyGrades: PK-8Distance: 1.3 mi
- 2/10Johnson Senior High SchoolGrades: 9-12Distance: 1.7 mi
- 2/10Battle Creek Middle SchoolGrades: 6-8Distance: 2 mi
- $248,8002 bd1 ba1.1k sqft1323 Minnehaha Ave E, Saint Paul, MN 55106Off Market
- $184,6002 bd1 ba1k sqft1327 Minnehaha Ave E, Saint Paul, MN 55106Off Market
- $389,9005 bd2 ba2.1k sqft1319 Minnehaha Ave E, Saint Paul, MN 55106New Construction
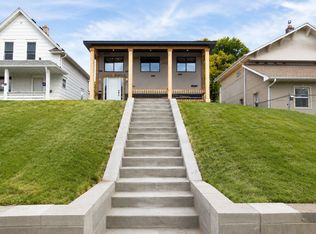
- $217,3002 bd1 ba924 sqft1331 Minnehaha Ave E, Saint Paul, MN 55106Off Market
- $176,4002 bd1 ba910 sqft1317 Minnehaha Ave E, Saint Paul, MN 55106Off Market
- $180,0003 bd1 ba960 sqft1335 Minnehaha Ave E, Saint Paul, MN 55106Sold
- $267,3003 bd1 ba1.5k sqft1311 Minnehaha Ave E, Saint Paul, MN 55106Off Market
- $240,6003 bd1 ba1k sqft1330 Reaney Ave, Saint Paul, MN 55106Off Market
A local agent can set up tours, give advice and negotiate with sellers.
Similar homes
- $159,9003 bd2 ba1.8k sqft867 Aurora Ave, Saint Paul, MN 55104For Sale

 MLS ID #7083616, Daniel Salamone, LPT Realty, LLC. NorthstarMLS as distributed by MLS GRID
 - $--3 bd2 ba1.4k sqft479 Hopkins St, Saint Paul, MN 55130Auction
 Auction.com 2
 - $205,0002 bd1 ba862 sqft1032 Cumberland St, Saint Paul, MN 55117For Sale
 MLS ID #7089986, Nathan Welter Czaia, Competitive Edge Real Estate. NorthstarMLS as distributed by MLS GRID
 - $199,9001 bd1 ba888 sqft810 Randolph Ave, Saint Paul, MN 55102For Sale
 MLS ID #7098953, Thomas Edelstein, CRS, ABR, Coldwell Banker Realty. NorthstarMLS as distributed by MLS GRID
 - $185,0003 bd2 ba1.5k sqft209 8th St E, Hastings, MN 55033For SaleMLS ID #7060979, Morgan Leone, Pemberton RE. NorthstarMLS as distributed by MLS GRID
- $199,9004 bd2 ba1.7k sqft834 Iroquois Ave, Saint Paul, MN 55119For SaleMLS ID #7115324, Clyde Ford Wagner, Covenant Partners LLC. NorthstarMLS as distributed by MLS GRID
- $222,0004 bd1 ba1.5k sqft3207 Oliver Ave N, Minneapolis, MN 55412For SaleMLS ID #7076628, Ashley Freeman, Freeman Real Estate. NorthstarMLS as distributed by MLS GRID
- $227,0001 bd1 ba836 sqft3928 Polk St NE, Columbia Heights, MN 55421For SaleMLS ID #7114784, Angela Mitchell, Real Broker, LLC. NorthstarMLS as distributed by MLS GRID
- $250,0004 bd2 ba1.4k sqft2815 Irving Ave N, Minneapolis, MN 55411For SaleMLS ID #7108406, Cenia A Badillo, Coldwell Banker Realty - Lakes. NorthstarMLS as distributed by MLS GRID
- $219,9002 bd2 ba1.1k sqft1074 Euclid St, Saint Paul, MN 55106For SaleMLS ID #7104648, Anthony Giglio, eXp Realty. NorthstarMLS as distributed by MLS GRID
- $139,9002 bd1 ba821 sqft3700 N 6th St, Minneapolis, MN 55412For SaleMLS ID #7105674, Shantell K Cramer, HOMESTEAD ROAD. NorthstarMLS as distributed by MLS GRID
- $194,9002 bd1 ba859 sqft1036 Geranium Ave E, Saint Paul, MN 55106For SaleMLS ID #7100527, The Snyder Team, eXp Realty. NorthstarMLS as distributed by MLS GRID
- $250,0004 bd2 ba1.4k sqft74 Congress St W, Saint Paul, MN 55107For SaleMLS ID #7091193, Ryan A Haagenson, RE/MAX Results. NorthstarMLS as distributed by MLS GRID
- $230,0003 bd2 ba1.7k sqft3905 6th St N, Minneapolis, MN 55412For SaleMLS ID #7010752, Artemisa Boston, eXp Realty. NorthstarMLS as distributed by MLS GRID
- $254,0003 bd1 ba1.4k sqft5232 Washburn Ave N, Minneapolis, MN 55430For SaleMLS ID #7085544, Tim Schepers, Park Street Realty, LLC. NorthstarMLS as distributed by MLS GRID
- $215,0003 bd2 ba1k sqft350 Hope St, Saint Paul, MN 55106For SaleMLS ID #7096216, Sam Perry, Coldwell Banker Realty. NorthstarMLS as distributed by MLS GRID
- $231,1003 bd1 ba1.1k sqft1625 Polk St NE, Minneapolis, MN 55413For SaleMLS ID #7113800, Dylan Corbett, Mitchell Realty LLC. NorthstarMLS as distributed by MLS GRID
- $249,9002 bd2 ba1.1k sqft3010 James Ave N, Minneapolis, MN 55411For SaleMLS ID #7109732, Jacob Milton, Keller Williams Premier Realty Lake Minnetonka. NorthstarMLS as distributed by MLS GRID
- $215,0003 bd2 ba1k sqft1140 Maryland Ave E, Saint Paul, MN 55106For SaleMLS ID #7103905, Lexi Clercx, Real Broker, LLC. NorthstarMLS as distributed by MLS GRID
- $250,0003 bd2 ba1k sqft621 White Bear Ave N, Saint Paul, MN 55106For SaleMLS ID #7106013, Alex Villanueva, Pemberton RE. NorthstarMLS as distributed by MLS GRID
- $249,9004 bd1 ba1.4k sqft1828 Bush Ave E, Saint Paul, MN 55119For SaleMLS ID #7107226, Dan Frank, RE/MAX Advantage Plus. NorthstarMLS as distributed by MLS GRID
- $229,9004 bd2 ba1.4k sqft997 Marion St, Saint Paul, MN 55117For SaleMLS ID #7076770, Austin Wohlenhaus, Dwell Realty Partners, LLC. NorthstarMLS as distributed by MLS GRID
- $249,9003 bd2 ba1.1k sqft1092 Sims Ave, Saint Paul, MN 55106For SaleMLS ID #7022283, Andrew Nguyen, LPT Realty, LLC. NorthstarMLS as distributed by MLS GRID
- $210,0002 bd2 ba960 sqft996 Charles Ave, Saint Paul, MN 55104For SaleMLS ID #7086303, Jennifer Mueller, Coldwell Banker Realty - Southwest Regional. NorthstarMLS as distributed by MLS GRID
- $233,9003 bd2 ba1.2k sqft1145 Beech St, Saint Paul, MN 55106For SaleMLS ID #7067311, Thomas Edelstein, CRS, ABR, Coldwell Banker Realty. NorthstarMLS as distributed by MLS GRID
- $240,0003 bd2 ba1.9k sqft227 Maryland Ave W, Saint Paul, MN 55117For SaleMLS ID #7103612, Pazong M. Vue, Creative Results. NorthstarMLS as distributed by MLS GRID
- $179,9003 bd1 ba1.4k sqft1700 Reaney Ave, Saint Paul, MN 55106For SaleMLS ID #7106241, Victoria Evans, Bridge Realty, LLC. NorthstarMLS as distributed by MLS GRID
- $230,0004 bd1 ba1.7k sqft3251 Colfax Ave N, Minneapolis, MN 55412For SaleMLS ID #7091445, Par Y. Herrity, eXp Realty. NorthstarMLS as distributed by MLS GRID
- $219,9004 bd2 ba1.2k sqft397 Burgess St, Saint Paul, MN 55117For SaleMLS ID #7049102, Mee Yang, Diversified Realty. NorthstarMLS as distributed by MLS GRID
- $244,0002 bd1 ba1k sqft104 Sherburne St N, Stillwater, MN 55082For SaleMLS ID #7087963, Mary Frances Snavely, Keller Williams Premier Realty. NorthstarMLS as distributed by MLS GRID
- $250,0003 bd2 ba1.8k sqft806 Parkway Dr, Saint Paul, MN 55106For SaleMLS ID #7067094, Ryan Mooney, Pemberton RE. NorthstarMLS as distributed by MLS GRID
- $249,0005 bd2 ba2k sqft2923 Upton Ave N, Minneapolis, MN 55411For SaleMLS ID #7091501, Kelly Yoon, Redfin Corporation. NorthstarMLS as distributed by MLS GRID
- $250,0003 bd2 ba1.6k sqft404 1st Ave S, South Saint Paul, MN 55075For SaleMLS ID #7103776, Karim Aly, Premier Realty LLC. NorthstarMLS as distributed by MLS GRID
- $209,9004 bd1 ba1.3k sqft632 Manomin Ave, Saint Paul, MN 55107For SaleMLS ID #7049382, Lindsay Roberts, Castle Gate Realty, Inc.. NorthstarMLS as distributed by MLS GRID
- $250,0003 bd2 ba1.2k sqft138 13th Ave N, South Saint Paul, MN 55075For SaleMLS ID #7083037, Travis Brian Anderson, Keller Williams Select Realty. NorthstarMLS as distributed by MLS GRID
- $240,0004 bd1 ba1.2k sqft570 Ironton St NE, Fridley, MN 55432For SaleMLS ID #7110012, Jeremy J Hager, Keller Williams Classic Rlty NW. NorthstarMLS as distributed by MLS GRID
- $209,9002 bd2 ba1.3k sqft941 Frank St, Saint Paul, MN 55106For SaleMLS ID #7057067, Brian Finley, Re/Max Results. NorthstarMLS as distributed by MLS GRID
- $245,0002 bd2 ba812 sqft4552 Penn Ave N, Minneapolis, MN 55412For SaleMLS ID #7081254, Kevin Schmid, RE/MAX Results. NorthstarMLS as distributed by MLS GRID
- $199,9003 bd2 ba1.7k sqft454 Sherburne Ave, Saint Paul, MN 55103For SaleMLS ID #7091018, Timothy Sheehan, Keller Williams Realty Integrity Lakes. NorthstarMLS as distributed by MLS GRID
- $250,0003 bd1 ba900 sqft1302 Hewitt Ave, Saint Paul, MN 55104For SaleMLS ID #7092251, Man H. Huynh, Edina Realty, Inc.. NorthstarMLS as distributed by MLS GRID
