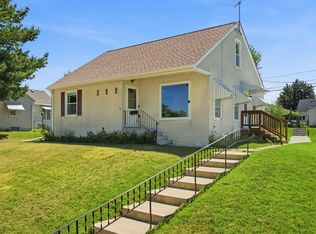
Welcome to this beautifully renovated one-story home in the Battle Creek-Highwood neighborhood. Designed with modern living in mind, the home features brand-new quartz countertops, stylish new cabinetry, new flooring throughout the main level, new carpet and flooring in the lower level, new windows, new sheetrock, updated interior doors, a new central air system, and completely remodeled bathrooms. Every update has been carefully selected to create a fresh, contemporary space that's truly move-in ready. Two bedrooms and a full bathroom complete the main level. Head downstairs to the finished lower level has a third bedroom and a three quarter bathroom to accommodate your needs. Step outside through one of two brand-new glass doors to newly constructed walkout decks, creating the perfect setting for relaxing, entertaining, or enjoying the outdoors.
Completing the property is a detached one-car garage with an attached carport, providing additional covered parking and storage. Conveniently located just minutes from Phalen Regional Park, Lake Phalen, Phalen Golf Course, scenic walking and biking trails, neighborhood parks, shopping, dining, schools, downtown Saint Paul, and major highways, this home offers the perfect combination of modern updates and everyday convenience.
Active with contingency
$250,000
621 White Bear Ave N, Saint Paul, MN 55106
3beds
1,040sqft
Single Family
Built in 1945
7,100 Square Feet Lot
$250,700 Zestimate®
$240/sqft
$-- HOA
What's special
- 31 days |
- 2,975 |
- 299 |
Likely to sell faster than
Zillow last checked:
Listing updated:
Listed by:
Alex Villanueva 510-259-8571,
Pemberton RE
Source: NorthstarMLS as distributed by MLS GRID,MLS#: 7106013
Facts & features
Interior
Bedrooms & bathrooms
- Bedrooms: 3
- Bathrooms: 2
- Full bathrooms: 1
- 3/4 bathrooms: 1
Bedroom
- Level: Main
- Area: 182 Square Feet
- Dimensions: 13x14
Bedroom 2
- Level: Main
- Area: 96 Square Feet
- Dimensions: 8x12
Bedroom 3
- Level: Lower
- Area: 168 Square Feet
- Dimensions: 12x14
Kitchen
- Level: Main
- Area: 120 Square Feet
- Dimensions: 10x12
Living room
- Level: Main
- Area: 160 Square Feet
- Dimensions: 10x16
Heating
- Forced Air
Cooling
- Central Air
Appliances
- Included: Dishwasher, Microwave, Range, Refrigerator
Features
- Basement: Block,Daylight,Finished,Full
- Has fireplace: No
Interior area
- Total structure area: 1,060
- Total interior livable area: 1,040 sqft
- Finished area above ground: 691
- Finished area below ground: 349
Video & virtual tour
Property
Parking
- Total spaces: 2
- Parking features: Carport, Detached Garage
- Garage spaces: 1
- Carport spaces: 1
Accessibility
- Accessibility features: None
Features
- Levels: One
- Stories: 1
- Patio & porch: Deck
Lot
- Size: 7,100 Square Feet
- Dimensions: 118 x 61
Details
- Foundation area: 369
- Parcel number: 342922110075
- Zoning description: Residential-Single Family
Construction
Type & style
- Home type: SingleFamily
- Property subtype: Single Family
Materials
- Frame
- Roof: Asphalt
Condition
- New construction: No
- Year built: 1945
Utilities & green energy
- Gas: Natural Gas
- Sewer: City Sewer/Connected
- Water: City Water/Connected
Community & HOA
Community
- Subdivision: G V Bacons Add
HOA
- Has HOA: No
Location
- Region: Saint Paul
Financial & listing details
- Price per square foot: $240/sqft
- Tax assessed value: $211,400
- Annual tax amount: $3,214
- Date on market: 7/15/2026
Estimated market value
$250,700
$238,000 - $263,000
$1,978/mo
Price history
| Date | Event | Price |
|---|---|---|
| 7/16/2026 | Listed for sale | $250,000+42.9%$240/sqft |
Source:  NorthstarMLS as distributed by MLS GRID #7106013 Report a problem NorthstarMLS as distributed by MLS GRID #7106013 Report a problem | ||
| 5/26/2026 | Sold | $175,000$168/sqft |
Source: NorthstarMLS as distributed by MLS GRID #7051030 Report a problem | ||
| 5/6/2026 | Pending sale | $175,000$168/sqft |
Source: NorthstarMLS as distributed by MLS GRID #7051030 Report a problem | ||
| 4/29/2026 | Listing removed | $175,000$168/sqft |
Source: NorthstarMLS as distributed by MLS GRID #7051030 Report a problem | ||
| 4/24/2026 | Price change | $175,000-5.4%$168/sqft |
Source: NorthstarMLS as distributed by MLS GRID #7051030 Report a problem | ||
| 4/17/2026 | Price change | $185,000-2.6%$178/sqft |
Source: NorthstarMLS as distributed by MLS GRID #7051030 Report a problem | ||
| 4/10/2026 | Listed for sale | $190,000+35.7%$183/sqft |
Source: NorthstarMLS as distributed by MLS GRID #7051030 Report a problem | ||
| 4/3/2026 | Sold | $140,000+163.9%$135/sqft |
Source: Public Record Report a problem | ||
| 6/1/2017 | Sold | $53,060+3%$51/sqft |
Source: Public Record Report a problem | ||
| 3/14/2012 | Sold | $51,500+35.5%$50/sqft |
Source: Public Record Report a problem | ||
| 5/2/2011 | Sold | $38,000+1.3%$37/sqft |
Source:  Lake Superior Area Realtors as distributed by MLS GRID #1025064 Report a problem Lake Superior Area Realtors as distributed by MLS GRID #1025064 Report a problem | ||
| 4/12/2011 | Price change | $37,500-6%$36/sqft |
Source: RE/MAX Specialists #4026577 Report a problem | ||
| 4/7/2011 | Price change | $39,900-11.1%$38/sqft |
Source: RE/MAX Specialists #4026577 Report a problem | ||
| 3/26/2011 | Listed for sale | $44,900+87.1%$43/sqft |
Source: RE/MAX Specialists #4026577 Report a problem | ||
| 3/1/2011 | Sold | $24,000-39.8%$23/sqft |
Source: Public Record Report a problem | ||
| 1/26/2011 | Price change | $39,900+2.3%$38/sqft |
Source: RealEstateHomepages.com #4007949 Report a problem | ||
| 10/6/2010 | Price change | $39,000-33.9%$38/sqft |
Source: RE/MAX Specialists #3934120 Report a problem | ||
| 8/27/2010 | Price change | $59,000-29.8%$57/sqft |
Source: RE/MAX Specialists #3934120 Report a problem | ||
| 8/19/2010 | Price change | $84,000-15.2%$81/sqft |
Source: RE/MAX Specialists #3934120 Report a problem | ||
| 7/17/2010 | Listed for sale | $99,000-10%$95/sqft |
Source: RE/MAX Specialists #3934120 Report a problem | ||
| 10/19/2001 | Sold | $110,000+32.2%$106/sqft |
Source: Public Record Report a problem | ||
| 10/13/1999 | Sold | $83,200+48.6%$80/sqft |
Source: Public Record Report a problem | ||
| 3/5/1998 | Sold | $56,000$54/sqft |
Source: Public Record Report a problem | ||
Public tax history
| Year | Property taxes | Tax assessment |
|---|---|---|
| 2025 | $3,214 +3.7% | $211,400 +8.5% |
| 2024 | $3,098 -6.8% | $194,800 -0.4% |
| 2023 | $3,324 +23.3% | $195,600 -5.5% |
| 2022 | $2,696 +9.2% | $206,900 +31.8% |
| 2021 | $2,468 +27.8% | $157,000 +6.2% |
| 2020 | $1,932 +42.9% | $147,800 +21% |
| 2019 | $1,351 | $122,100 |
| 2018 | $1,351 -23.6% | $122,100 +13.5% |
| 2017 | $1,768 | $107,600 |
| 2016 | $1,768 +21.8% | -- |
| 2015 | $1,452 +5.2% | $87,100 |
| 2014 | $1,380 -32.9% | -- |
| 2013 | $2,056 +47.1% | -- |
| 2012 | $1,398 -30.7% | -- |
| 2011 | $2,016 | -- |
| 2010 | -- | -- |
| 2009 | $1,892 +7% | -- |
| 2008 | $1,768 +15.6% | -- |
| 2007 | $1,530 +15.9% | -- |
| 2006 | $1,320 +20.9% | -- |
| 2005 | $1,092 +7.7% | -- |
| 2004 | $1,014 +14.2% | -- |
| 2003 | $888 +10.7% | -- |
| 2002 | $802 -10.3% | -- |
| 2001 | $894 +42% | -- |
| 2000 | $629 | -- |
Find assessor info on the county website
Monthly payment
Est. payment
Payment breakdown
Explore the cost of this home by adjusting the details. Changes won't be saved.Climate risks
Neighborhood: Sun Ray
Nearby schools
GreatSchools rating
- 5/10Eastern Heights Elementary SchoolGrades: PK-5Distance: 0.5 mi
- 2/10Battle Creek Middle SchoolGrades: 6-8Distance: 1.2 mi
- 1/10Harding Senior High SchoolGrades: 9-12Distance: 0.5 mi
- $255,3002 bd1 ba1k sqft1770 6th St E, Saint Paul, MN 55106Off Market
- $273,8003 bd2 ba1.1k sqft611 White Bear Ave N, Saint Paul, MN 55106Off Market
- $224,4002 bd1 ba760 sqft1766 6th St E, Saint Paul, MN 55106Off Market

- $263,0003 bd1 ba1k sqft1760 6th St E, Saint Paul, MN 55106Off Market
- $309,4003 bd2 ba1.8k sqft607 White Bear Ave N, Saint Paul, MN 55106Off Market
- $291,6003 bd2 ba1k sqft1765 5th St E, Saint Paul, MN 55106Off Market
- $274,5003 bd1 ba1k sqft616 White Bear Ave N, Saint Paul, MN 55106Off Market
- $322,6004 bd2 ba1.8k sqft1761 5th St E, Saint Paul, MN 55106Off Market
A local agent can set up tours, give advice and negotiate with sellers.
Similar homes
- $234,9003 bd2 ba1.4k sqft1745 7th St E, Saint Paul, MN 55106For Sale

 MLS ID #7097453, Lue Khang, Creative Results. NorthstarMLS as distributed by MLS GRID
 - $249,9003 bd2 ba1.1k sqft1092 Sims Ave, Saint Paul, MN 55106For Sale
 MLS ID #7022283, Andrew Nguyen, LPT Realty, LLC. NorthstarMLS as distributed by MLS GRID
 - $275,0003 bd1 ba1.4k sqft1535 McLean Ave, Saint Paul, MN 55106For Sale
 MLS ID #7114028, Devon Palmer, Lakes Sotheby's International Realty. NorthstarMLS as distributed by MLS GRID
 - $239,0003 bd2 ba1k sqft1846 Clear Ave, Saint Paul, MN 55119For Sale
 MLS ID #7120591, Timothy Spreck, Real Broker, LLC. NorthstarMLS as distributed by MLS GRID
 - $249,9004 bd1 ba1.4k sqft1828 Bush Ave E, Saint Paul, MN 55119For SaleMLS ID #7107226, Dan Frank, RE/MAX Advantage Plus. NorthstarMLS as distributed by MLS GRID
- $229,9003 bd2 ba1.2k sqft1145 Beech St, Saint Paul, MN 55106For SaleMLS ID #7067311, Thomas Edelstein, CRS, ABR, Coldwell Banker Realty. NorthstarMLS as distributed by MLS GRID
- $240,0004 bd2 ba1.3k sqft1067 Wilson Ave, Saint Paul, MN 55106For SaleMLS ID #7093546, Bao Tran, LPT Realty, LLC. NorthstarMLS as distributed by MLS GRID
- $265,0003 bd2 ba1.1k sqft1873 Hawthorne Ave E, Saint Paul, MN 55119For SaleMLS ID #7115166, Mitchel Herian, Kris Lindahl Real Estate. NorthstarMLS as distributed by MLS GRID
- $245,0003 bd1 ba1k sqft1259 Laurel Ave, Saint Paul, MN 55104For SaleMLS ID #7081528, Mitchel Herian, Kris Lindahl Real Estate. NorthstarMLS as distributed by MLS GRID
- $214,9002 bd2 ba1.1k sqft1074 Euclid St, Saint Paul, MN 55106For SaleMLS ID #7104648, Anthony Giglio, eXp Realty. NorthstarMLS as distributed by MLS GRID
- $195,0002 bd2 ba1.4k sqft1006 Earl St, Saint Paul, MN 55106For SaleMLS ID #7125530, Georgia Eckhart, Engel & Volkers Blaine. NorthstarMLS as distributed by MLS GRID
- $179,9003 bd1 ba1.4k sqft1700 Reaney Ave, Saint Paul, MN 55106For SaleMLS ID #7106241, Victoria Evans, Bridge Realty, LLC. NorthstarMLS as distributed by MLS GRID
- $261,0003 bd2 ba1.1k sqft1612 County Road C E, Maplewood, MN 55109For SaleMLS ID #7085992, Jennifer Love, Real Broker LLC. NorthstarMLS as distributed by MLS GRID
- $244,9002 bd1 ba1.3k sqft894 Euclid St, Saint Paul, MN 55106For SaleMLS ID #7076743, Austin Wohlenhaus, Dwell Realty Partners, LLC. NorthstarMLS as distributed by MLS GRID
- $239,9003 bd2 ba1.4k sqft395 Lafond Ave, Saint Paul, MN 55103For SaleMLS ID #7123356, Sandy L Loescher, Sandy Green Realty, Inc.. NorthstarMLS as distributed by MLS GRID
- $299,9004 bd2 ba1.4k sqft2002 Bush Ave E, Saint Paul, MN 55119For SaleMLS ID #7120512, Chong "Bebe" Lo, Five Star Realty LLC. NorthstarMLS as distributed by MLS GRID
- $250,0003 bd1 ba900 sqft1302 Hewitt Ave, Saint Paul, MN 55104For SaleMLS ID #7092251, Man H. Huynh, Edina Realty, Inc.. NorthstarMLS as distributed by MLS GRID
- $259,0003 bd1 ba1k sqft1125 Farrington St, Saint Paul, MN 55117For SaleMLS ID #6766977, Shari L Gesche, Pemberton RE. NorthstarMLS as distributed by MLS GRID
- $254,0003 bd2 ba1.4k sqft934 Central Ave W, Saint Paul, MN 55104For SaleMLS ID #7094163, Marisa Washington, National Realty Guild. NorthstarMLS as distributed by MLS GRID
- $200,0002 bd2 ba1.3k sqft941 Frank St, Saint Paul, MN 55106For SaleMLS ID #7057067, Brian Finley, Re/Max Results. NorthstarMLS as distributed by MLS GRID
