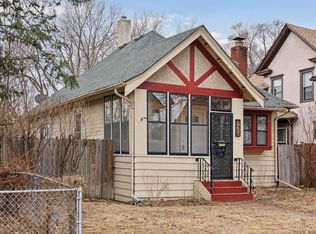
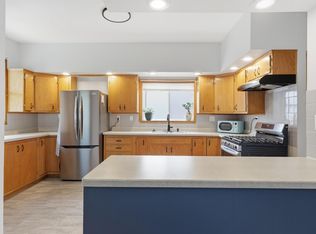
Beautifully refreshed and move-in ready, this charming 2-story home combines classic character with thoughtful updates throughout. Offering 3 bedrooms and 2 baths, the home features spacious living and dining areas, an updated kitchen, and a convenient main-floor ¾ bath, with all bedrooms and a full bath located upstairs. Recent improvements include a new roof, fresh interior paint, new flooring and carpet, updated lighting, refreshed bathrooms, and kitchen updates. Enjoy both front and rear porches, perfect for morning coffee or unwinding at the end of the day, while the unfinished basement provides abundant storage and future possibilities. Ideally situated near parks, shopping, restaurants, and major commuting routes, this inviting home is ready for its next owner. Seller is an agent.
Active with contingency
Price cut: $4.1K (10/14)
$249,900
934 Central Ave W, Saint Paul, MN 55104
3beds
1,492sqft
Single Family
Built in 1912
4,791 Square Feet Lot
$250,500 Zestimate®
$167/sqft
$-- HOA
What's special
New flooring and carpetUpdated lightingUpdated kitchenRefreshed bathroomsFresh interior paintNew roofKitchen updates
- 116 days
- 561
- 55
Zillow last checked:
Listing updated:
Listed by:
Marisa Washington 763-226-9637,
National Realty Guild,
Renae Browley 612-445-6069
Source: NorthstarMLS as distributed by MLS GRID,MLS#: 7094163
Facts & features
Interior
Bedrooms & bathrooms
- Bedrooms: 3
- Bathrooms: 2
- Full bathrooms: 1
- 3/4 bathrooms: 1
Bedroom
- Area: 154 Square Feet
- Dimensions: 14x11
Bedroom 2
- Area: 117 Square Feet
- Dimensions: 13x9
Bedroom 3
- Area: 99 Square Feet
- Dimensions: 11x9
Dining room
- Area: 182 Square Feet
- Dimensions: 13x14
Foyer
- Area: 117 Square Feet
- Dimensions: 13x9
Kitchen
- Area: 132 Square Feet
- Dimensions: 12x11
Living room
- Area: 121 Square Feet
- Dimensions: 11x11
Other
- Area: 575 Square Feet
- Dimensions: 25x23
Heating
- Boiler, Radiator
Cooling
- Window Unit(s)
Appliances
- Included: Disposal, Dryer, Gas Water Heater, Microwave, Range, Refrigerator, Washer
- Laundry: In Basement
Features
- Basement: Daylight,Full,Storage Space,Unfinished
- Has fireplace: No
Interior area
- Total structure area: 2,037
- Total interior livable area: 1,492 sqft
- Finished area above ground: 1,492
- Finished area below ground: 0
Property
Parking
- Parking features: Gravel
Accessibility
- Accessibility features: None
Features
- Levels: Two
- Stories: 2
- Patio & porch: Enclosed, Front Porch
- Pool features: None
- Fencing: Chain Link,Partial,Wood
Lot
- Size: 4,791 Square Feet
- Dimensions: 40 x 120
Details
- Foundation area: 746
- Parcel number: 352923310082
- Zoning description: Residential-Single Family
Construction
Type & style
- Home type: SingleFamily
- Property subtype: Single Family
Materials
- Roof: Age 8 Years or Less
Condition
- New construction: No
- Year built: 1912
Utilities & green energy
- Electric: Circuit Breakers, Power Company: Xcel Energy
- Gas: Natural Gas
- Sewer: City Sewer/Connected
- Water: City Water/Connected
Community & HOA
Community
- Subdivision: Wagner & Gassers, Addition T
HOA
- Has HOA: No
Location
- Region: Saint Paul
Financial & listing details
- Price per square foot: $167/sqft
- Tax assessed value: $216,800
- Annual tax amount: $3,734
- Date on market: 6/26/2026
Estimated market value
$250,500
$238,000 - $263,000
$2,444/mo
Price history
| Date | Event | Price |
|---|---|---|
| 10/14/2026 | Price change | $249,900-1.6%$167/sqft |
Source:  NorthstarMLS as distributed by MLS GRID #7094163 Report a problem NorthstarMLS as distributed by MLS GRID #7094163 Report a problem | ||
| 8/5/2026 | Price change | $254,000-1.9%$170/sqft |
Source: NorthstarMLS as distributed by MLS GRID #7094163 Report a problem | ||
| 6/26/2026 | Listed for sale | $259,000+72.7%$174/sqft |
Source: NorthstarMLS as distributed by MLS GRID #7094163 Report a problem | ||
| 11/4/2025 | Sold | $150,000-25%$101/sqft |
Source: NorthstarMLS as distributed by MLS GRID #6801708 Report a problem | ||
| 6/23/2025 | Listing removed | $199,900$134/sqft |
Source: NorthstarMLS as distributed by MLS GRID #6727791 Report a problem | ||
| 6/2/2025 | Listed for sale | $199,900+334.6%$134/sqft |
Source: NorthstarMLS as distributed by MLS GRID #6727791 Report a problem | ||
| 8/11/2003 | Sold | $46,000$31/sqft |
Source: Public Record Report a problem | ||
Public tax history
| Year | Property taxes | Tax assessment |
|---|---|---|
| 2026 | $3,950 -18.4% | $216,800 +0.7% |
| 2025 | $4,842 +22.6% | $215,300 +6.2% |
| 2024 | $3,948 +8.6% | $202,700 +1.7% |
| 2023 | $3,634 -8.4% | $199,300 +2.2% |
| 2022 | $3,966 +41.5% | $195,000 +16.8% |
| 2021 | $2,802 +41% | $166,900 +12.2% |
| 2020 | $1,988 +33.3% | $148,700 +8.2% |
| 2019 | $1,491 | $137,400 |
| 2018 | $1,491 -21.1% | $137,400 +18.6% |
| 2017 | $1,890 | $115,900 |
| 2016 | $1,890 +22.3% | -- |
| 2015 | $1,546 +9.8% | $95,700 |
| 2014 | $1,408 -5.5% | -- |
| 2013 | $1,490 -11.2% | -- |
| 2012 | $1,678 -4.6% | -- |
| 2011 | $1,758 | -- |
| 2010 | -- | -- |
| 2009 | $1,534 -1% | -- |
| 2008 | $1,550 +27% | -- |
| 2007 | $1,220 +21.8% | -- |
| 2006 | $1,002 +26.2% | -- |
| 2005 | $794 +2.6% | -- |
| 2004 | $774 +14.8% | -- |
| 2003 | $674 +10.1% | -- |
| 2002 | $612 -1.9% | -- |
| 2001 | $624 +53.8% | -- |
| 2000 | $406 | -- |
Find assessor info on the county website
Monthly payment
Est. payment
Payment breakdown
Explore the cost of this home by adjusting the details. Changes won't be saved.Climate risks
Neighborhood: Summit-University


Similar homes
- $250,0003 bd2 ba1.6k sqft611 Pascal St N, Saint Paul, MN 55104For Sale

 MLS ID #7154496, Benjamin Mattson, Keller Williams Realty Integrity Lakes. NorthstarMLS as distributed by MLS GRID
 - $264,9004 bd2 ba1.4k sqft909 Sherburne Ave, Saint Paul, MN 55104For Sale
 MLS ID #7105269, Calise Inman, Pemberton RE. NorthstarMLS as distributed by MLS GRID
 - $249,9003 bd2 ba1.3k sqft1282 Hewitt Ave, Saint Paul, MN 55104For Sale
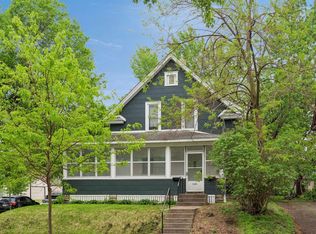 MLS ID #7077042, Thomas R. Distad, Coldwell Banker Realty. NorthstarMLS as distributed by MLS GRID
 - $260,0003 bd2 ba1.4k sqft1310 Seminary Ave, Saint Paul, MN 55104For Sale
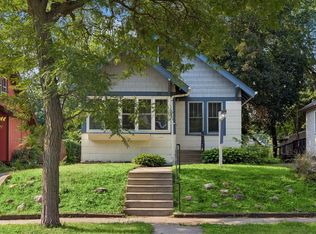 MLS ID #7092092, Karen S. Keljik, Coldwell Banker Realty. NorthstarMLS as distributed by MLS GRID
 - $269,0003 bd1 ba1k sqft1019 Sherburne Ave, Saint Paul, MN 55104For SaleMLS ID #7119052, Brian Parker-Parker House Group, Coldwell Banker Realty. NorthstarMLS as distributed by MLS GRID
- $225,0003 bd1 ba1.1k sqft779 Thomas Ave, Saint Paul, MN 55104For SaleMLS ID #7127931, Abe Gleeson, Coldwell Banker Realty. NorthstarMLS as distributed by MLS GRID
- $299,9002 bd2 ba1.5k sqft979 Saint Anthony Ave, Saint Paul, MN 55104For SaleMLS ID #7155717, Rocky Smith, LPT Realty, LLC. NorthstarMLS as distributed by MLS GRID
- $222,0003 bd1 ba900 sqft1302 Hewitt Ave, Saint Paul, MN 55104For SaleMLS ID #7092251, Man H. Huynh, Edina Realty, Inc.. NorthstarMLS as distributed by MLS GRID
- $265,0003 bd2 ba1.7k sqft864 Case Ave, Saint Paul, MN 55106For SaleMLS ID #7106965, Darisha M Hill, RE/MAX Results. NorthstarMLS as distributed by MLS GRID
- $275,0004 bd2 ba2.1k sqft1571 7th St E, Saint Paul, MN 55106For SaleMLS ID #7161842, Houa Lor, Home Sellers. NorthstarMLS as distributed by MLS GRID
- $284,9994 bd2 ba1.3k sqft1825 Minnehaha Ave W, Saint Paul, MN 55104For SaleMLS ID #7134935, Ryan M Platzke, Coldwell Banker Realty - Southwest Regional. NorthstarMLS as distributed by MLS GRID
- $254,9003 bd3 ba2k sqft1283 Rice St, Saint Paul, MN 55117For SaleMLS ID #7137106, Mao Lor, Keller Williams Integrity Realty. NorthstarMLS as distributed by MLS GRID
- $234,9002 bd2 ba934 sqft1087 Matilda St, Saint Paul, MN 55117For SaleMLS ID #7159367, Mac Lockner, RE/MAX Results. NorthstarMLS as distributed by MLS GRID
- $230,0003 bd2 ba1.9k sqft251 Stevens St W, Saint Paul, MN 55107For SaleMLS ID #7153960, Megan Moreau, Kris Lindahl Real Estate. NorthstarMLS as distributed by MLS GRID
- $310,0003 bd2 ba1.4k sqft1557 Lafond Ave, Saint Paul, MN 55104For SaleMLS ID #7124469, Marisa Rebecca Lee, Keller Williams Realty Integrity Lakes. NorthstarMLS as distributed by MLS GRID
- $259,9003 bd1 ba1.4k sqft898 Western Ave N, Saint Paul, MN 55117For SaleMLS ID #7093417, Bryan Ner, Partners Realty Inc.. NorthstarMLS as distributed by MLS GRID
- $325,0004 bd2 ba1.8k sqft1298 Blair Ave, Saint Paul, MN 55104For SaleMLS ID #7148171, Alex Murray, Engel & Volkers Blaine. NorthstarMLS as distributed by MLS GRID
- $245,0002 bd1 ba1.3k sqft894 Euclid St, Saint Paul, MN 55106For SaleMLS ID #7150162, Austin Wohlenhaus, Dwell Realty Partners, LLC. NorthstarMLS as distributed by MLS GRID
- $239,9003 bd1 ba1.1k sqft454 Michigan St, Saint Paul, MN 55102For SaleMLS ID #7130094, Martha S Hoover, RE/MAX Preferred. NorthstarMLS as distributed by MLS GRID
- $324,9004 bd2 ba1.3k sqft1716 Iglehart Ave, Saint Paul, MN 55104For SaleMLS ID #7137285, Tony Schwartz, eXp Realty. NorthstarMLS as distributed by MLS GRID
