Welcome home to this move-in-ready up/down duplex in East Saint Paul, lovingly held in the same family for the past 50 years! Built in 1911, this well-maintained property blends original character with fresh updates, offering an excellent opportunity to owner-occupy or purchase your first investment property. Both units feature fresh interior paint, newer carpet, and brand-new windows. (2018) The main-level unit offers impressive 9-foot ceilings, charming original woodwork, 1-spacious bedroom, a bathroom, a living room, a separate dining room, and an updated eat-in kitchen. Hardwood floors beneath the carpet provide potential to showcase even more of the home’s character. The vacant upper-level unit is ready for its next occupant, featuring 2-bedrooms, 1-bathroom, a comfortable living room, and an eat-in kitchen. Recent improvements include a new roof and gutters in 2026 and a water heater replaced in 2019. A detached 2-car garage provides parking and additional storage. Live in one unit while generating rental income from the other, or begin building your multifamily portfolio. Schedule your showing today and make this well-loved duplex your own!
Active
$265,000
864 Case Ave, Saint Paul, MN 55106
3beds
2baths
1,768sqft
Duplex Up and Down
Built in 1911
-- sqft lot
$264,100 Zestimate®
$150/sqft
$-- HOA
What's special
Charming original woodworkNewer carpetParking and additional storageSeparate dining roomFresh interior paintUpdated eat-in kitchen
- 34 days
- 267
- 17
Zillow last checked:
Listing updated:
Listed by:
Darisha M Hill 612-226-9958,
RE/MAX Results
Source: NorthstarMLS as distributed by MLS GRID,MLS#: 7106965
Facts & features
Interior
Bedrooms & bathrooms
- Bedrooms: 3
- Bathrooms: 2
Heating
- Hot Water
Appliances
- Laundry: In Basement, Gas Dryer Hookup, Washer Hookup
Features
- Basement: Daylight,Full,Unfinished
Interior area
- Total structure area: 2,703
- Total interior livable area: 1,768 sqft
- Finished area above ground: 1,768
- Finished area below ground: 0
Property
Parking
- Total spaces: 2
- Parking features: Detached Garage
- Garage spaces: 2
Accessibility
- Accessibility features: None
Features
- Levels: Two
- Patio & porch: Deck, Porch
- Fencing: Chain Link,Full,Privacy
Lot
- Size: 4,965 Square Feet
- Dimensions: 40 x 125 x 40 x 125
Details
- Foundation area: 935
- Parcel number: 282922320096
Construction
Type & style
- Home type: MultiFamily
- Property subtype: Duplex Up and Down
Materials
- Block, Frame
Condition
- New construction: No
- Year built: 1911
Utilities & green energy
- Electric: 100 Amp Service, Power Company: Xcel Energy
- Gas: Natural Gas
- Sewer: City Sewer/Connected
- Water: City Water/Connected
Community & HOA
Community
- Subdivision: Williams Re Of B3 Nelsons Add
HOA
- Amenities included: None
Location
- Region: Saint Paul
Financial & listing details
- Price per square foot: $150/sqft
- Tax assessed value: $210,000
- Annual tax amount: $2,559
- Date on market: 10/17/2026
Estimated market value
$264,100
$251,000 - $277,000
$1,893/mo
Price history
| Date | Event | Price |
|---|---|---|
| 10/17/2026 | Listed for sale | $265,000$150/sqft |
Source:  NorthstarMLS as distributed by MLS GRID #7106965 Report a problem | ||
Public tax history
| Year | Property taxes | Tax assessment |
|---|---|---|
| 2026 | $3,132 +3.8% | $210,000 +5.5% |
| 2025 | $3,018 +5.2% | $199,100 -2.4% |
| 2024 | $2,870 +15.3% | $204,000 -0.4% |
| 2023 | $2,490 +2.6% | $204,800 +13.6% |
| 2022 | $2,428 +3.1% | $180,300 +4% |
| 2021 | $2,356 +61.1% | $173,400 -0.2% |
| 2020 | $1,463 +69.1% | $173,700 +54.4% |
| 2019 | $865 | $112,500 |
| 2018 | $865 -26% | $112,500 +6.2% |
| 2017 | $1,168 | $105,900 |
| 2016 | $1,168 -14.6% | -- |
| 2015 | $1,368 -27.5% | $85,900 |
| 2014 | $1,888 -0.2% | -- |
| 2013 | $1,892 +12.4% | -- |
| 2012 | $1,684 +61.3% | -- |
| 2011 | $1,044 | -- |
| 2010 | -- | -- |
| 2009 | $1,904 +0.7% | -- |
| 2008 | $1,890 +17.5% | -- |
| 2007 | $1,608 +16.2% | -- |
| 2006 | $1,384 +31.3% | -- |
| 2005 | $1,054 +13.8% | -- |
| 2004 | $926 +11.6% | -- |
| 2003 | $830 +8.6% | -- |
| 2002 | $764 -12.8% | -- |
| 2001 | $876 +35.2% | -- |
| 2000 | $648 | -- |
Find assessor info on the county website
Monthly payment
Est. payment
Payment breakdown
Explore the cost of this home by adjusting the details. Changes won't be saved.Climate risks
Neighborhood: Payne Phalen

Similar homes
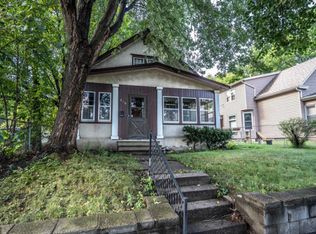
- $244,9995 bd3 ba2.5k sqft895 Rose Ave E, Saint Paul, MN 55106For Sale
 MLS ID #7137987, Chauncy Williams-Barefield, Coldwell Banker Realty - Lakes. NorthstarMLS as distributed by MLS GRID
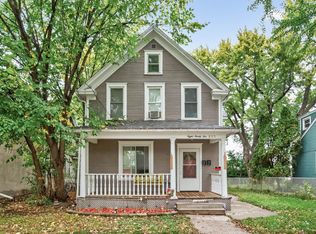
- $259,9005 bd3 ba1.7k sqft985 5th St E, Saint Paul, MN 55106For Sale
 MLS ID #7142037, JoAnn White, Ashworth Real Estate. NorthstarMLS as distributed by MLS GRID
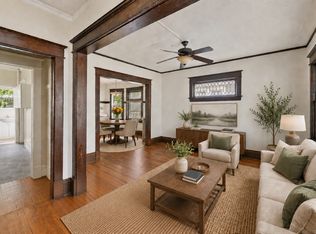
- $285,0003 bd2 ba1.7k sqft1322 Reaney Ave, Saint Paul, MN 55106For Sale
 MLS ID #7150858, Carlos Rivera, National Realty Guild. NorthstarMLS as distributed by MLS GRID
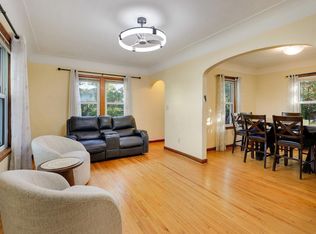
- $265,0003 bd1 ba1.5k sqft1675 Iowa Ave E, Saint Paul, MN 55106For Sale
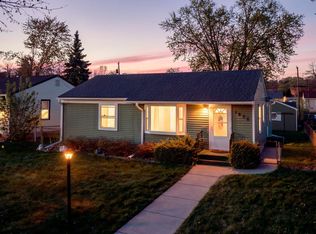 MLS ID #7164207, Devonte Brewer, Real Broker, LLC. NorthstarMLS as distributed by MLS GRID
- $264,9006 bd3 ba2.3k sqft591 Payne Ave, Saint Paul, MN 55130For SaleMLS ID #7158681, Shae Hanson, Keller Williams Realty Integrity Lakes. NorthstarMLS as distributed by MLS GRID
- $324,9003 bd2 ba1.7k sqft1019 3rd St E, Saint Paul, MN 55106For SaleMLS ID #7147908, Joseph P. Torkildson, eXp Realty. NorthstarMLS as distributed by MLS GRID
- $274,9993 bd1 ba922 sqft609 Nevada Ave E, Saint Paul, MN 55130For SaleMLS ID #7173299, Bill McClellan, McRealty Professionals. NorthstarMLS as distributed by MLS GRID
- $189,9003 bd2 ba884 sqft1492 Reaney Ave, Saint Paul, MN 55106For SaleMLS ID #7173196, Caleb Carlson, Real Broker, LLC. NorthstarMLS as distributed by MLS GRID
- $259,0004 bd5 ba1.3k sqft612 Bush Ave, Saint Paul, MN 55130For SaleMLS ID #7129774, Ivonne Delgado Kuri, National Realty Guild. NorthstarMLS as distributed by MLS GRID
- $264,9004 bd2 ba1.4k sqft909 Sherburne Ave, Saint Paul, MN 55104For SaleMLS ID #7105269, Calise Inman, Pemberton RE. NorthstarMLS as distributed by MLS GRID
- $249,9004 bd1 ba1.5k sqft2200 Margaret St, Saint Paul, MN 55119For SaleMLS ID #7171699, Mac Lockner, RE/MAX Results. NorthstarMLS as distributed by MLS GRID
- $249,0006 bd2 ba1.5k sqft701 Desoto St, Saint Paul, MN 55130For SaleMLS ID #7044104, Ashley Trulson, Keller Williams Classic Rlty NW. NorthstarMLS as distributed by MLS GRID
- $314,9004 bd2 ba2.4k sqft1571 Arlington Ave E, Saint Paul, MN 55106For SaleMLS ID #7157500, Scott R. Smith, Keller Williams Premier Realty. NorthstarMLS as distributed by MLS GRID
- $270,5003 bd2 ba1.1k sqft5 Maryland Ave E, Saint Paul, MN 55117For SaleMLS ID #7170544, William Yang, William Yang Real Estate. NorthstarMLS as distributed by MLS GRID
- $259,9003 bd1 ba1.4k sqft898 Western Ave N, Saint Paul, MN 55117For SaleMLS ID #7093417, Bryan Ner, Partners Realty Inc.. NorthstarMLS as distributed by MLS GRID
- $285,0002 bd2 ba1.4k sqft1751 Clarence St, Saint Paul, MN 55109For SaleMLS ID #7158122, The Huerkamp Home Group, Keller Williams Preferred Rlty. NorthstarMLS as distributed by MLS GRID
- $289,0003 bd2 ba2k sqft684 Bidwell St, Saint Paul, MN 55107For SaleMLS ID #7132893, Christopher Yortsos, VIBE Realty. NorthstarMLS as distributed by MLS GRID
- $249,0002 bd2 ba1.1k sqft1066 Chatsworth St N, Saint Paul, MN 55103For SaleMLS ID #7158698, Natasha Cejudo, Lakes Sotheby's International Realty. NorthstarMLS as distributed by MLS GRID
- $279,9003 bd1 ba1.5k sqft6382 Stillwater Blvd N, Oakdale, MN 55128For SaleMLS ID #7150871, William Yang, William Yang Real Estate. NorthstarMLS as distributed by MLS GRID
- $315,0004 bd3 ba2.4k sqft281 Sturgis St, Saint Paul, MN 55102For SaleMLS ID #7136326, Brian Seaton, Pemberton RE. NorthstarMLS as distributed by MLS GRID
