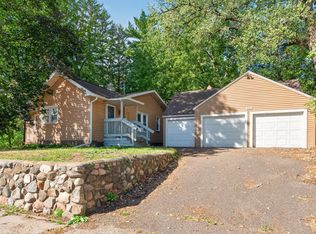
SHORT SALE! Please reach out if you have any questions on the short sale process. Welcome to this well-maintained 3-bedroom, 1-bathroom single-family home located in the heart of St.
Paul’s Greater East Side. Built in 1953, this inviting home offers a functional layout with approximately
1,000+ finished square feet and additional space in the lower level for future expansion or recreation.
The main level features three comfortable bedrooms, a bright living area, and a kitchen with modern
updates including quartz countertops, a breakfast bar, and a formal dining space—perfect for everyday
living or entertaining & Hardwood floors! Electrical and Lighting have been updated throughout the home.
Enjoy outdoor living with a private backyard and deck, plus convenient off-street parking and a detached
one-car garage. The home sits on a manageable lot in a quiet residential neighborhood just blocks from
parks, shopping, restaurants, and everyday amenities.
With solid bones, classic features, and room to personalize, this property is a great opportunity for
homeowners or investors alike.
Pending
$260,000
1675 Iowa Ave E, Saint Paul, MN 55106
3beds
1,505sqft
Single Family
Built in 1953
4,617 Square Feet Lot
$257,600 Zestimate®
$173/sqft
$-- HOA
What's special
- 165 days
- 36
- 0
Likely to sell faster than
Zillow last checked:
Listing updated:
Listed by:
Devonte Brewer 651-334-2813,
Real Broker, LLC
Source: NorthstarMLS as distributed by MLS GRID,MLS#: 7062732
Facts & features
Interior
Bedrooms & bathrooms
- Bedrooms: 3
- Bathrooms: 1
- Full bathrooms: 1
Bedroom
- Level: Main
- Area: 143 Square Feet
- Dimensions: 13x11
Bedroom 2
- Level: Main
- Area: 108 Square Feet
- Dimensions: 12x9
Bedroom 3
- Level: Main
- Area: 110 Square Feet
- Dimensions: 10x11
Dining room
- Level: Main
- Area: 156 Square Feet
- Dimensions: 12x13
Family room
- Level: Basement
- Area: 374 Square Feet
- Dimensions: 34x11
Kitchen
- Level: Main
- Area: 104 Square Feet
- Dimensions: 8x13
Living room
- Level: Main
- Area: 264 Square Feet
- Dimensions: 22x12
Heating
- Forced Air
Cooling
- Central Air
Appliances
- Included: Dishwasher, Dryer, Microwave, Range, Refrigerator, Washer
- Laundry: In Basement
Features
- Basement: Block,Finished,Full,Partially Finished
- Has fireplace: No
Interior area
- Total structure area: 2,170
- Total interior livable area: 1,505 sqft
- Finished area above ground: 1,150
- Finished area below ground: 355
Video & virtual tour
Property
Parking
- Total spaces: 1
- Parking features: Detached Garage, Concrete, Garage Door Opener
- Garage spaces: 1
- Has uncovered spaces: Yes
Accessibility
- Accessibility features: None
Features
- Levels: One
- Stories: 1
- Patio & porch: Deck
- Fencing: Chain Link
Lot
- Size: 4,617 Square Feet
- Dimensions: 40 x 116
Details
- Foundation area: 2170
- Parcel number: 222922110111
- Zoning description: Residential-Single Family
Construction
Type & style
- Home type: SingleFamily
- Property subtype: Single Family
Materials
- Block
- Roof: Age Over 8 Years
Condition
- New construction: No
- Year built: 1953
Utilities & green energy
- Gas: Natural Gas
- Sewer: City Sewer/Connected
- Water: City Water/Connected
Community & HOA
Community
- Subdivision: Birts Add
HOA
- Has HOA: No
Location
- Region: Saint Paul
Financial & listing details
- Price per square foot: $173/sqft
- Tax assessed value: $254,200
- Annual tax amount: $4,262
- Date on market: 4/27/2026
- Cumulative days on market: 162 days
Estimated market value
$257,600
$245,000 - $270,000
$1,818/mo
Price history
| Date | Event | Price |
|---|---|---|
| 7/10/2026 | Pending sale | $260,000$173/sqft |
Source:  NorthstarMLS as distributed by MLS GRID #7062732 Report a problem NorthstarMLS as distributed by MLS GRID #7062732 Report a problem | ||
| 5/11/2026 | Price change | $260,000-1.9%$173/sqft |
Source: NorthstarMLS as distributed by MLS GRID #7062732 Report a problem | ||
| 5/1/2026 | Listed for sale | $265,000+10.4%$176/sqft |
Source: NorthstarMLS as distributed by MLS GRID #7062732 Report a problem | ||
| 9/17/2021 | Sold | $240,000+4.4%$159/sqft |
Source: NorthstarMLS as distributed by MLS GRID #6083562 Report a problem | ||
| 8/21/2021 | Pending sale | $229,900$153/sqft |
Source: NorthstarMLS as distributed by MLS GRID #6083562 Report a problem | ||
| 8/18/2021 | Listed for sale | $229,900$153/sqft |
Source: NorthstarMLS as distributed by MLS GRID #6083562 Report a problem | ||
Public tax history
| Year | Property taxes | Tax assessment |
|---|---|---|
| 2026 | $4,262 +10.8% | $254,200 +0.2% |
| 2025 | $3,848 -1.9% | $253,600 +3.3% |
| 2024 | $3,922 +4.6% | $245,600 -6.2% |
| 2023 | $3,750 +13.3% | $261,700 +5.7% |
| 2022 | $3,310 +15.6% | $247,600 +14% |
| 2021 | $2,864 +9.3% | $217,200 +10.1% |
| 2020 | $2,621 +6.6% | $197,200 +13% |
| 2019 | $2,459 | $174,500 |
| 2018 | $2,459 -3.3% | $174,500 +2.8% |
| 2017 | $2,542 | $169,800 |
| 2016 | $2,542 +33.5% | -- |
| 2015 | $1,904 +17.8% | $134,100 |
| 2014 | $1,616 -3.3% | -- |
| 2013 | $1,672 -6.7% | -- |
| 2012 | $1,792 -1% | -- |
| 2011 | $1,810 | -- |
| 2010 | -- | -- |
| 2009 | $1,754 -11% | -- |
| 2008 | $1,970 +0.8% | -- |
| 2007 | $1,954 +16.6% | -- |
| 2006 | $1,676 +20.6% | -- |
| 2005 | $1,390 +5.3% | -- |
| 2004 | $1,320 +8.4% | -- |
| 2003 | $1,218 +16% | -- |
| 2002 | $1,050 -11.8% | -- |
| 2001 | $1,190 +17.9% | -- |
| 2000 | $1,009 | -- |
Find assessor info on the county website
Monthly payment
Est. payment
Payment breakdown
Explore the cost of this home by adjusting the details. Changes won't be saved.Climate risks
Neighborhood: Greater Eastside
Similar homes
- $235,0003 bd2 ba1k sqft1349 Hazelwood St, Saint Paul, MN 55106For Sale
 MLS ID #7145568, Aundrea M. Paskett, RE/MAX Professionals. NorthstarMLS as distributed by MLS GRID
 - $235,0003 bd2 ba1.5k sqft995 Rose Ave E, Saint Paul, MN 55106For Sale
 MLS ID #7115862, Kerby & Cristina Real Estate Experts, RE/MAX Results. NorthstarMLS as distributed by MLS GRID
 - $299,0003 bd2 ba1.8k sqft1965 Montana Ave E, Saint Paul, MN 55119For Sale
 MLS ID #7148705, Alexa Isela Neterer, Pemberton RE. NorthstarMLS as distributed by MLS GRID
 - $260,0004 bd3 ba1.9k sqft807 Case Ave, Saint Paul, MN 55106For Sale
 MLS ID #7136293, Artemisa Boston, eXp Realty. NorthstarMLS as distributed by MLS GRID
 - $300,0003 bd2 ba1.8k sqft838 Clear Ave, Saint Paul, MN 55106For SaleMLS ID #7108563, Patricia Schmidt-Iverson, Coldwell Banker Realty. NorthstarMLS as distributed by MLS GRID
- $269,9006 bd2 ba2.2k sqft346 Maria Ave, Saint Paul, MN 55106For SaleMLS ID #7148387, Adam Duckwall, BRIX Real Estate. NorthstarMLS as distributed by MLS GRID
- $259,0004 bd5 ba1.3k sqft612 Bush Ave, Saint Paul, MN 55130For SaleMLS ID #7129774, Ivonne Delgado Kuri, National Realty Guild. NorthstarMLS as distributed by MLS GRID
- $249,9004 bd1 ba1.4k sqft1828 Bush Ave E, Saint Paul, MN 55119For SaleMLS ID #7107226, Dan Frank, RE/MAX Advantage Plus. NorthstarMLS as distributed by MLS GRID
- $272,0003 bd1 ba1k sqft2099 Minnehaha Ave E, Saint Paul, MN 55119For SaleMLS ID #7115939, Katen Stalnaker, eXp Realty. NorthstarMLS as distributed by MLS GRID
- $254,9003 bd3 ba2k sqft1283 Rice St, Saint Paul, MN 55117For SaleMLS ID #7137106, Mao Lor, Keller Williams Integrity Realty. NorthstarMLS as distributed by MLS GRID
- $264,9004 bd2 ba1.4k sqft909 Sherburne Ave, Saint Paul, MN 55104For SaleMLS ID #7105269, Calise Inman, Pemberton RE. NorthstarMLS as distributed by MLS GRID
- $259,9003 bd1 ba1.4k sqft898 Western Ave N, Saint Paul, MN 55117For SaleMLS ID #7093417, Bryan Ner, Partners Realty Inc.. NorthstarMLS as distributed by MLS GRID
- $279,9003 bd1 ba922 sqft609 Nevada Ave E, Saint Paul, MN 55130For SaleMLS ID #7092654, Bill McClellan, McRealty Professionals. NorthstarMLS as distributed by MLS GRID
- $295,0003 bd2 ba1.6k sqft1658 Sherburne Ave, Saint Paul, MN 55104For SaleMLS ID #7148760, Rosalie Choromanski, RE/MAX Results. NorthstarMLS as distributed by MLS GRID
- $239,0003 bd2 ba1.1k sqft1505 Sherburne Ave, Saint Paul, MN 55104For SaleMLS ID #7153417, Francesco Marraffa, KILT Real Estate, LLC. NorthstarMLS as distributed by MLS GRID
- $235,0002 bd2 ba1.2k sqft837 Pedersen St, Saint Paul, MN 55119For SaleMLS ID #7104125, Jory Phillips, North Coast Realty. NorthstarMLS as distributed by MLS GRID
- $199,9003 bd2 ba1.1k sqft909 Park St, Saint Paul, MN 55117For SaleMLS ID #7154477, Julie E. Harris, Re/Max Advantage Plus. NorthstarMLS as distributed by MLS GRID
- $295,0003 bd2 ba2k sqft684 Bidwell St, Saint Paul, MN 55107For SaleMLS ID #7132893, Christopher Yortsos, VIBE Realty. NorthstarMLS as distributed by MLS GRID
- $229,0003 bd1 ba1k sqft1037 Kent St, Saint Paul, MN 55117For SaleMLS ID #7151937, Jackeline Funk, BrBaGa. NorthstarMLS as distributed by MLS GRID
- $245,0002 bd1 ba1.2k sqft263 Cottage Ave W, Saint Paul, MN 55117For SaleMLS ID #7120021, Tyrone Maxwell Jr., Keller Williams Classic Rlty NW. NorthstarMLS as distributed by MLS GRID
