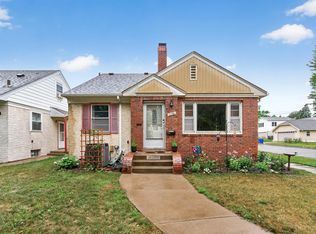
Welcome to 684 Bidwell Street! Located in St. Paul's West Side, this charming and energy-efficient rambler offers the kind of updates that make homeownership a little easier. Recent upgrades include a new boiler/tankless water heater, added insulation, new gutters, radon mitigation system, recently serviced radiators, and new LVP flooring and light fixtures throughout the main level.
Set on a corner lot with a surprising amount of outdoor space, the home offers two distinct levels with plenty of usable space and character.
The main level features an open flow between the living, dining, and kitchen areas, plus three bedrooms and a full bath. A breezeway connects to the spacious two-car garage.
Downstairs, an oversized retro-style family room connects to a separate kitchen (!), while a flex room (egress window could unlock bedroom potential!), 1/2 bath, and unfinished workout or storage area add versatility.
Move-in ready with room to make it your own - come check it out!
Active
Price cut: $10K (10/6)
$295,000
684 Bidwell St, Saint Paul, MN 55107
3beds
2,005sqft
Single Family
Built in 1952
5,967 Square Feet Lot
$295,700 Zestimate®
$147/sqft
$-- HOA
What's special
- 35 days
- 572
- 46
Zillow last checked:
Listing updated:
Listed by:
Christopher Yortsos 612-214-3190,
VIBE Realty
Source: NorthstarMLS as distributed by MLS GRID,MLS#: 7132893
Facts & features
Interior
Bedrooms & bathrooms
- Bedrooms: 3
- Bathrooms: 2
- Full bathrooms: 1
- 1/2 bathrooms: 1
Bedroom
- Level: Main
- Area: 156.38 Square Feet
- Dimensions: 13'6" x 11'7"
Bedroom 2
- Level: Main
- Area: 145.83 Square Feet
- Dimensions: 12'6" x 11'8"
Bedroom 3
- Level: Main
- Area: 117.61 Square Feet
- Dimensions: 12'2" x 9'8"
Dining room
- Level: Main
- Area: 129.34 Square Feet
- Dimensions: 12'5" x 10'5"
Family room
- Level: Lower
- Area: 323.47 Square Feet
- Dimensions: 22'10" x 14'2"
Kitchen
- Level: Main
- Area: 185.33 Square Feet
- Dimensions: 16' x 11'7"
Kitchen 2nd
- Level: Lower
- Area: 141.22 Square Feet
- Dimensions: 13'8" x 10'4"
Living room
- Level: Main
- Area: 274.36 Square Feet
- Dimensions: 19'10" x 13'10"
Porch
- Level: Main
- Area: 192 Square Feet
- Dimensions: 24' x 8'
Heating
- Baseboard, Boiler
Cooling
- Window Unit(s)
Appliances
- Included: Dryer, Range, Refrigerator, Tankless Water Heater, Washer
- Laundry: Lower Level
Features
- Basement: Block,Full,Partially Finished
- Number of fireplaces: 2
- Fireplace features: Family Room, Living Room
Interior area
- Total structure area: 2,499
- Total interior livable area: 2,005 sqft
- Finished area above ground: 1,257
- Finished area below ground: 748
Property
Parking
- Total spaces: 2
- Parking features: Attached
- Attached garage spaces: 2
- Details: Garage Dimensions (23'4" x 19'1"), Garage Door Height (7), Garage Door Width (18)
Accessibility
- Accessibility features: None
Features
- Levels: One
- Stories: 1
- Patio & porch: Patio, Porch
- Pool features: None
- Fencing: Chain Link,Full
Lot
- Size: 5,967 Square Feet
- Dimensions: 50 x 120
- Features: Near Public Transit
Details
- Additional structures: Storage Shed
- Foundation area: 1257
- Parcel number: 072822410061
- Zoning description: Residential-Single Family
Construction
Type & style
- Home type: SingleFamily
- Property subtype: Single Family
Materials
- Block, Concrete
- Roof: Age Over 8 Years,Asphalt
Condition
- New construction: No
- Year built: 1952
Utilities & green energy
- Electric: Circuit Breakers, 150 Amp Service, Power Company: Xcel Energy
- Gas: Electric, Natural Gas
- Sewer: City Sewer/Connected
- Water: City Water/Connected
Community & HOA
Community
- Subdivision: Jackson & Bidwells Add
HOA
- Has HOA: No
Location
- Region: Saint Paul
Financial & listing details
- Price per square foot: $147/sqft
- Tax assessed value: $296,400
- Annual tax amount: $5,158
- Date on market: 9/17/2026
Estimated market value
$295,700
$281,000 - $310,000
$2,434/mo
Price history
| Date | Event | Price |
|---|---|---|
| 10/6/2026 | Price change | $295,000-3.3%$147/sqft |
Source:  NorthstarMLS as distributed by MLS GRID #7132893 Report a problem | ||
| 9/18/2026 | Listed for sale | $305,000+35%$152/sqft |
Source: NorthstarMLS as distributed by MLS GRID #7132893 Report a problem | ||
| 10/30/2020 | Sold | $226,000$113/sqft |
Source: NorthstarMLS as distributed by MLS GRID #5649339 Report a problem | ||
Public tax history
| Year | Property taxes | Tax assessment |
|---|---|---|
| 2026 | $5,158 +14.1% | $296,400 -0.5% |
| 2025 | $4,522 +19.6% | $298,000 +3.4% |
| 2024 | $3,780 +9.1% | $288,100 +12.1% |
| 2023 | $3,464 +2.5% | $256,900 +9.9% |
| 2022 | $3,378 +24.6% | $233,800 +4.1% |
| 2021 | $2,712 +7.1% | $224,500 +17.8% |
| 2020 | $2,532 +19% | $190,500 +12.2% |
| 2019 | $2,127 | $169,800 |
| 2018 | $2,127 -3.7% | $169,800 +10.3% |
| 2017 | $2,210 | $153,900 |
| 2016 | $2,210 -4.4% | -- |
| 2015 | $2,312 +15.7% | $159,700 |
| 2014 | $1,998 -14.1% | -- |
| 2013 | $2,326 -14.9% | -- |
| 2012 | $2,732 +22.5% | -- |
| 2011 | $2,230 | -- |
| 2010 | -- | -- |
| 2009 | $2,424 +1.3% | -- |
| 2008 | $2,392 -0.5% | -- |
| 2007 | $2,404 +39.4% | -- |
| 2006 | $1,724 +20.2% | -- |
| 2005 | $1,434 +4.7% | -- |
| 2004 | $1,370 +9.3% | -- |
| 2003 | $1,254 +15.7% | -- |
| 2002 | $1,084 -25.2% | -- |
| 2001 | $1,450 +30.8% | -- |
| 2000 | $1,108 | -- |
Find assessor info on the county website
Monthly payment
Est. payment
Payment breakdown
Explore the cost of this home by adjusting the details. Changes won't be saved.Climate risks
Neighborhood: West Side


Similar homes
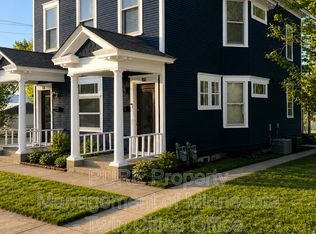
- $325,0004 bd2 ba2.4k sqft1571 Arlington Ave E, Saint Paul, MN 55106For Sale
 MLS ID #7157500, Scott R. Smith, Keller Williams Premier Realty. NorthstarMLS as distributed by MLS GRID
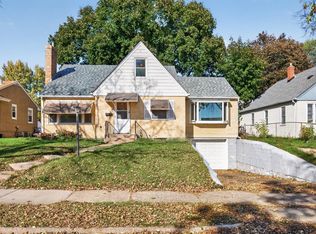
- $299,9003 bd1 ba1.4k sqft1190 Ottawa Ave, West Saint Paul, MN 55118For Sale
 MLS ID #7151560, Thomas Edelstein, CRS, ABR, Coldwell Banker Realty. NorthstarMLS as distributed by MLS GRID
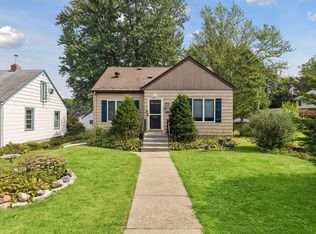
- $300,0003 bd2 ba1.8k sqft838 Clear Ave, Saint Paul, MN 55106For Sale
 MLS ID #7108563, Patricia Schmidt-Iverson, Coldwell Banker Realty. NorthstarMLS as distributed by MLS GRID
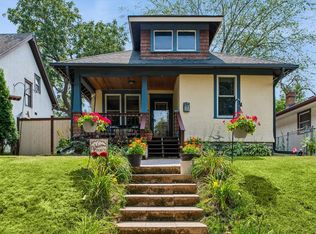
- $310,0004 bd2 ba1.8k sqft1156 Englewood Ave, Saint Paul, MN 55104For Sale
 MLS ID #7120863, JP Will, LPT Realty. NorthstarMLS as distributed by MLS GRID
- $299,0003 bd2 ba1.8k sqft1965 Montana Ave E, Saint Paul, MN 55119For SaleMLS ID #7148705, Alexa Isela Neterer, Pemberton RE. NorthstarMLS as distributed by MLS GRID
- $299,9002 bd2 ba1.5k sqft979 Saint Anthony Ave, Saint Paul, MN 55104For SaleMLS ID #7155717, Rocky Smith, LPT Realty, LLC. NorthstarMLS as distributed by MLS GRID
- $275,0003 bd2 ba1.6k sqft1658 Sherburne Ave, Saint Paul, MN 55104For SaleMLS ID #7148760, Rosalie Choromanski, RE/MAX Results. NorthstarMLS as distributed by MLS GRID
- $299,9004 bd2 ba1.5k sqft1420 Taylor Ave, Saint Paul, MN 55104For SaleMLS ID #7131549, Krista K. Nelson, Keller Williams Preferred Rlty. NorthstarMLS as distributed by MLS GRID
- $235,0003 bd1 ba1.5k sqft920 Magnolia Ave E, Saint Paul, MN 55106For SaleMLS ID #7157245, Kieran Houlahan, RE/MAX Advantage Plus. NorthstarMLS as distributed by MLS GRID
- $319,9003 bd1 ba1.5k sqft6382 Stillwater Blvd N, Oakdale, MN 55128For SaleMLS ID #7150871, William Yang, William Yang Real Estate. NorthstarMLS as distributed by MLS GRID
- $329,9004 bd2 ba1.9k sqft1885 Manton St N, Maplewood, MN 55109For SaleMLS ID #7148686, Michele E. Johnson, Summerlyn Realty. NorthstarMLS as distributed by MLS GRID
- $310,0004 bd1 ba1.8k sqft1791 Atlantic St, Saint Paul, MN 55109For SaleMLS ID #7103542, Artemisa Boston, eXp Realty. NorthstarMLS as distributed by MLS GRID
- $370,0003 bd2 ba1.8k sqft899 Fairview Ave S, Saint Paul, MN 55116For SaleMLS ID #7120312, Ruth Whitney-Bowe, Coldwell Banker Realty - Lakes. NorthstarMLS as distributed by MLS GRID
- $227,0003 bd2 ba1.5k sqft995 Rose Ave E, Saint Paul, MN 55106For SaleMLS ID #7115862, Kerby & Cristina Real Estate Experts, RE/MAX Results. NorthstarMLS as distributed by MLS GRID
- $235,0003 bd2 ba1k sqft1349 Hazelwood St, Saint Paul, MN 55106For SaleMLS ID #7145568, Aundrea M. Paskett, RE/MAX Professionals. NorthstarMLS as distributed by MLS GRID
- $299,9003 bd1 ba1.4k sqft2431 Ridge Ln, Mounds View, MN 55112For SaleMLS ID #7153324, Caitlin Margaret McGuire, Keller Williams Realty Integrity Lakes. NorthstarMLS as distributed by MLS GRID
- $240,0003 bd1 ba1.3k sqft1514 Lafond Ave, Saint Paul, MN 55104For SaleMLS ID #7136161, Kara Wald, Edina Realty, Inc.. NorthstarMLS as distributed by MLS GRID
- $295,0003 bd1 ba1.8k sqft3637 Orchard Ave N, Robbinsdale, MN 55422For SaleMLS ID #7158688, Mike C Ross, Edina Realty, Inc.. NorthstarMLS as distributed by MLS GRID
- $315,0003 bd2 ba1.9k sqft14760 Cambrian Ave W, Rosemount, MN 55068For SaleMLS ID #7151278, Amanda Mendoza, Keller Williams Preferred Rlty. NorthstarMLS as distributed by MLS GRID
- $339,5003 bd1 ba1.5k sqft125 3rd Ave S, South Saint Paul, MN 55075For SaleMLS ID #7145457, Danielle Bickham Pelton, Cardinal Realty Co.. NorthstarMLS as distributed by MLS GRID
