Charming 3bed/1bath, 2 story home ready for you! This home features original natural woodwork and hardwood floors. The formal dining rom has a beautiful built-in buffet. The spacious 3 season porch is newer and a great sitting area to enjoy the beautiful weather. The master bedroom offers multiple windows to bring in lots of natural light, hardwood floors and a side room with built-in cabinets for additional storage. Lower level offers additional finished space for a play area, game room, etc. Back yard is partially fenced with a patio for grilling/entertaining and enough yard space to play games, etc. Walking distance to the Green Line Light Rail, Allianz Field, new restaurants and shopping. Easy access to I-94 and both downtowns.
Active
Price cut: $20K (10/15)
$240,000
1514 Lafond Ave, Saint Paul, MN 55104
3beds
1,328sqft
Single Family
Built in 1915
5,227 Square Feet Lot
$-- Zestimate®
$181/sqft
$-- HOA
What's special
Hardwood floorsOriginal natural woodworkBeautiful built-in buffet
- 16 days
- 1,375
- 211
Likely to sell faster than
Zillow last checked:
Listing updated:
Listed by:
Kara Wald 651-483-8500,
Edina Realty, Inc.
Source: NorthstarMLS as distributed by MLS GRID,MLS#: 7136161
Facts & features
Interior
Bedrooms & bathrooms
- Bedrooms: 3
- Bathrooms: 1
- 3/4 bathrooms: 1
Bedroom
- Level: Upper
- Area: 175 Square Feet
- Dimensions: 17.5x10
Bedroom 2
- Level: Upper
- Area: 72.25 Square Feet
- Dimensions: 8.5x8.5
Bedroom 3
- Level: Upper
- Area: 88 Square Feet
- Dimensions: 11x8
Dining room
- Level: Main
- Area: 132.25 Square Feet
- Dimensions: 11.5x11.5
Kitchen
- Level: Main
- Area: 154 Square Feet
- Dimensions: 14x11
Living room
- Level: Main
- Area: 253 Square Feet
- Dimensions: 23x11
Heating
- Boiler
Cooling
- None
Appliances
- Included: Dryer, Microwave, Range, Refrigerator, Washer
- Laundry: In Basement
Features
- Basement: Block
- Has fireplace: No
Interior area
- Total structure area: 1,796
- Total interior livable area: 1,328 sqft
- Finished area above ground: 1,100
- Finished area below ground: 228
Property
Parking
- Total spaces: 1
- Parking features: Detached Garage
- Garage spaces: 1
Accessibility
- Accessibility features: None
Features
- Levels: Two
- Stories: 2
- Patio & porch: Front Porch
- Pool features: None
- Fencing: Chain Link,Partial
Lot
- Size: 5,227 Square Feet
- Dimensions: 43 x 122
- Features: Tree Coverage - Light
Details
- Additional structures: Garage(s)
- Foundation area: 696
- Parcel number: 342923220147
- Zoning description: Residential-Single Family
Construction
Type & style
- Home type: SingleFamily
- Property subtype: Single Family
Materials
- Roof: Age 8 Years or Less,Architectural Shingle
Condition
- New construction: No
- Year built: 1915
Utilities & green energy
- Electric: Circuit Breakers, 100 Amp Service
- Gas: Natural Gas
- Sewer: City Sewer/Connected
- Water: City Water/Connected
Community & HOA
Community
- Subdivision: Hamline Syndicate Add, No2
HOA
- Has HOA: No
Location
- Region: Saint Paul
Financial & listing details
- Price per square foot: $181/sqft
- Tax assessed value: $250,400
- Annual tax amount: $4,532
- Date on market: 10/2/2026
Estimated market value
Not available
Estimated sales range
Not available
Not available
Price history
| Date | Event | Price |
|---|---|---|
| 10/15/2026 | Price change | $240,000-7.7%$181/sqft |
Source:  NorthstarMLS as distributed by MLS GRID #7136161 Report a problem NorthstarMLS as distributed by MLS GRID #7136161 Report a problem | ||
| 10/2/2026 | Listed for sale | $260,000$196/sqft |
Source: NorthstarMLS as distributed by MLS GRID #7136161 Report a problem | ||
Public tax history
| Year | Property taxes | Tax assessment |
|---|---|---|
| 2026 | $4,532 +19.4% | $250,400 -3.8% |
| 2025 | $3,796 +6.7% | $260,200 +7.4% |
| 2024 | $3,556 -4.4% | $242,300 +1.3% |
| 2023 | $3,720 +14.2% | $239,100 -2.7% |
| 2022 | $3,258 +11.7% | $245,700 +19.7% |
| 2021 | $2,918 -6.7% | $205,200 +2.1% |
| 2020 | $3,127 +45.9% | $200,900 +14.3% |
| 2019 | $2,144 | $175,800 |
| 2018 | $2,144 -8.8% | $175,800 +15.1% |
| 2017 | $2,350 | $152,800 |
| 2016 | $2,350 +11.6% | -- |
| 2015 | $2,106 +2.5% | $130,200 |
| 2014 | $2,054 +5.5% | -- |
| 2013 | $1,946 -11.5% | -- |
| 2012 | $2,200 +7.3% | -- |
| 2011 | $2,050 | -- |
| 2010 | -- | -- |
| 2009 | $1,868 -8.2% | -- |
| 2008 | $2,034 +16.2% | -- |
| 2007 | $1,750 +13% | -- |
| 2006 | $1,548 +19.4% | -- |
| 2005 | $1,296 -6.8% | -- |
| 2004 | $1,390 +9.8% | -- |
| 2003 | $1,266 +13% | -- |
| 2002 | $1,120 -10.4% | -- |
| 2001 | $1,250 +42.2% | -- |
| 2000 | $879 | -- |
Find assessor info on the county website
Monthly payment
Est. payment
Payment breakdown
Explore the cost of this home by adjusting the details. Changes won't be saved.Climate risks
Neighborhood: Midway
Similar homes
- $239,0003 bd2 ba1.1k sqft1505 Sherburne Ave, Saint Paul, MN 55104For Sale

 MLS ID #7153417, Francesco Marraffa, KILT Real Estate, LLC. NorthstarMLS as distributed by MLS GRID
 - $225,0003 bd1 ba1.1k sqft779 Thomas Ave, Saint Paul, MN 55104For Sale
 MLS ID #7127931, Abe Gleeson, Coldwell Banker Realty. NorthstarMLS as distributed by MLS GRID
 - $250,0002 bd2 ba1.2k sqft809 Minnehaha Ave W, Saint Paul, MN 55104For Sale
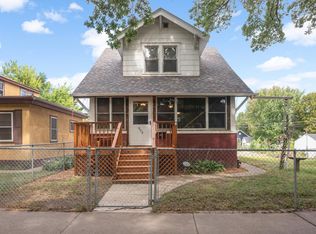 MLS ID #7145944, Patrick M. Hogan, Edina Realty, Inc.. NorthstarMLS as distributed by MLS GRID
 - $295,0003 bd2 ba1.3k sqft655 Simpson St, Saint Paul, MN 55104For Sale
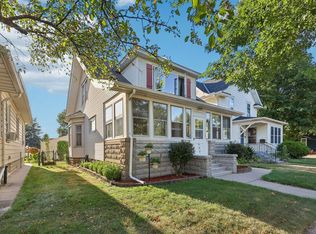 MLS ID #7139061, Matthew L. Rich, LPT Realty, LLC. NorthstarMLS as distributed by MLS GRID
 - $264,9004 bd2 ba1.4k sqft909 Sherburne Ave, Saint Paul, MN 55104For SaleMLS ID #7105269, Calise Inman, Pemberton RE. NorthstarMLS as distributed by MLS GRID
- $310,0003 bd2 ba1.4k sqft1557 Lafond Ave, Saint Paul, MN 55104For SaleMLS ID #7124469, Marisa Rebecca Lee, Keller Williams Realty Integrity Lakes. NorthstarMLS as distributed by MLS GRID
- $295,0003 bd2 ba1.6k sqft1658 Sherburne Ave, Saint Paul, MN 55104For SaleMLS ID #7148760, Rosalie Choromanski, RE/MAX Results. NorthstarMLS as distributed by MLS GRID
- $284,9994 bd2 ba1.3k sqft1825 Minnehaha Ave W, Saint Paul, MN 55104For SaleMLS ID #7134935, Ryan M Platzke, Coldwell Banker Realty - Southwest Regional. NorthstarMLS as distributed by MLS GRID
- $299,0004 bd2 ba1.6k sqft1291 Sherburne Ave, Saint Paul, MN 55104For SaleMLS ID #7137122, Greg Granlund, Edina Realty, Inc.. NorthstarMLS as distributed by MLS GRID
- $250,0002 bd1 ba1.1k sqft414 Banfil St, Saint Paul, MN 55102For SaleMLS ID #7158998, Madeline Wittman, Pemberton RE. NorthstarMLS as distributed by MLS GRID
- $235,0003 bd2 ba1k sqft1349 Hazelwood St, Saint Paul, MN 55106For SaleMLS ID #7145568, Aundrea M. Paskett, RE/MAX Professionals. NorthstarMLS as distributed by MLS GRID
- $229,0003 bd1 ba1k sqft1037 Kent St, Saint Paul, MN 55117For SaleMLS ID #7151937, Jackeline Funk, BrBaGa. NorthstarMLS as distributed by MLS GRID
- $299,9004 bd2 ba1.5k sqft1420 Taylor Ave, Saint Paul, MN 55104For SaleMLS ID #7131549, Krista K. Nelson, Keller Williams Preferred Rlty. NorthstarMLS as distributed by MLS GRID
- $299,9002 bd2 ba1.5k sqft979 Saint Anthony Ave, Saint Paul, MN 55104For SaleMLS ID #7155717, Rocky Smith, LPT Realty, LLC. NorthstarMLS as distributed by MLS GRID
- $324,9003 bd2 ba1.4k sqft1640 Dayton Ave, Saint Paul, MN 55104For SaleMLS ID #7151343, Jessica Wagner, Coldwell Banker Realty - Lakes. NorthstarMLS as distributed by MLS GRID
- $325,0004 bd2 ba1.8k sqft1298 Blair Ave, Saint Paul, MN 55104For SaleMLS ID #7148171, Alex Murray, Engel & Volkers Blaine. NorthstarMLS as distributed by MLS GRID
- $224,9004 bd2 ba1.5k sqft1070 Dale St N, Saint Paul, MN 55117For SaleMLS ID #7145428, Mac Lockner, RE/MAX Results. NorthstarMLS as distributed by MLS GRID
- $265,0003 bd2 ba1.7k sqft864 Case Ave, Saint Paul, MN 55106For SaleMLS ID #7106965, Darisha M Hill, RE/MAX Results. NorthstarMLS as distributed by MLS GRID
- $324,9004 bd2 ba1.3k sqft1716 Iglehart Ave, Saint Paul, MN 55104For SaleMLS ID #7137285, Tony Schwartz, eXp Realty. NorthstarMLS as distributed by MLS GRID
- $310,0004 bd2 ba1.8k sqft1156 Englewood Ave, Saint Paul, MN 55104For SaleMLS ID #7120863, JP Will, LPT Realty. NorthstarMLS as distributed by MLS GRID
