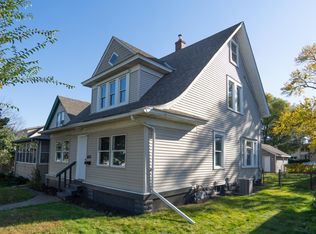
Welcome home to this beautifully updated 4-bedroom, 2-bath gem in sought-after Merriam Park/Lexington-Hamline — steps from the park across the street! This 1914 charmer blends timeless character with major modern updates, giving buyers the best of both worlds. A permitted lower-level conversion (2018) added two spacious legal bedrooms with code-compliant egress windows, a 3/4 bathroom, and a hallway — perfect for guests, a home office setup, or growing family needs. The upper level offers a full bath.
Major systems are done: new roof (2024), new siding (2021), new furnace (2021), and fresh interior paint throughout (2026) mean your new owners can move in and simply enjoy. The 2018 basement remodel was paired with a full round of system updates — new electrical panel, water heater, dishwasher, and washer/dryer — so the big-ticket items are already handled.
Freshly refinished hardwood floors, natural woodwork, and an informal dining room preserve the home's 1914 character, while the insulated detached garage with opener adds everyday convenience. Set on a quiet, tree-lined street directly across from a neighborhood park, this location offers easy access to freeways, shopping, entertainment, and nearby Macalester College and Concordia University. Don't miss this rare combination of legal square footage, updated systems, and unbeatable location!
Active
$324,900
1716 Iglehart Ave, Saint Paul, MN 55104
4beds
1,375sqft
Single Family
Built in 1914
5,793 Square Feet Lot
$324,600 Zestimate®
$236/sqft
$-- HOA
What's special
Freshly refinished hardwood floorsNatural woodworkFresh interior paint throughoutInformal dining roomQuiet tree-lined street
- 7 days
- 939
- 48
Zillow last checked:
Listing updated:
Listed by:
Tony Schwartz 651-295-7550,
eXp Realty
Source: NorthstarMLS as distributed by MLS GRID,MLS#: 7137285
Facts & features
Interior
Bedrooms & bathrooms
- Bedrooms: 4
- Bathrooms: 2
- Full bathrooms: 1
- 3/4 bathrooms: 1
Bedroom
- Level: Upper
- Area: 112 Square Feet
- Dimensions: 14x8
Bedroom 2
- Level: Upper
- Area: 110 Square Feet
- Dimensions: 11x10
Bedroom 3
- Level: Lower
- Area: 120 Square Feet
- Dimensions: 12x10
Bedroom 4
- Level: Lower
- Area: 112 Square Feet
- Dimensions: 14x8
Dining room
- Level: Main
- Area: 140 Square Feet
- Dimensions: 14x10
Kitchen
- Level: Main
- Area: 117 Square Feet
- Dimensions: 13x9
Living room
- Level: Main
- Area: 160 Square Feet
- Dimensions: 16x10
Porch
- Level: Main
- Area: 18 Square Feet
- Dimensions: 6x3
Other
- Level: Main
- Area: 140 Square Feet
- Dimensions: 20x7
Heating
- Forced Air
Cooling
- Central Air
Appliances
- Included: Dishwasher, Dryer, Electric Water Heater, Exhaust Fan, Microwave, Range, Refrigerator, Washer
- Laundry: In Basement, Electric Dryer Hookup, Laundry Closet, Lower Level, Washer Hookup
Features
- Basement: Block,Egress Window(s),Finished,Full,Tile Shower
- Has fireplace: No
Interior area
- Total structure area: 1,375
- Total interior livable area: 1,375 sqft
- Finished area above ground: 964
- Finished area below ground: 411
Video & virtual tour
Property
Parking
- Total spaces: 2
- Parking features: Detached Garage, Asphalt, Electric, Garage Door Opener, Insulated Garage
- Garage spaces: 2
- Has uncovered spaces: Yes
- Details: Garage Dimensions (19x13)
Accessibility
- Accessibility features: None
Features
- Levels: Two
- Stories: 2
- Patio & porch: Enclosed, Front Porch, Glass Enclosed, Rear Porch, Screened
Lot
- Size: 5,793 Square Feet
- Features: Near Public Transit, Tree Coverage - Medium
Details
- Foundation area: 480
- Parcel number: 332923430053
- Zoning description: Residential-Single Family
Construction
Type & style
- Home type: SingleFamily
- Property subtype: Single Family
Materials
- Block, Frame
- Roof: Age 8 Years or Less,Asphalt,Pitched
Condition
- New construction: No
- Year built: 1914
Utilities & green energy
- Electric: Circuit Breakers, 100 Amp Service, Power Company: Xcel Energy
- Gas: Natural Gas
- Sewer: City Sewer/Connected
- Water: City Water - In Street
Community & HOA
Community
- Subdivision: Quinby Park
HOA
- Has HOA: No
Location
- Region: Saint Paul
Financial & listing details
- Price per square foot: $236/sqft
- Tax assessed value: $294,300
- Annual tax amount: $5,458
- Date on market: 9/2/2026
- Road surface type: Paved
Estimated market value
$324,600
$308,000 - $341,000
$1,887/mo
Price history
| Date | Event | Price |
|---|---|---|
| 9/2/2026 | Listed for sale | $324,900+80.5%$236/sqft |
Source:  NorthstarMLS as distributed by MLS GRID #7137285 Report a problem NorthstarMLS as distributed by MLS GRID #7137285 Report a problem | ||
| 10/22/2018 | Sold | $179,999$131/sqft |
Source: NorthstarMLS as distributed by MLS GRID #5004112 Report a problem | ||
| 10/7/2018 | Pending sale | $179,999$131/sqft |
Source: Keller Williams Premier Realty North Suburban #5004112 Report a problem | ||
| 9/22/2018 | Listed for sale | $179,999+26.3%$131/sqft |
Source: Keller Williams Premier Realty North Suburban #5004112 Report a problem | ||
| 8/28/2001 | Sold | $142,500+70.7%$104/sqft |
Source: Public Record Report a problem | ||
| 9/29/1998 | Sold | $83,500$61/sqft |
Source: Public Record Report a problem | ||
Public tax history
| Year | Property taxes | Tax assessment |
|---|---|---|
| 2025 | $5,036 +14.3% | $294,300 +1.9% |
| 2024 | $4,406 +5.6% | $288,900 +5.6% |
| 2023 | $4,174 +6.9% | $273,700 +7.5% |
| 2022 | $3,904 +5.6% | $254,500 +11.2% |
| 2021 | $3,698 +20.3% | $228,900 +2% |
| 2020 | $3,074 +10.8% | $224,400 +13.9% |
| 2019 | $2,775 | $197,000 |
| 2018 | $2,775 -6.1% | $197,000 +4.5% |
| 2017 | $2,954 | $188,600 |
| 2016 | $2,954 +2.5% | -- |
| 2015 | $2,882 +5.6% | $167,500 |
| 2014 | $2,730 +7.8% | -- |
| 2013 | $2,532 +0.6% | -- |
| 2012 | $2,518 +5.5% | -- |
| 2011 | $2,386 | -- |
| 2010 | -- | -- |
| 2009 | $2,336 -0.3% | -- |
| 2008 | $2,342 +8.1% | -- |
| 2007 | $2,166 +18.8% | -- |
| 2006 | $1,824 +22.1% | -- |
| 2005 | $1,494 -0.7% | -- |
| 2004 | $1,504 +31.7% | -- |
| 2003 | $1,142 +20.7% | -- |
| 2002 | $946 -9.2% | -- |
| 2001 | $1,042 +23.8% | -- |
| 2000 | $842 | -- |
Find assessor info on the county website
Monthly payment
Est. payment
Payment breakdown
Explore the cost of this home by adjusting the details. Changes won't be saved.Climate risks
Neighborhood: Merriam Park

Similar homes
- $325,0003 bd1 ba1.3k sqft655 Simpson St, Saint Paul, MN 55104For Sale

 MLS ID #7139061, Matthew L. Rich, LPT Realty, LLC. NorthstarMLS as distributed by MLS GRID
 - $319,9005 bd2 ba1.6k sqft1606 Concordia Ave, Saint Paul, MN 55104For Sale
 MLS ID #7093112, Grigoriy Vayntrub, RE/MAX Results. NorthstarMLS as distributed by MLS GRID
 - $310,0004 bd2 ba1.8k sqft1156 Englewood Ave, Saint Paul, MN 55104For Sale
 MLS ID #7120863, JP Will, LPT Realty. NorthstarMLS as distributed by MLS GRID
 - $299,0003 bd1 ba1.4k sqft1530 Selby Ave, Saint Paul, MN 55104For Sale
 MLS ID #7137456, Megan Moreau, Kris Lindahl Real Estate. NorthstarMLS as distributed by MLS GRID
 - $299,9994 bd2 ba1.3k sqft1825 Minnehaha Ave W, Saint Paul, MN 55104For SaleMLS ID #7134935, Ryan M Platzke, Coldwell Banker Realty - Southwest Regional. NorthstarMLS as distributed by MLS GRID
- $325,0003 bd2 ba1.3k sqft1006 Iglehart Ave, Saint Paul, MN 55104For SaleMLS ID #7135362, Neal A Anderson, Counselor Realty, Inc.. NorthstarMLS as distributed by MLS GRID
- $369,0004 bd3 ba1.9k sqft1668 Blair Ave, Saint Paul, MN 55104For SaleMLS ID #7133245, Katherine Roselle, Real Broker, LLC. NorthstarMLS as distributed by MLS GRID
- $325,0005 bd2 ba1.5k sqft1278 Hubbard Ave, Saint Paul, MN 55104For SaleMLS ID #7129114, Daniel J. Hodgin, eXp Realty. NorthstarMLS as distributed by MLS GRID
- $299,0003 bd1 ba1.4k sqft1685 Selby Ave, Saint Paul, MN 55104For SaleMLS ID #7066770, Marybeth Wise, Red Fence Realty, LLC. NorthstarMLS as distributed by MLS GRID
- $300,0003 bd2 ba1.5k sqft1404 Hubbard Ave, Saint Paul, MN 55104For SaleMLS ID #7069101, William Millard, Keller Williams Select Realty. NorthstarMLS as distributed by MLS GRID
- $400,0004 bd4 ba1.8k sqft1822 Iglehart Ave, Saint Paul, MN 55104For SaleMLS ID #7115675, Hyounsoo Lathrop, Coldwell Banker Realty. NorthstarMLS as distributed by MLS GRID
- $302,0003 bd3 ba1.7k sqft1472 Concordia Ave, Saint Paul, MN 55104For SaleMLS ID #7103305, Wayne Groff, Edina Realty, Inc.. NorthstarMLS as distributed by MLS GRID
- $300,0003 bd1 ba1.2k sqft789 Fairview Ave N, Saint Paul, MN 55104For SaleMLS ID #7128350, Wayne Groff, Edina Realty, Inc.. NorthstarMLS as distributed by MLS GRID
- $350,0003 bd1 ba1.1k sqft2147 Dayton Ave, Saint Paul, MN 55104For SaleMLS ID #7039430, Benjamin C Dzurik, Keller Williams Premier Realty Lake Minnetonka. NorthstarMLS as distributed by MLS GRID
- $285,0003 bd2 ba1.6k sqft611 Pascal St N, Saint Paul, MN 55104For SaleMLS ID #7133665, Benjamin Mattson, Keller Williams Realty Integrity Lakes. NorthstarMLS as distributed by MLS GRID
- $339,9002 bd2 ba1.1k sqft148 Wilder St N, Saint Paul, MN 55104For SaleMLS ID #7084304, Krystal Queen-Sullivan, Edina Realty, Inc.. NorthstarMLS as distributed by MLS GRID
- $289,0003 bd2 ba1.2k sqft1467 Charles Ave, Saint Paul, MN 55104For SaleMLS ID #7036647, Sarah A Deziel, BRIX Real Estate. NorthstarMLS as distributed by MLS GRID
