Updated, flexible, and ideally located on a quiet, non-through street in the desirable Hamline-Midway neighborhood. Major improvements include a new roof (July 2023), low-maintenance vinyl siding (February 2024), and two fully remodeled bathrooms (2026). The spacious kitchen features new flooring (2026), offering a fresh and inviting space for cooking and gathering. The flexible floor plan includes a main-level bedroom, making single-level living an option. Relax with your morning coffee on the expansive front porch, then enjoy the large backyard with plenty of room for gardening, entertaining, or simply unwinding. The absence of an alley provides a larger backyard than many homes in the area. A separate entrance to the
upper level offers flexibility for multigenerational living, guests, a home office, or additional
privacy. Just two blocks from Hamline University, with easy access to Como Zoo, Allianz Field,
shopping, dining, and major commuter routes. Enjoy the best of St. Paul living with neighborhood charm, convenient amenities, and easy access to everything the Hamline- Midway area has to offer.
Active with contingency
$300,000
1404 Hubbard Ave, Saint Paul, MN 55104
3beds
1,529sqft
Single Family
Built in 1926
6,751 Square Feet Lot
$297,300 Zestimate®
$196/sqft
$-- HOA
What's special
- 63 days
- 608
- 55
Likely to sell faster than
Zillow last checked:
Listing updated:
Listed by:
William Millard 651-334-7211,
Keller Williams Select Realty
Source: NorthstarMLS as distributed by MLS GRID,MLS#: 7069101
Facts & features
Interior
Bedrooms & bathrooms
- Bedrooms: 3
- Bathrooms: 2
- Full bathrooms: 2
Bedroom
- Level: First
- Area: 132 Square Feet
- Dimensions: 11x12
Bedroom 2
- Level: Second
- Area: 216 Square Feet
- Dimensions: 9x24
Bedroom 3
- Level: Second
- Area: 143 Square Feet
- Dimensions: 11x13
Bathroom
- Level: First
- Area: 48 Square Feet
- Dimensions: 6x8
Bathroom
- Level: Second
- Area: 48 Square Feet
- Dimensions: 6x8
Bonus room
- Level: Second
- Area: 63 Square Feet
- Dimensions: 7x9
Dining room
- Level: First
- Area: 144 Square Feet
- Dimensions: 12x12
Family room
- Level: First
- Area: 120 Square Feet
- Dimensions: 10x12
Family room
- Level: Lower
- Area: 264 Square Feet
- Dimensions: 12x22
Kitchen
- Level: First
- Area: 242 Square Feet
- Dimensions: 11x22
Living room
- Level: First
- Area: 120 Square Feet
- Dimensions: 10x12
Heating
- Forced Air
Cooling
- Central Air
Appliances
- Included: Dishwasher, Dryer, Gas Water Heater, Microwave, Range, Refrigerator, Washer
- Laundry: In Basement, Electric Dryer Hookup, Lower Level, Washer Hookup
Features
- Basement: Block,Daylight,Partially Finished
- Has fireplace: No
Interior area
- Total structure area: 2,101
- Total interior livable area: 1,529 sqft
- Finished area above ground: 1,265
- Finished area below ground: 264
Video & virtual tour
Property
Parking
- Total spaces: 1.5
- Parking features: Detached Garage
- Garage spaces: 1.5
- Details: Garage Dimensions (14x22), Garage Door Height (7), Garage Door Width (9)
Accessibility
- Accessibility features: Other
Features
- Levels: Two
- Stories: 2
- Patio & porch: Deck, Front Porch, Glass Enclosed, Screened
- Pool features: None
- Fencing: Chain Link
Lot
- Size: 6,751 Square Feet
- Dimensions: 37 x 182
- Features: Near Public Transit
Details
- Foundation area: 836
- Parcel number: 272923340054
- Zoning description: Residential-Single Family
Construction
Type & style
- Home type: SingleFamily
- Property subtype: Single Family
Materials
- Frame
- Roof: Age 8 Years or Less,Asphalt
Condition
- New construction: No
- Year built: 1926
Utilities & green energy
- Electric: Circuit Breakers, Power Company: Xcel Energy
- Gas: Natural Gas
- Sewer: City Sewer/Connected
- Water: City Water/Connected
Community & HOA
Community
- Subdivision: Sandbergs Rearrangement
HOA
- Has HOA: No
Location
- Region: Saint Paul
Financial & listing details
- Price per square foot: $196/sqft
- Tax assessed value: $247,100
- Annual tax amount: $3,982
- Date on market: 8/20/2026
Estimated market value
$297,300
$282,000 - $312,000
$2,568/mo
Price history
| Date | Event | Price |
|---|---|---|
| 8/20/2026 | Listed for sale | $300,000+417.2%$196/sqft |
Source:  NorthstarMLS as distributed by MLS GRID #7069101 Report a problem NorthstarMLS as distributed by MLS GRID #7069101 Report a problem | ||
| 2/1/1987 | Sold | $58,000$38/sqft |
Source: Agent Provided Report a problem | ||
Public tax history
| Year | Property taxes | Tax assessment |
|---|---|---|
| 2026 | $4,224 +6.1% | $247,100 +1.4% |
| 2025 | $3,982 +15.6% | $243,700 -0.8% |
| 2024 | $3,446 -0.5% | $245,700 +9.1% |
| 2023 | $3,462 +12% | $225,200 +0.8% |
| 2022 | $3,090 +5.6% | $223,400 +13.9% |
| 2021 | $2,926 +8.4% | $196,100 +1.7% |
| 2020 | $2,699 +13.2% | $192,800 +8.1% |
| 2019 | $2,384 | $178,300 |
| 2018 | $2,384 -6.9% | $178,300 +7.1% |
| 2017 | $2,562 | $166,500 |
| 2016 | $2,562 -3.4% | -- |
| 2015 | $2,652 +6% | $164,300 |
| 2014 | $2,502 -5.9% | -- |
| 2013 | $2,658 -3.7% | -- |
| 2012 | $2,760 +4.6% | -- |
| 2011 | $2,638 | -- |
| 2010 | -- | -- |
| 2009 | $2,624 +6.9% | -- |
| 2008 | $2,454 +15.4% | -- |
| 2007 | $2,126 +15.9% | -- |
| 2006 | $1,834 +19.2% | -- |
| 2005 | $1,538 +5.2% | -- |
| 2004 | $1,462 +10.4% | -- |
| 2003 | $1,324 +14.5% | -- |
| 2002 | $1,156 -11.9% | -- |
| 2001 | $1,312 +26.9% | -- |
| 2000 | $1,034 | -- |
Find assessor info on the county website
Monthly payment
Est. payment
Payment breakdown
Explore the cost of this home by adjusting the details. Changes won't be saved.Climate risks
Neighborhood: Midway

Similar homes
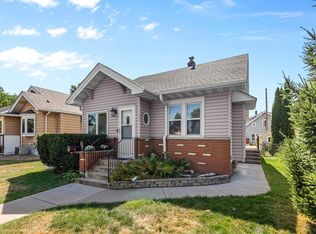
- $300,0003 bd1 ba1.5k sqft1078 Edmund Ave, Saint Paul, MN 55104For Sale

 MLS ID #7162626, Amber Lange, Keller Williams Classic Rlty NW. NorthstarMLS as distributed by MLS GRID
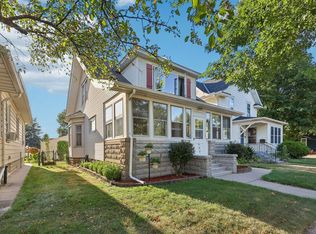
 - $299,9004 bd2 ba1.5k sqft1420 Taylor Ave, Saint Paul, MN 55104For Sale
 MLS ID #7131549, Krista K. Nelson, Keller Williams Preferred Rlty. NorthstarMLS as distributed by MLS GRID
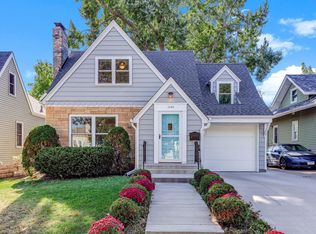
 - $295,0003 bd2 ba1.3k sqft655 Simpson St, Saint Paul, MN 55104For Sale
 MLS ID #7139061, Matthew L. Rich, LPT Realty, LLC. NorthstarMLS as distributed by MLS GRID
 - $319,0003 bd1 ba1.2k sqft1194 Englewood Ave, Saint Paul, MN 55104For Sale
 MLS ID #7151713, Harlan Kartak, Edina Realty, Inc.. NorthstarMLS as distributed by MLS GRID
 - $310,0003 bd2 ba1.4k sqft1557 Lafond Ave, Saint Paul, MN 55104For SaleMLS ID #7124469, Marisa Rebecca Lee, Keller Williams Realty Integrity Lakes. NorthstarMLS as distributed by MLS GRID
- $325,0004 bd2 ba1.8k sqft1298 Blair Ave, Saint Paul, MN 55104For SaleMLS ID #7148171, Alex Murray, Engel & Volkers Blaine. NorthstarMLS as distributed by MLS GRID
- $299,9003 bd2 ba1.9k sqft986 Blair Ave, Saint Paul, MN 55104For SaleMLS ID #7150296, Christopher J Micko, RE/MAX Results. NorthstarMLS as distributed by MLS GRID
- $310,0004 bd2 ba1.8k sqft1156 Englewood Ave, Saint Paul, MN 55104For SaleMLS ID #7120863, JP Will, LPT Realty. NorthstarMLS as distributed by MLS GRID
- $319,0005 bd3 ba2.2k sqft1263 Minnehaha Ave W, Saint Paul, MN 55104For SaleMLS ID #7156485, Lorri M Kaas, Realty ONE Group Choice. NorthstarMLS as distributed by MLS GRID
- $279,0003 bd2 ba1.2k sqft1467 Charles Ave, Saint Paul, MN 55104For SaleMLS ID #7036647, Sarah A Deziel, BRIX Real Estate. NorthstarMLS as distributed by MLS GRID
- $309,9005 bd3 ba1.8k sqft1119 Minnehaha Ave W, Saint Paul, MN 55104For SaleMLS ID #7146949, Chong "Bebe" Lo, Five Star Realty LLC. NorthstarMLS as distributed by MLS GRID
- $260,0003 bd2 ba1.4k sqft1310 Seminary Ave, Saint Paul, MN 55104For SaleMLS ID #7092092, Karen S. Keljik, Coldwell Banker Realty. NorthstarMLS as distributed by MLS GRID
- $275,0003 bd2 ba1.6k sqft1658 Sherburne Ave, Saint Paul, MN 55104For SaleMLS ID #7148760, Rosalie Choromanski, RE/MAX Results. NorthstarMLS as distributed by MLS GRID
- $299,9002 bd2 ba1.5k sqft979 Saint Anthony Ave, Saint Paul, MN 55104For SaleMLS ID #7155717, Rocky Smith, LPT Realty, LLC. NorthstarMLS as distributed by MLS GRID
- $275,0002 bd2 ba1.3k sqft1426 Edmund Ave, Saint Paul, MN 55104For SaleMLS ID #7135332, John Brisky, Real Broker, LLC. NorthstarMLS as distributed by MLS GRID
- $250,0003 bd2 ba1.6k sqft611 Pascal St N, Saint Paul, MN 55104For SaleMLS ID #7154496, Benjamin Mattson, Keller Williams Realty Integrity Lakes. NorthstarMLS as distributed by MLS GRID
- $284,9003 bd1 ba1.6k sqft1714 Hewitt Ave, Saint Paul, MN 55104For SaleMLS ID #7107747, Shane M. Montoya, Coldwell Banker Realty. NorthstarMLS as distributed by MLS GRID
- $275,0003 bd1 ba1.2k sqft789 Fairview Ave N, Saint Paul, MN 55104For SaleMLS ID #7128350, Wayne Groff, Edina Realty, Inc.. NorthstarMLS as distributed by MLS GRID
- $284,9994 bd2 ba1.3k sqft1825 Minnehaha Ave W, Saint Paul, MN 55104For SaleMLS ID #7134935, Ryan M Platzke, Coldwell Banker Realty - Southwest Regional. NorthstarMLS as distributed by MLS GRID
