Welcome to this spacious home with all the work done. Pride of ownership reflects in the maintenance ` New Architectural Roof & Aluminum Siding 2023. New worry free deck, fenced yard, new garage door. Inside features vinyl windows, hardwood floors, spacious and updated kitchen. Huge bedroom area upstairs & 2 generous bedrooms on the main level. Wide open family room in lower level complete with 3/4 bath. Great location -get in before winter!
Sellers open to purchasing a 2/1 buydown of buyer(s) interest rate
Active
$299,900
986 Blair Ave, Saint Paul, MN 55104
3beds
1,970sqft
Single Family
Built in 1956
6,098 Square Feet Lot
$300,000 Zestimate®
$152/sqft
$-- HOA
What's special
Fenced yardHardwood floorsHuge bedroom area upstairsSpacious homeSpacious and updated kitchenNew garage doorNew worry free deck
- 50 days
- 281
- 31
Zillow last checked:
Listing updated:
Listed by:
Christopher J Micko 612-850-3243,
RE/MAX Results
Source: NorthstarMLS as distributed by MLS GRID,MLS#: 7150296
Facts & features
Interior
Bedrooms & bathrooms
- Bedrooms: 3
- Bathrooms: 2
- Full bathrooms: 1
- 3/4 bathrooms: 1
Bedroom
- Level: Main
- Area: 156 Square Feet
- Dimensions: 13 x 12
Bedroom 2
- Level: Main
- Area: 120 Square Feet
- Dimensions: 12 x 10
Bedroom 3
- Level: Upper
- Area: 240 Square Feet
- Dimensions: 20 x 12
Deck
- Level: Main
- Area: 144 Square Feet
- Dimensions: 16 x 9
Dining room
- Level: Main
- Area: 80 Square Feet
- Dimensions: 10 x 8
Family room
- Level: Lower
- Area: 432 Square Feet
- Dimensions: 24 x 18
Kitchen
- Level: Main
- Area: 120 Square Feet
- Dimensions: 12 x 10
Living room
- Level: Main
- Area: 252 Square Feet
- Dimensions: 18 x 14
Heating
- Forced Air
Cooling
- Central Air
Appliances
- Included: Disposal, Exhaust Fan, Gas Water Heater, Microwave, Range, Refrigerator, Washer
Features
- Basement: Full,Partially Finished
- Has fireplace: No
Interior area
- Total structure area: 2,390
- Total interior livable area: 1,970 sqft
- Finished area above ground: 1,370
- Finished area below ground: 600
Property
Parking
- Total spaces: 1
- Parking features: Detached Garage, Garage Door Opener
- Garage spaces: 1
- Has uncovered spaces: Yes
- Details: Garage Dimensions (19 x 13)
Accessibility
- Accessibility features: None
Features
- Levels: One and One Half
- Stories: 1.5
- Pool features: None
- Fencing: Chain Link
Lot
- Size: 6,098 Square Feet
- Dimensions: 50 x 122
Details
- Foundation area: 1020
- Parcel number: 352923220045
- Zoning description: Residential-Single Family
Construction
Type & style
- Home type: SingleFamily
- Property subtype: Single Family
Materials
- Block
- Roof: Age 8 Years or Less
Condition
- New construction: No
- Year built: 1956
Utilities & green energy
- Gas: Natural Gas
- Sewer: City Sewer/Connected
- Water: City Water/Connected
Community & HOA
Community
- Subdivision: Regenolds Midway Add
HOA
- Has HOA: No
Location
- Region: Saint Paul
Financial & listing details
- Price per square foot: $152/sqft
- Tax assessed value: $235,900
- Annual tax amount: $3,785
- Date on market: 9/25/2026
Estimated market value
$300,000
$285,000 - $315,000
$2,580/mo
Price history
| Date | Event | Price |
|---|---|---|
| 9/25/2026 | Listed for sale | $299,900+274.9%$152/sqft |
Source:  NorthstarMLS as distributed by MLS GRID #7150296 Report a problem | ||
| 2/15/2012 | Sold | $80,000+14.4%$41/sqft |
Source:  Lake Superior Area Realtors as distributed by MLS GRID #1066236 Report a problem | ||
| 12/8/2011 | Listed for sale | $69,900-60%$35/sqft |
Source: foreclosure.com Report a problem | ||
| 7/20/2007 | Sold | $174,900$89/sqft |
Source: Public Record Report a problem | ||
| 8/19/2003 | Sold | $174,900$89/sqft |
Source: Public Record Report a problem | ||
Public tax history
| Year | Property taxes | Tax assessment |
|---|---|---|
| 2026 | $4,002 +9.1% | $235,900 -1.4% |
| 2025 | $3,668 -6.4% | $239,300 +5% |
| 2024 | $3,918 +1% | $227,800 -10.4% |
| 2023 | $3,880 +18.9% | $254,200 +2.3% |
| 2022 | $3,262 +7.9% | $248,600 +24.7% |
| 2021 | $3,022 +8.1% | $199,300 +1% |
| 2020 | $2,795 +38.3% | $197,300 +27.8% |
| 2019 | $2,021 | $154,400 |
| 2018 | $2,021 -9.4% | $154,400 +5.8% |
| 2017 | $2,232 | $145,900 |
| 2016 | $2,232 +26% | -- |
| 2015 | $1,772 +8.8% | $109,700 |
| 2014 | $1,628 -5.2% | -- |
| 2013 | $1,718 -15.2% | -- |
| 2012 | $2,026 +2.8% | -- |
| 2011 | $1,970 | -- |
| 2010 | -- | -- |
| 2009 | $1,892 -13.4% | -- |
| 2008 | $2,184 +17.3% | -- |
| 2007 | $1,862 +17% | -- |
| 2006 | $1,592 +20.4% | -- |
| 2005 | $1,322 -7.2% | -- |
| 2004 | $1,424 +10.6% | -- |
| 2003 | $1,288 +14.4% | -- |
| 2002 | $1,126 -11.3% | -- |
| 2001 | $1,270 +26.5% | -- |
| 2000 | $1,004 | -- |
Find assessor info on the county website
Monthly payment
Est. payment
Payment breakdown
Explore the cost of this home by adjusting the details. Changes won't be saved.Climate risks
Neighborhood: Thomas Dale

Similar homes
- $299,9993 bd2 ba1.4k sqft1202 Seminary Ave, Saint Paul, MN 55104For Sale
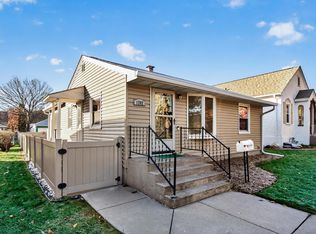
 MLS ID #7169960, Parker Pemberton, Pemberton RE. NorthstarMLS as distributed by MLS GRID
- $300,0003 bd1 ba1.5k sqft1078 Edmund Ave, Saint Paul, MN 55104For Sale
 MLS ID #7162626, Amber Lange, Keller Williams Classic Rlty NW. NorthstarMLS as distributed by MLS GRID
- $310,0004 bd2 ba1.8k sqft1156 Englewood Ave, Saint Paul, MN 55104For Sale
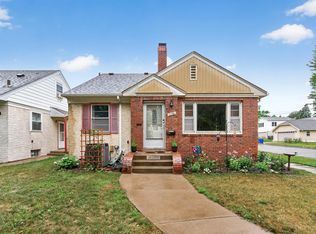 MLS ID #7120863, JP Will, LPT Realty. NorthstarMLS as distributed by MLS GRID
- $--4 bd2 ba1.8k sqft796 Van Buren Ave, Saint Paul, MN 55104Auction
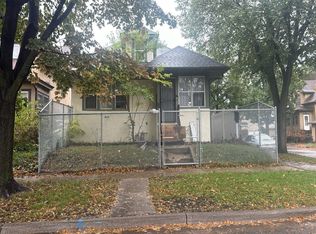 Auction.com 2
- $299,9003 bd2 ba1.4k sqft1327 Thomas Ave, Saint Paul, MN 55104For SaleMLS ID #7162533, Terri Wykle, Edina Realty, Inc.. NorthstarMLS as distributed by MLS GRID
- $304,9003 bd1 ba1.2k sqft1194 Englewood Ave, Saint Paul, MN 55104For SaleMLS ID #7151713, Harlan Kartak, Edina Realty, Inc.. NorthstarMLS as distributed by MLS GRID
- $309,9005 bd3 ba1.8k sqft1119 Minnehaha Ave W, Saint Paul, MN 55104For SaleMLS ID #7146949, Chong "Bebe" Lo, Five Star Realty LLC. NorthstarMLS as distributed by MLS GRID
- $319,0004 bd2 ba1.8k sqft1298 Blair Ave, Saint Paul, MN 55104For SaleMLS ID #7148171, Alex Murray, Engel & Volkers Blaine. NorthstarMLS as distributed by MLS GRID
- $299,9002 bd2 ba1.5k sqft979 Saint Anthony Ave, Saint Paul, MN 55104For SaleMLS ID #7155717, Rocky Smith, LPT Realty, LLC. NorthstarMLS as distributed by MLS GRID
- $299,9003 bd2 ba1.4k sqft1557 Lafond Ave, Saint Paul, MN 55104For SaleMLS ID #7124469, Marisa Rebecca Lee, Keller Williams Realty Integrity Lakes. NorthstarMLS as distributed by MLS GRID
- $300,0005 bd2 ba1.9k sqft822 Edmund Ave, Saint Paul, MN 55104For SaleMLS ID #7162260, Kelly Yoon, Redfin Corporation. NorthstarMLS as distributed by MLS GRID
- $264,9004 bd2 ba1.4k sqft909 Sherburne Ave, Saint Paul, MN 55104For SaleMLS ID #7105269, Calise Inman, Pemberton RE. NorthstarMLS as distributed by MLS GRID
- $295,0003 bd2 ba1.3k sqft655 Simpson St, Saint Paul, MN 55104For SaleMLS ID #7139061, Matthew L. Rich, LPT Realty, LLC. NorthstarMLS as distributed by MLS GRID
- $259,9953 bd3 ba1.5k sqft810 Van Buren Ave, Saint Paul, MN 55104For SaleMLS ID #7133476, Tyler Diedrich, Fuze Real Estate. NorthstarMLS as distributed by MLS GRID
- $327,0004 bd2 ba1.8k sqft634 Orange Ave W, Saint Paul, MN 55117For SaleMLS ID #7101479, James J Singewald, RE/MAX Results. NorthstarMLS as distributed by MLS GRID
- $275,0003 bd2 ba1.6k sqft1658 Sherburne Ave, Saint Paul, MN 55104For SaleMLS ID #7148760, Rosalie Choromanski, RE/MAX Results. NorthstarMLS as distributed by MLS GRID
- $269,0003 bd1 ba1k sqft1019 Sherburne Ave, Saint Paul, MN 55104For SaleMLS ID #7119052, Brian Parker-Parker House Group, Coldwell Banker Realty. NorthstarMLS as distributed by MLS GRID
- $304,9005 bd3 ba2.7k sqft969 Carroll Ave, Saint Paul, MN 55104For SaleMLS ID #7120011, Corey McCracken, RE/MAX Professionals. NorthstarMLS as distributed by MLS GRID
