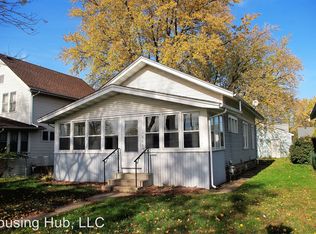
This is a perfect turnkey home for the person looking for space and charm, lots of woodwork throughout, hardwood under carpet. 3 bedrooms all on one level, large full bath, full basement, ready to be finished if so desired and full walk-up attic with potential to finish as well. New roof 9/25 new siding 10/24. Nice spacious back yard with deck for outdoor fun, fully enclosed front porch, great for relaxing, 1 car detached garage with plenty of off-street parking. A must see for yourself!!!
Active
Price cut: $30.9K (9/4)
$269,000
1019 Sherburne Ave, Saint Paul, MN 55104
3beds
1,075sqft
Single Family
Built in 1922
4,965 Square Feet Lot
$-- Zestimate®
$250/sqft
$-- HOA
What's special
- 72 days
- 201
- 14
Zillow last checked:
Listing updated:
Listed by:
Brian Parker-Parker House Group 651-300-9044,
Coldwell Banker Realty,
Ndidi Marie Parker House Group 952-201-1778
Source: NorthstarMLS as distributed by MLS GRID,MLS#: 7119052
Facts & features
Interior
Bedrooms & bathrooms
- Bedrooms: 3
- Bathrooms: 1
- Full bathrooms: 1
Bedroom
- Level: Upper
- Area: 154 Square Feet
- Dimensions: 14x11
Bedroom 2
- Level: Upper
- Area: 100 Square Feet
- Dimensions: 10x10
Bedroom 3
- Level: Upper
- Area: 77 Square Feet
- Dimensions: 11x7
Deck
- Level: Main
- Area: 77 Square Feet
- Dimensions: 11x7
Dining room
- Level: Main
- Area: 143 Square Feet
- Dimensions: 13x11
Kitchen
- Level: Main
- Area: 99 Square Feet
- Dimensions: 11x9
Living room
- Level: Main
- Area: 253 Square Feet
- Dimensions: 23x11
Porch
- Level: Main
- Area: 154 Square Feet
- Dimensions: 22x7
Heating
- Forced Air
Cooling
- None
Appliances
- Included: Dryer, Gas Water Heater, Range, Refrigerator, Washer
- Laundry: In Basement, Gas Dryer Hookup, Lower Level
Features
- Basement: Block,Full,Unfinished
- Has fireplace: No
Interior area
- Total structure area: 1,579
- Total interior livable area: 1,075 sqft
- Finished area above ground: 1,075
- Finished area below ground: 0
Property
Parking
- Total spaces: 1
- Parking features: Carport, Detached Garage, Concrete, Electric, Garage Door Opener
- Garage spaces: 1
- Has carport: Yes
- Has uncovered spaces: Yes
Accessibility
- Accessibility features: None
Features
- Levels: Two
- Stories: 2
- Patio & porch: Deck, Enclosed, Front Porch
- Pool features: None
- Fencing: Chain Link
Lot
- Size: 4,965 Square Feet
- Dimensions: 0.1100
Details
- Foundation area: 504
- Parcel number: 352923230071
- Zoning description: Residential-Single Family
Construction
Type & style
- Home type: SingleFamily
- Property subtype: Single Family
Materials
- Roof: Age 8 Years or Less
Condition
- New construction: No
- Year built: 1922
Utilities & green energy
- Electric: Circuit Breakers, 100 Amp Service, Power Company: Xcel Energy
- Gas: Natural Gas
- Sewer: City Sewer/Connected
- Water: City Water/Connected
Community & HOA
Community
- Subdivision: American Bldg Co 1
HOA
- Has HOA: No
Location
- Region: Saint Paul
Financial & listing details
- Price per square foot: $250/sqft
- Tax assessed value: $225,700
- Annual tax amount: $4,148
- Date on market: 7/30/2026
Estimated market value
Not available
Estimated sales range
Not available
Not available
Price history
| Date | Event | Price |
|---|---|---|
| 9/4/2026 | Price change | $269,000-10.3%$250/sqft |
Source:  NorthstarMLS as distributed by MLS GRID #7119052 Report a problem NorthstarMLS as distributed by MLS GRID #7119052 Report a problem | ||
| 8/4/2026 | Listed for sale | $299,900+215.7%$279/sqft |
Source: NorthstarMLS as distributed by MLS GRID #7119052 Report a problem | ||
| 10/21/2013 | Sold | $95,000$88/sqft |
Source:  Lake Superior Area Realtors as distributed by MLS GRID #2059516 Report a problem Lake Superior Area Realtors as distributed by MLS GRID #2059516 Report a problem | ||
| 4/25/2013 | Sold | $95,000+31.9%$88/sqft |
Source: Agent Provided Report a problem | ||
| 9/23/1997 | Sold | $72,000$67/sqft |
Source: Public Record Report a problem | ||
Public tax history
| Year | Property taxes | Tax assessment |
|---|---|---|
| 2026 | $4,624 +16.6% | $225,700 -5.7% |
| 2025 | $3,964 +18.8% | $239,300 +7.4% |
| 2024 | $3,336 +4.6% | $222,900 +5.9% |
| 2023 | $3,190 +15.7% | $210,500 +6.6% |
| 2022 | $2,758 -0.7% | $197,500 +18.2% |
| 2021 | $2,778 +8.4% | $167,100 -4.4% |
| 2020 | $2,562 +36.4% | $174,800 +20.6% |
| 2019 | $1,878 | $145,000 |
| 2018 | $1,878 -8.7% | $145,000 +26.1% |
| 2017 | $2,056 | $115,000 |
| 2016 | $2,056 +2.6% | -- |
| 2015 | $2,004 +49.3% | $101,500 |
| 2014 | $1,342 -13.3% | -- |
| 2013 | $1,548 -1.4% | -- |
| 2012 | $1,570 +8.3% | -- |
| 2011 | $1,450 | -- |
| 2010 | -- | -- |
| 2009 | $1,934 -7.7% | -- |
| 2008 | $2,096 +11.1% | -- |
| 2007 | $1,886 +22.3% | -- |
| 2006 | $1,542 +17.5% | -- |
| 2005 | $1,312 +4.8% | -- |
| 2004 | $1,252 +9.6% | -- |
| 2003 | $1,142 +11.7% | -- |
| 2002 | $1,022 -12.9% | -- |
| 2001 | $1,174 +52.8% | -- |
| 2000 | $768 | -- |
Find assessor info on the county website
Monthly payment
Est. payment
Payment breakdown
Explore the cost of this home by adjusting the details. Changes won't be saved.Climate risks
Neighborhood: Thomas Dale

Similar homes
- $264,9004 bd2 ba1.4k sqft909 Sherburne Ave, Saint Paul, MN 55104For Sale

 MLS ID #7105269, Calise Inman, Pemberton RE. NorthstarMLS as distributed by MLS GRID
 - $254,0003 bd2 ba1.4k sqft934 Central Ave W, Saint Paul, MN 55104For Sale
 MLS ID #7094163, Marisa Washington, National Realty Guild. NorthstarMLS as distributed by MLS GRID
 - $279,0003 bd2 ba1.4k sqft799 Fuller Ave, Saint Paul, MN 55104For Sale
 MLS ID #7083652, Annie Le, LPT Realty, LLC. NorthstarMLS as distributed by MLS GRID
 - $240,0003 bd1 ba1.1k sqft779 Thomas Ave, Saint Paul, MN 55104For Sale
 MLS ID #7127931, Abe Gleeson, Coldwell Banker Realty. NorthstarMLS as distributed by MLS GRID
 - $239,0003 bd2 ba1.1k sqft1505 Sherburne Ave, Saint Paul, MN 55104For SaleMLS ID #7153417, Francesco Marraffa, KILT Real Estate, LLC. NorthstarMLS as distributed by MLS GRID
- $260,0003 bd2 ba1.4k sqft1310 Seminary Ave, Saint Paul, MN 55104For SaleMLS ID #7092092, Karen S. Keljik, Coldwell Banker Realty. NorthstarMLS as distributed by MLS GRID
- $249,9003 bd2 ba1.3k sqft1282 Hewitt Ave, Saint Paul, MN 55104For SaleMLS ID #7077042, Thomas R. Distad, Coldwell Banker Realty. NorthstarMLS as distributed by MLS GRID
- $222,5003 bd1 ba1k sqft1259 Laurel Ave, Saint Paul, MN 55104For SaleMLS ID #7149968, Megan Moreau, Kris Lindahl Real Estate. NorthstarMLS as distributed by MLS GRID
- $289,9003 bd2 ba1.5k sqft211 Morton St E, Saint Paul, MN 55107For SaleMLS ID #7154017, John D Schuster, Coldwell Banker Realty - Southwest Regional. NorthstarMLS as distributed by MLS GRID
- $299,9994 bd2 ba1.3k sqft1825 Minnehaha Ave W, Saint Paul, MN 55104For SaleMLS ID #7134935, Ryan M Platzke, Coldwell Banker Realty - Southwest Regional. NorthstarMLS as distributed by MLS GRID
- $285,0002 bd2 ba1k sqft524 Harrison Ave, Saint Paul, MN 55102For SaleMLS ID #7142561, Brandon J Johnson, Pemberton RE. NorthstarMLS as distributed by MLS GRID
- $259,9003 bd1 ba1.4k sqft898 Western Ave N, Saint Paul, MN 55117For SaleMLS ID #7093417, Bryan Ner, Partners Realty Inc.. NorthstarMLS as distributed by MLS GRID
- $239,9003 bd1 ba1.1k sqft454 Michigan St, Saint Paul, MN 55102For SaleMLS ID #7130094, Martha S Hoover, RE/MAX Preferred. NorthstarMLS as distributed by MLS GRID
- $229,0003 bd1 ba1k sqft1037 Kent St, Saint Paul, MN 55117For SaleMLS ID #7151937, Jackeline Funk, BrBaGa. NorthstarMLS as distributed by MLS GRID
- $259,0004 bd5 ba1.3k sqft612 Bush Ave, Saint Paul, MN 55130For SaleMLS ID #7129774, Ivonne Delgado Kuri, National Realty Guild. NorthstarMLS as distributed by MLS GRID
- $240,0004 bd2 ba1.3k sqft1067 Wilson Ave, Saint Paul, MN 55106For SaleMLS ID #7093546, Bao Tran, LPT Realty, LLC. NorthstarMLS as distributed by MLS GRID
- $245,0002 bd1 ba1.3k sqft894 Euclid St, Saint Paul, MN 55106For SaleMLS ID #7150162, Austin Wohlenhaus, Dwell Realty Partners, LLC. NorthstarMLS as distributed by MLS GRID
- $272,0003 bd1 ba1k sqft2099 Minnehaha Ave E, Saint Paul, MN 55119For SaleMLS ID #7115939, Katen Stalnaker, eXp Realty. NorthstarMLS as distributed by MLS GRID
- $299,0003 bd2 ba1.4k sqft252 Stevens St W, Saint Paul, MN 55107For SaleMLS ID #7121144, Kirsten Tappe-Heveron, RE/MAX Advantage Plus. NorthstarMLS as distributed by MLS GRID
- $315,0002 bd2 ba1k sqft1226 Jefferson Ave, Saint Paul, MN 55105For SaleMLS ID #7142435, Patrick J Donohue, RE/MAX Results. NorthstarMLS as distributed by MLS GRID
