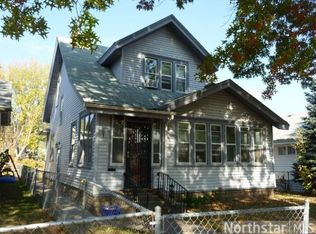
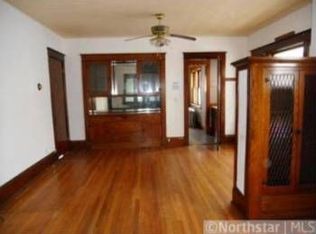
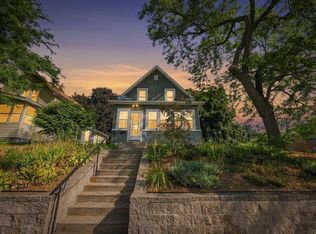
Step inside this charming and well-maintained home in St. Paul’s Summit-University neighborhood. This inviting 3-bedroom, 2-bath home blends timeless character with thoughtful updates, featuring partial hardwood floors, sun-filled living spaces, and beautiful original architectural details throughout. The spacious primary suite includes a private en-suite bathroom, offering added comfort and privacy. Enjoy relaxing on the spacious screened front porch, entertaining in the bright kitchen and dining area, and the convenience of a fenced-in yard, detached 1-car garage, plus additional concrete parking. The backyard offers a great patio space perfect for summer gatherings and outdoor entertaining. A newer roof installed in 2022 adds peace of mind, while the unfinished attic provides excellent potential to expand and create additional living space. Located just minutes from Grand Avenue, Selby, parks, cafés, and downtown St. Paul, this home offers the perfect blend of historic charm and urban convenience. Schedule your showing today!
Active
Price cut: $7K (8/26)
$279,000
799 Fuller Ave, Saint Paul, MN 55104
3beds
1,444sqft
Single Family
Built in 1925
4,704 Square Feet Lot
$279,100 Zestimate®
$193/sqft
$-- HOA
What's special
Fenced-in yardPartial hardwood floorsSpacious primary suiteBeautiful original architectural detailsSpacious screened front porchSun-filled living spacesPrivate en-suite bathroom
- 142 days
- 365
- 31
Zillow last checked:
Listing updated:
Listed by:
Annie Le 612-702-8587,
LPT Realty, LLC
Source: NorthstarMLS as distributed by MLS GRID,MLS#: 7083652
Facts & features
Interior
Bedrooms & bathrooms
- Bedrooms: 3
- Bathrooms: 2
- Full bathrooms: 1
- 3/4 bathrooms: 1
Bedroom
- Level: Main
- Area: 230 Square Feet
- Dimensions: 23x10
Bedroom 2
- Level: Main
- Area: 160 Square Feet
- Dimensions: 16x10
Bedroom 3
- Level: Basement
- Area: 250 Square Feet
- Dimensions: 10x25
Bonus room
- Level: Upper
- Area: 840 Square Feet
- Dimensions: 35x24
Dining room
- Level: Main
- Area: 130 Square Feet
- Dimensions: 10x13
Family room
- Level: Main
- Area: 195 Square Feet
- Dimensions: 15x13
Kitchen
- Level: Main
- Area: 440 Square Feet
- Dimensions: 20x22
Recreation room
- Level: Basement
- Area: 805 Square Feet
- Dimensions: 35x23
Screened porch
- Level: Main
- Area: 105 Square Feet
- Dimensions: 7x15
Heating
- Forced Air
Cooling
- Central Air
Appliances
- Included: Dishwasher, Dryer, Range, Refrigerator, Washer
- Laundry: In Basement
Features
- Basement: Block,Egress Window(s),Finished
- Has fireplace: No
Interior area
- Total structure area: 3,333
- Total interior livable area: 1,444 sqft
- Finished area above ground: 1,156
- Finished area below ground: 288
Property
Parking
- Total spaces: 1
- Parking features: Detached Garage, Concrete
- Garage spaces: 1
- Details: Garage Dimensions (21x12)
Accessibility
- Accessibility features: None
Features
- Levels: One
- Stories: 1
- Patio & porch: Front Porch, Patio
- Pool features: None
- Fencing: Chain Link
Lot
- Size: 4,704 Square Feet
- Dimensions: 40 x 119 x 40 x 1991
Details
- Foundation area: 1134
- Parcel number: 352923420094
- Zoning description: Residential-Single Family
Construction
Type & style
- Home type: SingleFamily
- Property subtype: Single Family
Materials
- Roof: Age 8 Years or Less,Asphalt
Condition
- New construction: No
- Year built: 1925
Utilities & green energy
- Gas: Natural Gas
- Sewer: City Sewer/Connected
- Water: City Water/Connected
Community & HOA
Community
- Subdivision: Butterfield Syndicate, Add 1
HOA
- Has HOA: No
Location
- Region: Saint Paul
Financial & listing details
- Price per square foot: $193/sqft
- Tax assessed value: $237,400
- Annual tax amount: $4,290
- Date on market: 5/30/2026
- Cumulative days on market: 56 days
Estimated market value
$279,100
$265,000 - $293,000
$2,346/mo
Price history
| Date | Event | Price |
|---|---|---|
| 8/26/2026 | Price change | $279,000-2.4%$193/sqft |
Source:  NorthstarMLS as distributed by MLS GRID #7083652 Report a problem NorthstarMLS as distributed by MLS GRID #7083652 Report a problem | ||
| 5/30/2026 | Listed for sale | $286,000+4%$198/sqft |
Source: NorthstarMLS as distributed by MLS GRID #7083652 Report a problem | ||
| 11/4/2025 | Listing removed | $275,000$190/sqft |
Source: NorthstarMLS as distributed by MLS GRID #6804614 Report a problem | ||
| 10/23/2025 | Listed for sale | $275,000$190/sqft |
Source: NorthstarMLS as distributed by MLS GRID #6804614 Report a problem | ||
| 10/2/2025 | Listing removed | $275,000$190/sqft |
Source: NorthstarMLS as distributed by MLS GRID #6780964 Report a problem | ||
| 9/2/2025 | Listed for sale | $275,000+323.1%$190/sqft |
Source: NorthstarMLS as distributed by MLS GRID #6780964 Report a problem | ||
| 6/1/2019 | Listing removed | $1,400$1/sqft |
Source: Executive Realty & Cities Rentals Report a problem | ||
| 5/14/2019 | Listed for rent | $1,400+3.7%$1/sqft |
Source: Executive Realty & Cities Rentals Report a problem | ||
| 4/21/2018 | Listing removed | $1,350$1/sqft |
Source: Executive Realty & Cities Rentals Report a problem | ||
| 4/2/2018 | Listed for rent | $1,350+3.8%$1/sqft |
Source: Executive Realty & Cities Rentals Report a problem | ||
| 4/18/2017 | Listing removed | $1,300$1/sqft |
Source: Executive Realty & Cities Rentals Report a problem | ||
| 4/12/2017 | Listed for rent | $1,300$1/sqft |
Source: Executive Realty & Cities Rentals Report a problem | ||
| 8/4/1997 | Sold | $65,000$45/sqft |
Source: Public Record Report a problem | ||
Public tax history
| Year | Property taxes | Tax assessment |
|---|---|---|
| 2026 | $4,290 +18.5% | $237,400 +1% |
| 2025 | $3,620 +20.7% | $235,000 +12.2% |
| 2024 | $3,000 -7% | $209,500 +11.4% |
| 2023 | $3,226 +8.8% | $188,100 -5.9% |
| 2022 | $2,964 +14.5% | $199,900 +11.1% |
| 2021 | $2,588 -2.8% | $180,000 +10.8% |
| 2020 | $2,661 +44.2% | $162,400 +21.2% |
| 2019 | $1,845 | $134,000 |
| 2018 | $1,845 -4.3% | $134,000 +18.6% |
| 2017 | $1,928 | $113,000 |
| 2016 | $1,928 +4.1% | -- |
| 2015 | $1,852 -8% | $109,200 |
| 2014 | $2,012 +8.4% | -- |
| 2013 | $1,856 -7.7% | -- |
| 2012 | $2,010 +13.2% | -- |
| 2011 | $1,776 | -- |
| 2010 | -- | -- |
| 2009 | $1,664 -8.5% | -- |
| 2008 | $1,818 +20.9% | -- |
| 2007 | $1,504 -2.6% | -- |
| 2006 | $1,544 +57.9% | -- |
| 2005 | $978 +2.1% | -- |
| 2004 | $958 +32.3% | -- |
| 2003 | $724 +2.3% | -- |
| 2002 | $708 -7.1% | -- |
| 2001 | $762 +18.7% | -- |
| 2000 | $642 | -- |
Find assessor info on the county website
Monthly payment
Est. payment
Payment breakdown
Explore the cost of this home by adjusting the details. Changes won't be saved.Climate risks
Neighborhood: Summit-University

Similar homes
- $264,9004 bd2 ba1.4k sqft909 Sherburne Ave, Saint Paul, MN 55104For Sale

 MLS ID #7105269, Calise Inman, Pemberton RE. NorthstarMLS as distributed by MLS GRID
 - $299,0004 bd2 ba1.6k sqft1291 Sherburne Ave, Saint Paul, MN 55104For Sale
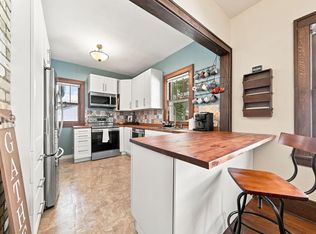 MLS ID #7137122, Greg Granlund, Edina Realty, Inc.. NorthstarMLS as distributed by MLS GRID
 - $295,0003 bd2 ba1.3k sqft655 Simpson St, Saint Paul, MN 55104For Sale
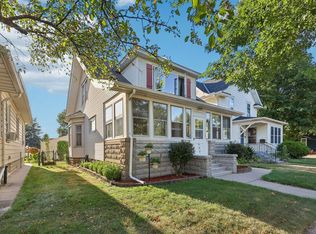 MLS ID #7139061, Matthew L. Rich, LPT Realty, LLC. NorthstarMLS as distributed by MLS GRID
 - $284,9994 bd2 ba1.3k sqft1825 Minnehaha Ave W, Saint Paul, MN 55104For Sale
 MLS ID #7134935, Ryan M Platzke, Coldwell Banker Realty - Southwest Regional. NorthstarMLS as distributed by MLS GRID
 - $310,0004 bd2 ba1.8k sqft1156 Englewood Ave, Saint Paul, MN 55104For SaleMLS ID #7120863, JP Will, LPT Realty. NorthstarMLS as distributed by MLS GRID
- $325,0004 bd2 ba1.8k sqft1298 Blair Ave, Saint Paul, MN 55104For SaleMLS ID #7148171, Alex Murray, Engel & Volkers Blaine. NorthstarMLS as distributed by MLS GRID
- $299,0003 bd2 ba1.4k sqft252 Stevens St W, Saint Paul, MN 55107For SaleMLS ID #7121144, Kirsten Tappe-Heveron, RE/MAX Advantage Plus. NorthstarMLS as distributed by MLS GRID
- $290,0003 bd2 ba1.7k sqft1322 Reaney Ave, Saint Paul, MN 55106For SaleMLS ID #7150858, Carlos Rivera, National Realty Guild. NorthstarMLS as distributed by MLS GRID
- $285,0002 bd2 ba1k sqft524 Harrison Ave, Saint Paul, MN 55102For SaleMLS ID #7142561, Brandon J Johnson, Pemberton RE. NorthstarMLS as distributed by MLS GRID
- $260,0003 bd1 ba1.1k sqft1097 Dale St N, Saint Paul, MN 55117For SaleMLS ID #7153678, Olsen Group, Keller Williams Premier Realty. NorthstarMLS as distributed by MLS GRID
- $280,0004 bd2 ba1.9k sqft790 Nevada Ave E, Saint Paul, MN 55106For SaleMLS ID #7155485, Tom Yang, Realty Executive Associates. NorthstarMLS as distributed by MLS GRID
- $259,9003 bd1 ba1.4k sqft898 Western Ave N, Saint Paul, MN 55117For SaleMLS ID #7093417, Bryan Ner, Partners Realty Inc.. NorthstarMLS as distributed by MLS GRID
- $254,9003 bd3 ba2k sqft1283 Rice St, Saint Paul, MN 55117For SaleMLS ID #7137106, Mao Lor, Keller Williams Integrity Realty. NorthstarMLS as distributed by MLS GRID
- $300,0003 bd2 ba1.8k sqft838 Clear Ave, Saint Paul, MN 55106For SaleMLS ID #7108563, Patricia Schmidt-Iverson, Coldwell Banker Realty. NorthstarMLS as distributed by MLS GRID
- $230,0003 bd2 ba1.9k sqft251 Stevens St W, Saint Paul, MN 55107For SaleMLS ID #7153960, Megan Moreau, Kris Lindahl Real Estate. NorthstarMLS as distributed by MLS GRID
- $295,0003 bd2 ba2k sqft684 Bidwell St, Saint Paul, MN 55107For SaleMLS ID #7132893, Christopher Yortsos, VIBE Realty. NorthstarMLS as distributed by MLS GRID
- $369,9003 bd2 ba1.6k sqft1238 Grotto St N, Saint Paul, MN 55117For SaleMLS ID #7159738, Jesse Grumdahl, RE/MAX Advantage Plus. NorthstarMLS as distributed by MLS GRID
- $279,9005 bd3 ba1.1k sqft910 Wilson Ave, Saint Paul, MN 55106For SaleMLS ID #7107069, John Evans, Keller Williams Realty Integrity Lakes. NorthstarMLS as distributed by MLS GRID
- $259,0004 bd5 ba1.3k sqft612 Bush Ave, Saint Paul, MN 55130For SaleMLS ID #7129774, Ivonne Delgado Kuri, National Realty Guild. NorthstarMLS as distributed by MLS GRID
- $182,5003 bd2 ba1.4k sqft813 Minnehaha Ave W, Saint Paul, MN 55104For SaleMLS ID #7140228, Lasha S Raddatz, Keller Williams Realty Integrity Lakes. NorthstarMLS as distributed by MLS GRID
