Charming Craftsman in St Paul's West Side neighborhood, just blocks from the river, offering original hardwood floors throughout the main and upper levels, even out on the porch. The built-in buffet and mantel/bookcases plus the stately staircase add to the old-world charm. Kitchen is spacious with SS appliances, pantry and access to the backyard with a cute mudroom. Up the beautiful stairway, you'll find three bedrooms and a full bath. The comfortable primary bedroom has walk-in closets on each side. One bedroom could make a great home office as there is a small balcony looking out to the backyard...enjoy a morning coffee out there? Basement is currently unfinished but has space to add a flex room for entertaining. Located on a corner lot, the yard is fenced and nicely shaded with a patio space for grilling and enjoying fall evenings. Be sure to check out the bonus workshop attached to the 2-car garage. Conveniently located near Harriet Island, Smith Bridge and Cherokee Park, it's only $10 Uber ride to Grand Casino Arena and downtown St Paul. This adorable West Side home is move-in ready ... come take a peek today!
Active
Price cut: $10.9K (10/7)
$299,000
252 Stevens St W, Saint Paul, MN 55107
3beds
1,456sqft
Single Family
Built in 1923
7,056 Square Feet Lot
$299,300 Zestimate®
$205/sqft
$-- HOA
What's special
- 54 days
- 707
- 96
Zillow last checked:
Listing updated:
Listed by:
Kirsten Tappe-Heveron 651-788-5223,
RE/MAX Advantage Plus
Source: NorthstarMLS as distributed by MLS GRID,MLS#: 7121144
Facts & features
Interior
Bedrooms & bathrooms
- Bedrooms: 3
- Bathrooms: 2
- Full bathrooms: 1
- 1/4 bathrooms: 1
Bedroom
- Level: Upper
- Area: 192 Square Feet
- Dimensions: 12x16
Bedroom 2
- Level: Upper
- Area: 132 Square Feet
- Dimensions: 11x12
Bedroom 3
- Level: Upper
- Area: 110 Square Feet
- Dimensions: 11x10
Dining room
- Level: Main
- Area: 182 Square Feet
- Dimensions: 14x13
Kitchen
- Level: Main
- Area: 208 Square Feet
- Dimensions: 16x13
Living room
- Level: Main
- Area: 273 Square Feet
- Dimensions: 21x13
Mud room
- Level: Main
- Area: 46.75 Square Feet
- Dimensions: 5.5x8.5
Porch
- Level: Main
- Area: 175 Square Feet
- Dimensions: 25x7
Heating
- Boiler, Radiator
Cooling
- Window Unit(s)
Appliances
- Included: Chandelier, Dishwasher, Dryer, Exhaust Fan, Gas Water Heater, Range, Refrigerator, Stainless Steel Appliance(s), Washer
- Laundry: In Basement, Sink
Features
- Basement: Block,Daylight,Full,Unfinished
- Has fireplace: No
Interior area
- Total structure area: 2,184
- Total interior livable area: 1,456 sqft
- Finished area above ground: 1,456
- Finished area below ground: 0
Property
Parking
- Total spaces: 2
- Parking features: Detached Garage, Gravel
- Garage spaces: 2
Accessibility
- Accessibility features: None
Features
- Levels: Two
- Stories: 2
- Patio & porch: Enclosed, Front Porch, Rear Porch
- Pool features: None
- Fencing: Chain Link,Partial,Wood
Lot
- Size: 7,056 Square Feet
- Dimensions: 47 x 150 x 45 x 150
- Features: Near Public Transit, Corner Lot, Tree Coverage - Medium
Details
- Additional structures: Garage(s)
- Foundation area: 728
- Parcel number: 072822240104
- Zoning description: Residential-Single Family
Construction
Type & style
- Home type: SingleFamily
- Property subtype: Single Family
Materials
- Block, Frame
- Roof: Age Over 8 Years
Condition
- New construction: No
- Year built: 1923
Utilities & green energy
- Electric: Circuit Breakers, 100 Amp Service
- Gas: Natural Gas
- Sewer: City Sewer/Connected
- Water: City Water/Connected
Community & HOA
HOA
- Has HOA: No
Location
- Region: Saint Paul
Financial & listing details
- Price per square foot: $205/sqft
- Tax assessed value: $269,200
- Annual tax amount: $4,834
- Date on market: 8/17/2026
Estimated market value
$299,300
$284,000 - $314,000
$2,303/mo
Price history
| Date | Event | Price |
|---|---|---|
| 10/7/2026 | Price change | $299,000-3.5%$205/sqft |
Source:  NorthstarMLS as distributed by MLS GRID #7121144 Report a problem NorthstarMLS as distributed by MLS GRID #7121144 Report a problem | ||
| 9/11/2026 | Price change | $309,900-2.8%$213/sqft |
Source: NorthstarMLS as distributed by MLS GRID #7121144 Report a problem | ||
| 8/24/2026 | Listed for sale | $318,900+114.7%$219/sqft |
Source: NorthstarMLS as distributed by MLS GRID #7121144 Report a problem | ||
| 6/28/2014 | Listing removed | $148,500$102/sqft |
Source: RE/MAX Results #4460549 Report a problem | ||
| 6/4/2014 | Listed for sale | $148,500-1.4%$102/sqft |
Source: RE/MAX Results #4460549 Report a problem | ||
| 5/22/2014 | Sold | $150,647+1.4%$103/sqft |
Source:  Lake Superior Area Realtors as distributed by MLS GRID #2156441 Report a problem Lake Superior Area Realtors as distributed by MLS GRID #2156441 Report a problem | ||
| 3/29/2014 | Listed for sale | $148,500-4.8%$102/sqft |
Source: RE/MAX Results #4460549 Report a problem | ||
| 6/18/2002 | Sold | $156,000$107/sqft |
Source: Public Record Report a problem | ||
Public tax history
| Year | Property taxes | Tax assessment |
|---|---|---|
| 2026 | $4,834 +7.6% | $269,200 +2.6% |
| 2025 | $4,492 +18.7% | $262,500 +1% |
| 2024 | $3,784 +17.1% | $260,000 +4.5% |
| 2023 | $3,232 -2.2% | $248,800 +17.2% |
| 2022 | $3,304 +10.1% | $212,200 +5.2% |
| 2021 | $3,000 +15.2% | $201,800 +2.9% |
| 2020 | $2,605 +20.7% | $196,100 +14.9% |
| 2019 | $2,159 | $170,600 |
| 2018 | $2,159 -3.7% | $170,600 +9.6% |
| 2017 | $2,242 | $155,700 |
| 2016 | $2,242 -6.5% | -- |
| 2015 | $2,398 +9.7% | $149,300 |
| 2014 | $2,186 -12.2% | -- |
| 2013 | $2,490 -9.3% | -- |
| 2012 | $2,744 -5.4% | -- |
| 2011 | $2,902 | -- |
| 2010 | -- | -- |
| 2009 | $2,622 +5.2% | -- |
| 2008 | $2,492 +14% | -- |
| 2007 | $2,186 +13.3% | -- |
| 2006 | $1,930 +37.5% | -- |
| 2005 | $1,404 +5.4% | -- |
| 2004 | $1,332 +6.6% | -- |
| 2003 | $1,250 +14.7% | -- |
| 2002 | $1,090 -11.5% | -- |
| 2001 | $1,232 +25.1% | -- |
| 2000 | $985 | -- |
Find assessor info on the county website
Monthly payment
Est. payment
Payment breakdown
Explore the cost of this home by adjusting the details. Changes won't be saved.Climate risks
Neighborhood: West Side

Similar homes
- $240,0003 bd2 ba1.9k sqft251 Stevens St W, Saint Paul, MN 55107For Sale
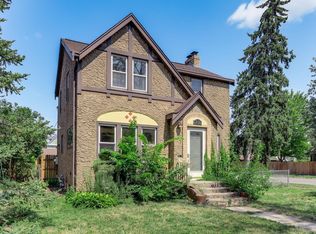
 MLS ID #7153960, Megan Moreau, Kris Lindahl Real Estate. NorthstarMLS as distributed by MLS GRID
 - $314,9003 bd2 ba1.3k sqft420 Daly St, Saint Paul, MN 55102For Sale
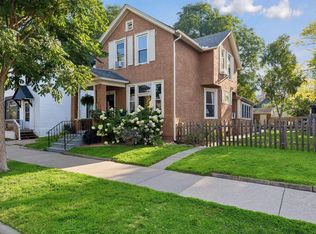 MLS ID #7153626, Thomas Edelstein, CRS, ABR, Coldwell Banker Realty. NorthstarMLS as distributed by MLS GRID
 - $300,0003 bd2 ba1.8k sqft838 Clear Ave, Saint Paul, MN 55106For Sale
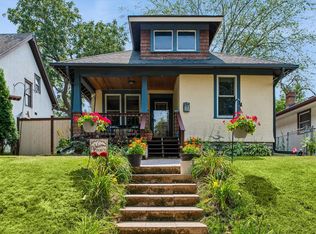 MLS ID #7108563, Patricia Schmidt-Iverson, Coldwell Banker Realty. NorthstarMLS as distributed by MLS GRID
 - $299,0004 bd2 ba1.6k sqft1291 Sherburne Ave, Saint Paul, MN 55104For Sale
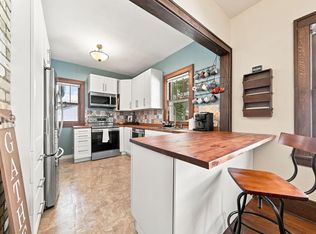 MLS ID #7137122, Greg Granlund, Edina Realty, Inc.. NorthstarMLS as distributed by MLS GRID
 - $295,0003 bd2 ba1.3k sqft655 Simpson St, Saint Paul, MN 55104For SaleMLS ID #7139061, Matthew L. Rich, LPT Realty, LLC. NorthstarMLS as distributed by MLS GRID
- $310,0003 bd2 ba1.4k sqft1557 Lafond Ave, Saint Paul, MN 55104For SaleMLS ID #7124469, Marisa Rebecca Lee, Keller Williams Realty Integrity Lakes. NorthstarMLS as distributed by MLS GRID
- $340,0005 bd3 ba1.8k sqft1227 Thomas Ave, Saint Paul, MN 55104For SaleMLS ID #7155091, Joshua Robert Anschutz, Pemberton RE. NorthstarMLS as distributed by MLS GRID
- $315,0002 bd2 ba1k sqft1226 Jefferson Ave, Saint Paul, MN 55105For SaleMLS ID #7142435, Patrick J Donohue, RE/MAX Results. NorthstarMLS as distributed by MLS GRID
- $279,0003 bd2 ba1.4k sqft799 Fuller Ave, Saint Paul, MN 55104For SaleMLS ID #7083652, Annie Le, LPT Realty, LLC. NorthstarMLS as distributed by MLS GRID
- $260,0003 bd2 ba1.3k sqft1514 Lafond Ave, Saint Paul, MN 55104For SaleMLS ID #7136161, Kara Wald, Edina Realty, Inc.. NorthstarMLS as distributed by MLS GRID
- $265,0003 bd1 ba1.3k sqft355 Bates Ave, Saint Paul, MN 55106For SaleMLS ID #7139926, Benjamin Clifford Greilanger, BRIX Real Estate. NorthstarMLS as distributed by MLS GRID
- $299,9994 bd2 ba1.3k sqft1825 Minnehaha Ave W, Saint Paul, MN 55104For SaleMLS ID #7134935, Ryan M Platzke, Coldwell Banker Realty - Southwest Regional. NorthstarMLS as distributed by MLS GRID
- $250,0003 bd2 ba1.6k sqft611 Pascal St N, Saint Paul, MN 55104For SaleMLS ID #7154496, Benjamin Mattson, Keller Williams Realty Integrity Lakes. NorthstarMLS as distributed by MLS GRID
- $325,0004 bd2 ba1.8k sqft1298 Blair Ave, Saint Paul, MN 55104For SaleMLS ID #7148171, Alex Murray, Engel & Volkers Blaine. NorthstarMLS as distributed by MLS GRID
- $214,9003 bd1 ba1.2k sqft234 Sidney St E, Saint Paul, MN 55107For SaleMLS ID #7099405, The Snyder Team, eXp Realty. NorthstarMLS as distributed by MLS GRID
- $299,0003 bd2 ba1.8k sqft1965 Montana Ave E, Saint Paul, MN 55119For SaleMLS ID #7148705, Alexa Isela Neterer, Pemberton RE. NorthstarMLS as distributed by MLS GRID
- $264,9002 bd1 ba1.1k sqft414 Banfil St, Saint Paul, MN 55102For SaleMLS ID #7129269, Madeline Wittman, Pemberton RE. NorthstarMLS as distributed by MLS GRID
- $249,9004 bd2 ba1.5k sqft1070 Dale St N, Saint Paul, MN 55117For SaleMLS ID #7145428, Mac Lockner, RE/MAX Results. NorthstarMLS as distributed by MLS GRID
- $239,0003 bd2 ba1.1k sqft1505 Sherburne Ave, Saint Paul, MN 55104For SaleMLS ID #7153417, Francesco Marraffa, KILT Real Estate, LLC. NorthstarMLS as distributed by MLS GRID
- $250,0002 bd2 ba1.2k sqft809 Minnehaha Ave W, Saint Paul, MN 55104For SaleMLS ID #7145944, Patrick M. Hogan, Edina Realty, Inc.. NorthstarMLS as distributed by MLS GRID
