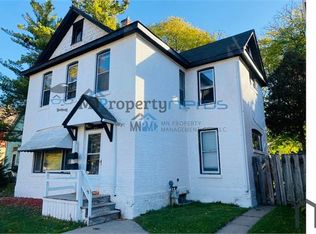
Charming three-bedroom, two bath home with a covered front porch, hardwood floors and leaded-glass windows. The main floor features a welcoming foyer, bright living room, spacious kitchen with pantry, dining area, a full bath, laundry room, and a flexible bedroom or home office. Upstairs are two bedrooms, and a full bath. Enjoy the fenced backyard, deck, and patio. Close to shopping, dining, public transit, downtown and the airport.
Active
$314,900
420 Daly St, Saint Paul, MN 55102
3beds
1,322sqft
Single Family
Built in 1882
4,660 Square Feet Lot
$316,200 Zestimate®
$238/sqft
$-- HOA
What's special
Fenced backyardHardwood floorsCovered front porchThree-bedroom two bath homeLeaded-glass windowsWelcoming foyerSpacious kitchen with pantry
- 12 days
- 1,272
- 115
Likely to sell faster than
Zillow last checked:
Listing updated:
Listed by:
Thomas Edelstein, CRS, ABR 651-276-4300,
Coldwell Banker Realty,
Scott S. Lanahan 612-598-2763
Source: NorthstarMLS as distributed by MLS GRID,MLS#: 7153626
Facts & features
Interior
Bedrooms & bathrooms
- Bedrooms: 3
- Bathrooms: 2
- Full bathrooms: 2
Bedroom
- Level: Main
- Area: 91 Square Feet
- Dimensions: 13x7
Bedroom 2
- Level: Upper
- Area: 208 Square Feet
- Dimensions: 16x13
Bedroom 3
- Level: Upper
- Area: 130 Square Feet
- Dimensions: 13x10
Deck
- Level: Main
- Area: 196 Square Feet
- Dimensions: 14x14
Kitchen
- Level: Main
- Area: 266 Square Feet
- Dimensions: 19x14
Laundry
- Level: Main
- Area: 40 Square Feet
- Dimensions: 8x5
Living room
- Level: Main
- Area: 204 Square Feet
- Dimensions: 17x12
Patio
- Level: Main
- Area: 240 Square Feet
- Dimensions: 24x10
Porch
- Level: Main
- Area: 35 Square Feet
- Dimensions: 7x5
Sitting room
- Level: Main
- Area: 100 Square Feet
- Dimensions: 10x10
Heating
- Hot Water, Radiator
Cooling
- Window Unit(s)
Appliances
- Included: Dishwasher, Disposal, Dryer, Microwave, Range, Refrigerator, Washer
- Laundry: Laundry Room, Main Level, Sink, Washer Hookup
Features
- Basement: Full,Storage Space
- Has fireplace: No
Interior area
- Total structure area: 2,266
- Total interior livable area: 1,322 sqft
- Finished area above ground: 1,322
- Finished area below ground: 0
Video & virtual tour
Property
Parking
- Total spaces: 1
- Parking features: Detached Garage, Garage Door Opener
- Garage spaces: 1
- Has uncovered spaces: Yes
Accessibility
- Accessibility features: None
Features
- Levels: Two
- Stories: 2
- Patio & porch: Deck, Front Porch, Patio
- Pool features: None
- Fencing: Privacy,Wood
Lot
- Size: 4,660 Square Feet
- Dimensions: 39 x 116
- Features: Near Public Transit, Tree Coverage - Medium
Details
- Foundation area: 944
- Parcel number: 112823140140
- Zoning description: Residential-Single Family
Construction
Type & style
- Home type: SingleFamily
- Property subtype: Single Family
Condition
- New construction: No
- Year built: 1882
Utilities & green energy
- Gas: Natural Gas
- Sewer: City Sewer/Connected
- Water: City Water/Connected
Community & HOA
Community
- Subdivision: Stinsons Sub Of B25 Stinson B
HOA
- Has HOA: No
Location
- Region: Saint Paul
Financial & listing details
- Price per square foot: $238/sqft
- Tax assessed value: $289,800
- Annual tax amount: $4,908
- Date on market: 10/1/2026
- Cumulative days on market: 35 days
- Road surface type: Paved
Estimated market value
$316,200
$300,000 - $332,000
$2,083/mo
Price history
| Date | Event | Price |
|---|---|---|
| 10/1/2026 | Listed for sale | $314,900$238/sqft |
Source:  NorthstarMLS as distributed by MLS GRID #7153626 Report a problem NorthstarMLS as distributed by MLS GRID #7153626 Report a problem | ||
| 10/1/2026 | Listing removed | $314,900$238/sqft |
Source: NorthstarMLS as distributed by MLS GRID #7123867 Report a problem | ||
| 8/28/2026 | Listed for sale | $314,900+74.9%$238/sqft |
Source: NorthstarMLS as distributed by MLS GRID #7123867 Report a problem | ||
| 7/9/2015 | Sold | $180,000-2.7%$136/sqft |
Source: NorthstarMLS as distributed by MLS GRID #4600118 Report a problem | ||
| 5/23/2015 | Pending sale | $184,900$140/sqft |
Source: Coldwell Banker Burnet - Crocus Hill #4600118 Report a problem | ||
| 5/20/2015 | Listed for sale | $184,900+12.2%$140/sqft |
Source: Coldwell Banker Burnet - Crocus Hill #4600118 Report a problem | ||
| 6/24/2011 | Sold | $164,800-3%$125/sqft |
Source:  Lake Superior Area Realtors as distributed by MLS GRID #1295269 Report a problem Lake Superior Area Realtors as distributed by MLS GRID #1295269 Report a problem | ||
| 3/31/2011 | Listed for sale | $169,900-5.6%$129/sqft |
Source: Edina Realty, Inc. #4028355 Report a problem | ||
| 1/3/2011 | Listing removed | $179,900$136/sqft |
Source: RE/MAX Specialists #3961524 Report a problem | ||
| 10/9/2010 | Price change | $179,900-4.8%$136/sqft |
Source: RE/MAX Specialists #3961524 Report a problem | ||
| 8/21/2010 | Listed for sale | $189,000+240.4%$143/sqft |
Source: RE/MAX Specialists #3961524 Report a problem | ||
| 6/28/2010 | Sold | $55,525-60.3%$42/sqft |
Source: Public Record Report a problem | ||
| 4/1/2004 | Sold | $140,000$106/sqft |
Source: Public Record Report a problem | ||
Public tax history
| Year | Property taxes | Tax assessment |
|---|---|---|
| 2026 | $5,124 +2.7% | $289,800 -3.2% |
| 2025 | $4,990 +22.2% | $299,500 -1.2% |
| 2024 | $4,084 +3.8% | $303,200 +11.6% |
| 2023 | $3,936 +0.4% | $271,600 +5% |
| 2022 | $3,920 +8.2% | $258,700 +6% |
| 2021 | $3,624 -2.6% | $244,000 +0.3% |
| 2020 | $3,719 +29.2% | $243,300 +9.8% |
| 2019 | $2,879 | $221,600 |
| 2018 | $2,879 -2.8% | $221,600 +14% |
| 2017 | $2,962 | $194,400 |
| 2016 | $2,962 -10.3% | -- |
| 2015 | $3,302 +22.7% | $197,800 |
| 2014 | $2,692 +15% | -- |
| 2013 | $2,340 -7.4% | -- |
| 2012 | $2,528 +15.2% | -- |
| 2011 | $2,194 | -- |
| 2010 | -- | -- |
| 2009 | $2,554 +14.9% | -- |
| 2008 | $2,222 +11% | -- |
| 2007 | $2,002 +27.5% | -- |
| 2006 | $1,570 -1.8% | -- |
| 2005 | $1,598 +61.7% | -- |
| 2004 | $988 +7.4% | -- |
| 2003 | $920 +13.6% | -- |
| 2002 | $810 -12.7% | -- |
| 2001 | $928 +35% | -- |
| 2000 | $687 | -- |
Find assessor info on the county website
Monthly payment
Est. payment
Payment breakdown
Explore the cost of this home by adjusting the details. Changes won't be saved.Climate risks
Neighborhood: West 7th

Similar homes
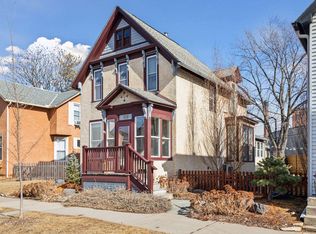
- $300,0003 bd2 ba1.3k sqft682 Harvard St, Saint Paul, MN 55107For Sale
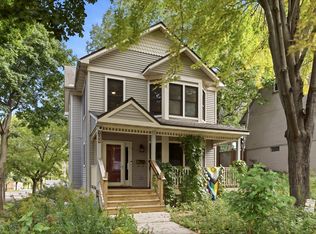
 MLS ID #7145636, Alexander D Boylan, eXp Realty. NorthstarMLS as distributed by MLS GRID
 - $299,0003 bd2 ba1.4k sqft252 Stevens St W, Saint Paul, MN 55107For Sale
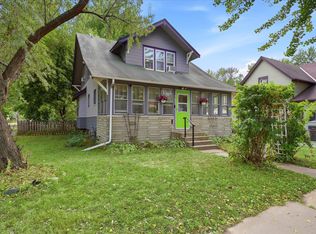 MLS ID #7121144, Kirsten Tappe-Heveron, RE/MAX Advantage Plus. NorthstarMLS as distributed by MLS GRID
 - $289,9003 bd2 ba1.5k sqft211 Morton St E, Saint Paul, MN 55107For Sale
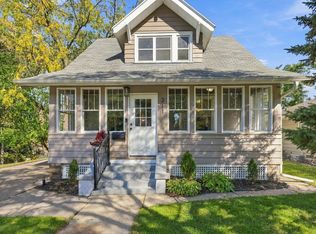 MLS ID #7154017, John D Schuster, Coldwell Banker Realty - Southwest Regional. NorthstarMLS as distributed by MLS GRID
 - $299,9002 bd2 ba1.5k sqft979 Saint Anthony Ave, Saint Paul, MN 55104For Sale
 MLS ID #7155717, Rocky Smith, LPT Realty, LLC. NorthstarMLS as distributed by MLS GRID
 - $239,9003 bd1 ba1.1k sqft454 Michigan St, Saint Paul, MN 55102For SaleMLS ID #7130094, Martha S Hoover, RE/MAX Preferred. NorthstarMLS as distributed by MLS GRID
- $310,0003 bd2 ba1.4k sqft1557 Lafond Ave, Saint Paul, MN 55104For SaleMLS ID #7124469, Marisa Rebecca Lee, Keller Williams Realty Integrity Lakes. NorthstarMLS as distributed by MLS GRID
- $313,9003 bd1 ba1.4k sqft1190 Ottawa Ave, West Saint Paul, MN 55118For SaleMLS ID #7151560, Thomas Edelstein, CRS, ABR, Coldwell Banker Realty. NorthstarMLS as distributed by MLS GRID
- $299,0004 bd2 ba1.6k sqft1291 Sherburne Ave, Saint Paul, MN 55104For SaleMLS ID #7137122, Greg Granlund, Edina Realty, Inc.. NorthstarMLS as distributed by MLS GRID
- $295,0003 bd2 ba1.3k sqft655 Simpson St, Saint Paul, MN 55104For SaleMLS ID #7139061, Matthew L. Rich, LPT Realty, LLC. NorthstarMLS as distributed by MLS GRID
- $260,0003 bd2 ba1.3k sqft1514 Lafond Ave, Saint Paul, MN 55104For SaleMLS ID #7136161, Kara Wald, Edina Realty, Inc.. NorthstarMLS as distributed by MLS GRID
- $329,9003 bd1 ba1.4k sqft1133 California Ave W, Saint Paul, MN 55108For SaleMLS ID #7147821, Wyatt Lemon, Real Broker, LLC. NorthstarMLS as distributed by MLS GRID
- $435,0003 bd1 ba1.6k sqft1208 Palace Ave, Saint Paul, MN 55105For SaleMLS ID #7156190, Peter Trinh, REMAX Results. NorthstarMLS as distributed by MLS GRID
- $349,9003 bd2 ba1.6k sqft1114 Gibbs Ave, Saint Paul, MN 55108For SaleMLS ID #7103234, Christopher A Deming, RE/MAX Results. NorthstarMLS as distributed by MLS GRID
- $299,9003 bd2 ba960 sqft744 22nd Ave N, South Saint Paul, MN 55075For SaleMLS ID #7144189, Devin M Harrington, RE/MAX Results. NorthstarMLS as distributed by MLS GRID
- $340,0003 bd2 ba1.8k sqft3905 Cedar Ave S, Minneapolis, MN 55407For SaleMLS ID #7152880, Janette Liddle, Keller Williams Classic Realty. NorthstarMLS as distributed by MLS GRID
- $375,0003 bd2 ba1.9k sqft235 Kent St, Saint Paul, MN 55102For SaleMLS ID #7134349, Julie A Trones, RE/MAX Results. NorthstarMLS as distributed by MLS GRID
- $322,5003 bd1 ba1.4k sqft4220 Minnehaha Ave, Minneapolis, MN 55406For SaleMLS ID #7148209, Rodolfo Trujillo, RE/MAX Results. NorthstarMLS as distributed by MLS GRID
- $239,0003 bd2 ba1.1k sqft1505 Sherburne Ave, Saint Paul, MN 55104For SaleMLS ID #7153417, Francesco Marraffa, KILT Real Estate, LLC. NorthstarMLS as distributed by MLS GRID
- $275,0003 bd2 ba1.5k sqft1837 Hawthorne Ave E, Saint Paul, MN 55119For SaleMLS ID #7151268, Richard Montpetit, Edina Realty, Inc.. NorthstarMLS as distributed by MLS GRID
- $223,5003 bd2 ba1k sqft1331 4th St E, Saint Paul, MN 55106For SaleMLS ID #7127852, Kurtis Pauley, Zarabenny Real Estate LLC. NorthstarMLS as distributed by MLS GRID
